
26140 Mesa Drive, Carmel, CA 93923
Local realty services provided by:Better Homes and Gardens Real Estate Wine Country Group
26140 Mesa Drive,Carmel, CA 93923
$3,395,000
- 3 Beds
- 3 Baths
- 2,142 sq. ft.
- Single family
- Pending
Listed by: doug steiny
Office: sotheby's international realty831-624-1566
MLS#:ML82043112
Source:CRMLS
Price summary
- Price:$3,395,000
- Price per sq. ft.:$1,584.97
About this home
Welcome to this sunny 1/3 acre oasis in Hatton Fields. Meticulously rebuilt and reimagined in 2024 as a familys forever home, every detail was thoughtfully planned out for ease of living, health, and comfort in all stages of life. This rare single level home offers 2,142± square feet that feels even larger with a wonderful floor plan and soaring vaulted ceilings. The chefs kitchen must be seen to be believed, anchored by a skylit 12 ft island, the layout and counterspace make cooking a dream, with hidden storage and thoughtful features throughout. The primary features TWO large closets and a spa-like bathroom, with a heated and jetted soaking tub with air massage centered in a beautiful wet room. With owned solar on NEM 2.0, all new insulation, all electric appliances and numerous other features, energy efficiency and future proofing was a key design factor. The outdoor living is unmatched, with multiple entertaining areas for indoor/outdoor lifestyle and a park-like low maintenance backyard on a scale that is truly rare in Carmel. From the new Hardie cement siding, brand new roof, all new electrical systems, plumbing, fire sprinklers and more, this home is built for stress free enjoyment. (See disclosures for upgrades and features list!)...
Contact an agent
Home facts
- Year built:1949
- Listing ID #:ML82043112
- Added:152 day(s) ago
- Updated:September 15, 2026 at 09:19 AM
Rooms and interior
- Bedrooms:3
- Total bathrooms:3
- Full bathrooms:2
- Half bathrooms:1
- Flooring:Wood
- Kitchen Description:Dishwasher, Disposal, Double Oven, Gas Cooktop, Range Hood, Refrigerator
- Living area:2,142 sq. ft.
Heating and cooling
- Heating:Electric, Heat Pump
Structure and exterior
- Roof:Composition
- Year built:1949
- Building area:2,142 sq. ft.
- Lot area:0.32 Acres
- Foundation Description:Concrete Perimenter
Utilities
- Water:Public
- Sewer:Public Sewer
Finances and disclosures
- Price:$3,395,000
- Price per sq. ft.:$1,584.97
Features and amenities
- Appliances:Dishwasher, Disposal
Parking
- Total parking spaces:1
- Garage:Yes
- Garage spaces:1
New listings near 26140 Mesa Drive
- Open Sat, 12 to 3pmNew
 $2,475,000Active4 beds 3 baths3,193 sq. ft.
24950 Outlook Drive, CARMEL, CA 93923
MLS# 82061208Listed by: COMPASS
- New
 $695,000Active39.62 Acres
26 Long Ridge Trail, Carmel, CA 93923
MLS# ML82061163Listed by: CARMEL REALTY COMPANY - New
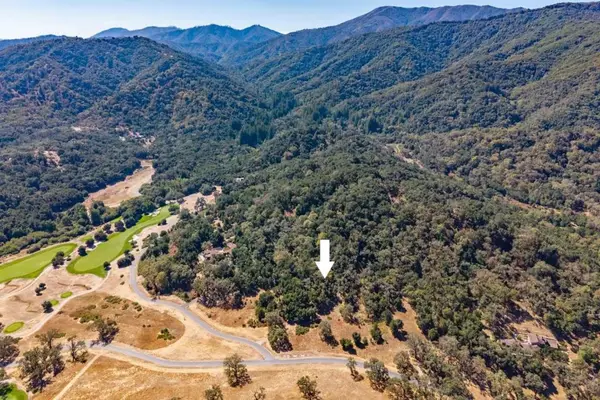 $349,999Active5.3 Acres
2 Arroyo Sequoia, Carmel, CA 93923
MLS# ML82061104Listed by: MONTEREY COAST REALTY  $1,025,000Pending1 beds 1 baths623 sq. ft.
2NW Santa Rita And 1st Avenue, Carmel, CA 93921
MLS# ML82060860Listed by: VK ASSOCIATES- New
 $10,995,000Active7 beds 7 baths3,378 sq. ft.
0 Carmelo 4 SE of Ocean Avenue, CARMEL, CA 93921
MLS# 82060565Listed by: COLDWELL BANKER REALTY - New
 $22,000,000Active4 beds 5 baths3,334 sq. ft.
0 Scenic 8 Se Of 8th Road, Carmel, CA 93923
MLS# ML82060283Listed by: SOTHEBY'S INTERNATIONAL REALTY - New
 $6,795,000Active3 beds 3 baths1,806 sq. ft.
0 Carmelo 2 SW of 9th, CARMEL, CA 93921
MLS# 82059786Listed by: SOTHEBYS INTERNATIONAL REALTY - New
 $2,695,000Active3 beds 2 baths1,459 sq. ft.
24571 Portola Avenue, CARMEL, CA 93923
MLS# 82060167Listed by: CARMEL REALTY COMPANY - New
 $4,500,000Active4 beds 4 baths2,122 sq. ft.
0 NE Corner Monte Verde and Tenth Avenue, CARMEL, CA 93921
MLS# 82060062Listed by: COLDWELL BANKER REALTY 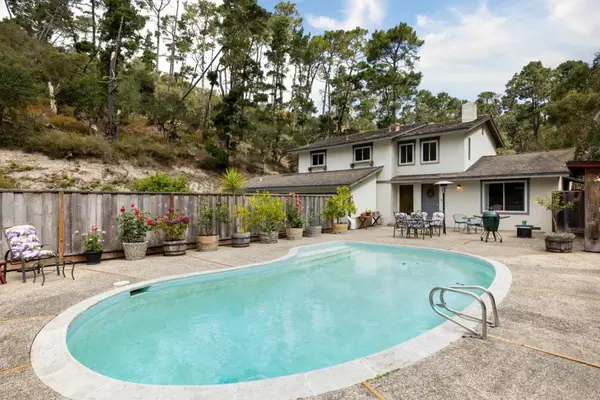 $1,650,000Active3 beds 2 baths2,052 sq. ft.
25455 Canada Valley Drive, Carmel, CA 93923
MLS# ML82059988Listed by: SOTHEBY'S INTERNATIONAL REALTY


Protect your home and budget from life's surprises with an Assurant Home Warranty, backed by a partner that supports you through every step of homeownership. Explore Plans.
© 2026 Better Homes and Gardens Real Estate LLC. An Anywhere Real Estate company. All rights reserved. Better Homes and Gardens® Real Estate is a registered trademark owned by Meredith Operations Corporation, licensed to Better Homes and Gardens Real Estate LLC and used with permission. Better Homes and Gardens Real Estate LLC fully supports the principles of the Fair Housing Act and the Equal Opportunity Act. Listing information is deemed reliable but is not guaranteed accurate.
Each office is independently owned and operated.
Any services or products provided by third parties are not provided by, affiliated with or related to Better Homes and Gardens Real Estate LLC, or its affiliated companies.