
3599 Eastfield Court, Carmel, CA 93923
Local realty services provided by:Better Homes and Gardens Real Estate Royal & Associates
3599 Eastfield Court,Carmel, CA 93923
$1,249,000
- 2 Beds
- 2 Baths
- 1,512 sq. ft.
- Single family
- Active
Listed by: jeannie fromm
Office: sotheby's international realty
MLS#:ML82061968
Source:Bay East, CCAR, bridgeMLS
Price summary
- Price:$1,249,000
- Price per sq. ft.:$826.06
- Monthly HOA dues:$383.33
About this home
If youre searching for a charming, move-in-ready home that offers exceptional value in the highly sought-after High Meadow Woods Eastfield location, look no further. Located within the exclusive gated community, this well-maintained detached PUD home features two spacious bedrooms and two full bathrooms, complemented by soaring vaulted ceilings in the living room, cozy gas-log fireplace and built-in cabinetry. The artfully remodeled kitchen and baths enhance modern living, while elegant wood floors grace the entry, kitchen, and dining areas. Brand-new carpet adds warmth to the living room and bedrooms. Enjoy valley and ocean views all the way to Point Lobos, creating a picturesque backdrop for daily life. Conveniently located near downtown Carmel-by-the-Sea, Pebble Beach, restaurants, shopping, and the beach, this home offers the perfect blend of tranquility and access to vibrant local amenities. The attached garage includes a washer and dryer for added convenience, along with access to a spacious attic for extra storage. This property is truly a gem!...
Contact an agent
Home facts
- Year built:1990
- Listing ID #:ML82061968
- Added:2 day(s) ago
- Updated:September 22, 2026 at 02:36 PM
Rooms and interior
- Bedrooms:2
- Total bathrooms:2
- Full bathrooms:2
- Flooring:Tile, Wood
- Kitchen Description:Dishwasher, Plumbed For Ice Maker
- Basement Description:Crawl Space
- Living area:1,512 sq. ft.
Heating and cooling
- Cooling:Ceiling Fan(s)
- Heating:Forced Air, Radiant
Structure and exterior
- Roof:Shingle
- Year built:1990
- Building area:1,512 sq. ft.
- Architectural Style:Single Family Residence
- Levels:2 Story
Utilities
- Water:Public
- Sewer:Public Sewer
Finances and disclosures
- Price:$1,249,000
- Price per sq. ft.:$826.06
Features and amenities
- Appliances:Dishwasher, Plumbed For Ice Maker, Tankless Water Heater
- Laundry features:In Garage
- Amenities:Energy Star Lighting, Smart Thermostat
Parking
- Parking description:Attached
- Garage:Yes
- Garage spaces:1
 Bay East 2026. CCAR 2026 bridgeMLS 2026. Information Deemed Reliable But Not Guaranteed. This information is being provided by the Bay East MLS, or CCAR MLS, or bridgeMLS. The listings presented here may or may not be listed by the Broker/Agent operating this website. This information is intended for the personal use of consumers and may not be used for any purpose other than to identify prospective properties consumers may be interested in purchasing. Data last updated at September 22, 2026
New listings near 3599 Eastfield Court
- New
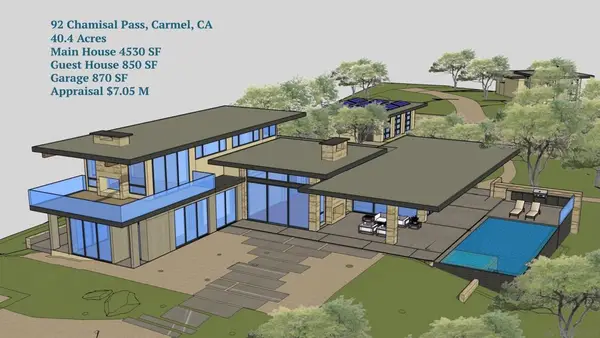 $1,700,000Active46 Acres
92 Chamisal Pass, Carmel, CA 93923
MLS# 260023105SDListed by: BIRDROCK REALTY - New
 $1,700,000Active0 Acres
92 Chamisal Pass #24, Carmel, CA 93923
MLS# 260023105Listed by: BIRDROCK REALTY - New
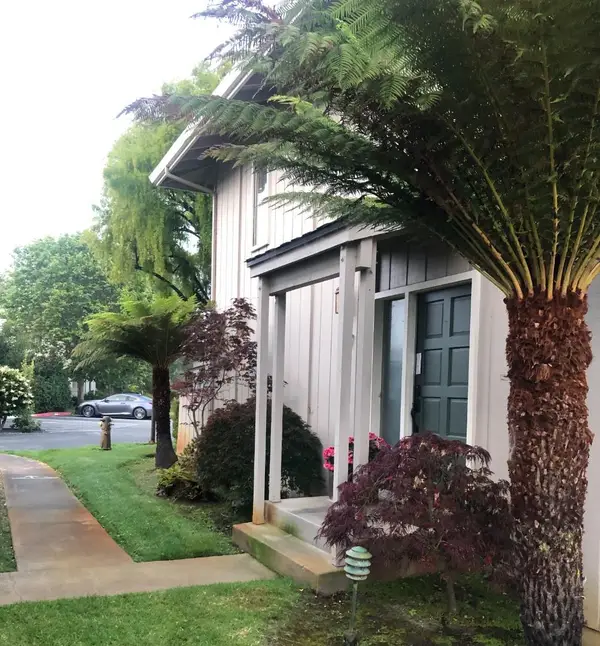 $1,150,000Active2 beds 3 baths1,520 sq. ft.
3850 Rio Road #47, Carmel, CA 93923
MLS# ML82061905Listed by: DAVID LYNG REAL ESTATE - New
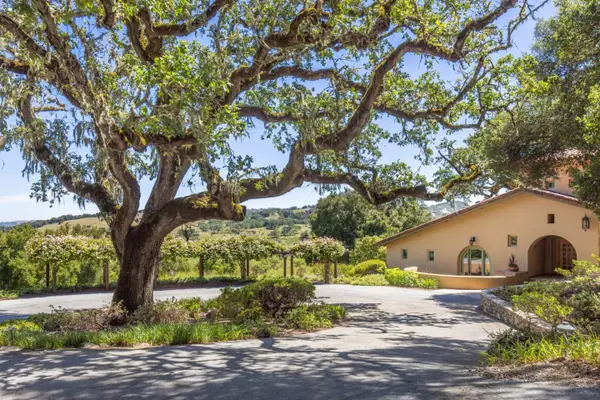 $5,250,000Active4 beds 5 baths5,086 sq. ft.
5 Via Vaquera, Carmel, CA 93923
MLS# ML82061556Listed by: CARMEL REALTY COMPANY - New
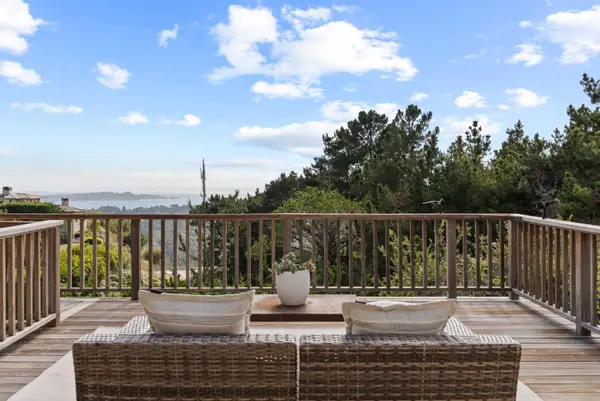 $2,475,000Active4 beds 3 baths3,193 sq. ft.
24950 Outlook Drive, Carmel, CA 93923
MLS# ML82061208Listed by: COMPASS - New
 $695,000Active39.62 Acres
26 Long Ridge Trail, Carmel, CA 93923
MLS# ML82061163Listed by: CARMEL REALTY COMPANY - New
 $349,999Active5.3 Acres
2 Arroyo Sequoia, Carmel, CA 93923
MLS# ML82061104Listed by: MONTEREY COAST REALTY  $1,025,000Pending1 beds 1 baths623 sq. ft.
2NW Santa Rita And 1st Avenue, Carmel, CA 93921
MLS# ML82060860Listed by: VK ASSOCIATES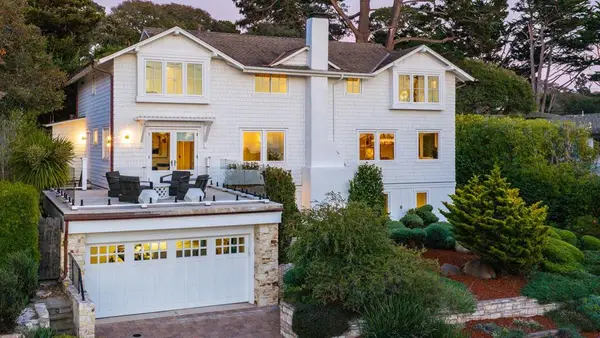 $10,995,000Active7 beds 7 baths3,378 sq. ft.
0 Carmelo 4 Se Of Ocean Avenue, Carmel, CA 93921
MLS# ML82060565Listed by: COLDWELL BANKER REALTY


Protect your home and budget from life's surprises with an Assurant Home Warranty, backed by a partner that supports you through every step of homeownership. Explore Plans.
© 2026 Better Homes and Gardens Real Estate LLC. An Anywhere Real Estate company. All rights reserved. Better Homes and Gardens® Real Estate is a registered trademark owned by Meredith Operations Corporation, licensed to Better Homes and Gardens Real Estate LLC and used with permission. Better Homes and Gardens Real Estate LLC fully supports the principles of the Fair Housing Act and the Equal Opportunity Act. Listing information is deemed reliable but is not guaranteed accurate.
Each office is independently owned and operated.
Any services or products provided by third parties are not provided by, affiliated with or related to Better Homes and Gardens Real Estate LLC, or its affiliated companies.