
7053 Valley Green Circle, Carmel, CA 93923
Local realty services provided by:Better Homes and Gardens Real Estate Royal & Associates
7053 Valley Green Circle,Carmel, CA 93923
$4,895,000
- 4 Beds
- 3 Baths
- 2,507 sq. ft.
- Single family
- Active
Listed by: nicole truszkowski
Office: professional realty inc.
MLS#:ML82066895
Source:Bay East, CCAR, bridgeMLS
Price summary
- Price:$4,895,000
- Price per sq. ft.:$1,952.53
About this home
A bespoke expression of luxury at Quail. An extraordinary opportunity to own a bespoke, newly reimagined 1-story on the 7th hole at Quail Lodge & Golf Club. Conceived, designed, & meticulously curated from the foundation up by one of the MPs premier luxury development teams, this estate represents a rare fusion of architectural vision, inspired creativity, & uncompromising craftsmanship. Renowned for creating one-of-a-kind residences, this design & build team approaches every project as an individual work of art. Exquisite materials; thoughtful spatial design & sophisticated architectural details come together to create a home that is as functional as it is beautiful. Every element has been intentionally considered, delivering an elevated living experience where luxury feels effortless. True luxury is not simply what you own, but the time & freedom to enjoy it. This turnkey estate offers the priceless advantage of exceptional design & craftsmanship without the years of planning, construction, & countless decisions associated with creating a custom home. The vision has been realized, the details perfected, & the extraordinary lifestyle awaits. This is more than a home. It is a lifestyle thoughtfully imagined, masterfully executed, & ready to be lived....
Contact an agent
Home facts
- Year built:1966
- Listing ID #:ML82066895
- Added:1 day(s) ago
- Updated:November 09, 2026 at 03:48 PM
Rooms and interior
- Bedrooms:4
- Total bathrooms:3
- Full bathrooms:3
- Flooring:Hardwood
- Kitchen Description:Dishwasher, ENERGY STAR Qualified Appliances, Gas Range, Microwave, Pantry
- Living area:2,507 sq. ft.
Heating and cooling
- Heating:Forced Air, Radiant
Structure and exterior
- Roof:Shingle
- Year built:1966
- Building area:2,507 sq. ft.
- Lot area:0.21 Acres
- Architectural Style:Custom, Single Family Residence
- Foundation Description:Slab
- Levels:1 Story, 1 Story
Utilities
- Water:Public
Finances and disclosures
- Price:$4,895,000
- Price per sq. ft.:$1,952.53
Features and amenities
- Appliances:Dishwasher, ENERGY STAR Qualified Appliances, Gas Range, Microwave, Tankless Water Heater
- Amenities:Fire Sprinkler System
Parking
- Parking description:Attached
- Garage:Yes
- Garage spaces:2
 Bay East 2026. CCAR 2026 bridgeMLS 2026. Information Deemed Reliable But Not Guaranteed. This information is being provided by the Bay East MLS, or CCAR MLS, or bridgeMLS. The listings presented here may or may not be listed by the Broker/Agent operating this website. This information is intended for the personal use of consumers and may not be used for any purpose other than to identify prospective properties consumers may be interested in purchasing. Data last updated at November 9, 2026
New listings near 7053 Valley Green Circle
- New
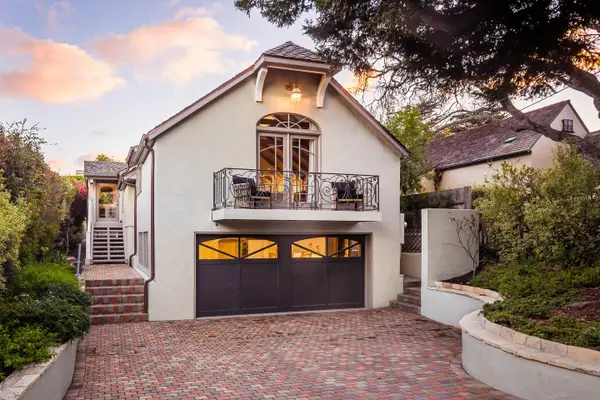 $5,195,000Active3 beds 4 baths2,414 sq. ft.
2486 17th Avenue, Carmel, CA 93923
MLS# ML82066755Listed by: SOTHEBY'S INTERNATIONAL REALTY  $4,150,000Active3 beds 2 baths1,629 sq. ft.
0 Lincoln 4 Ne Of 3rd Avenue, Carmel, CA 93921
MLS# ML82056376Listed by: COLDWELL BANKER REALTY- New
 $900,000Active1 beds 1 baths883 sq. ft.
25262 Flanders Drive, Carmel, CA 93923
MLS# ML82066434Listed by: KW COASTAL ESTATES - New
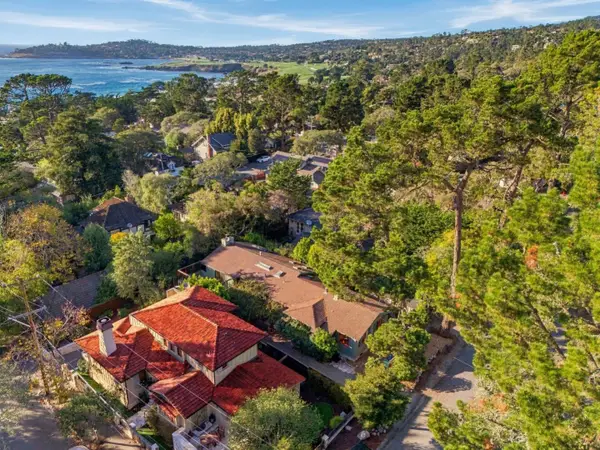 $3,250,000Active3 beds 2 baths1,384 sq. ft.
689 Casanova Street, Carmel, CA 93921
MLS# ML82066343Listed by: COMPASS - New
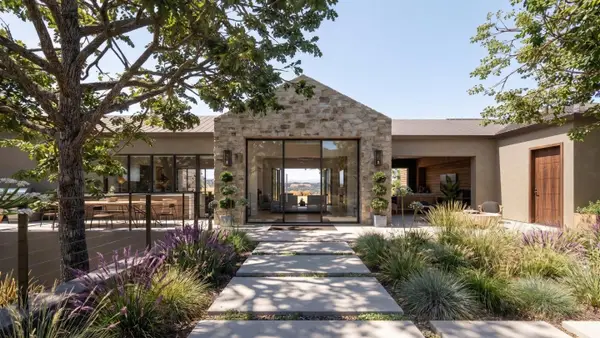 $1,149,000Active38.66 Acres
40 Arroyo Sequoia, Carmel, CA 93923
MLS# ML82066359Listed by: BEYCOME BROKERAGE REALTY INC. - New
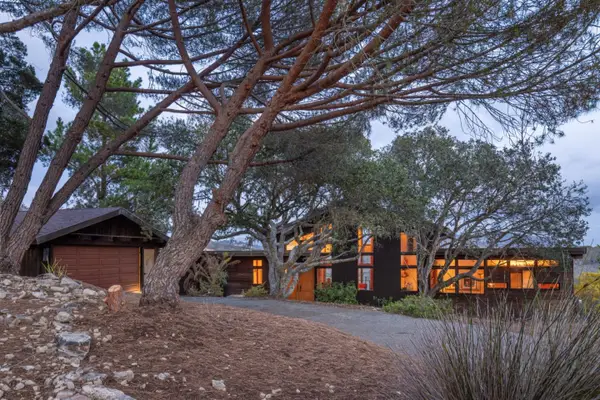 $1,395,000Active3 beds 2 baths1,700 sq. ft.
25415 Via Cicindela, Carmel, CA 93923
MLS# ML82066079Listed by: CARMEL REALTY COMPANY 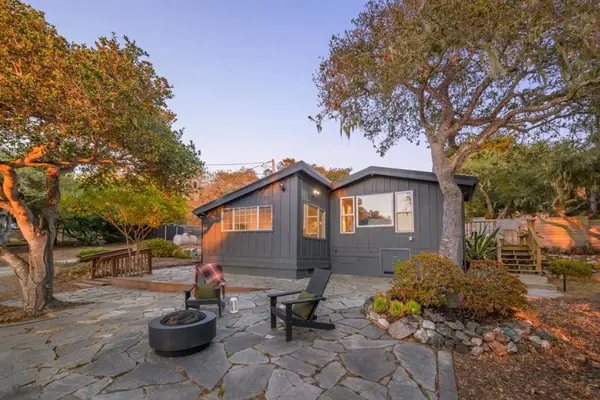 $1,500,000Active1 beds 1 baths813 sq. ft.
96 Corona Way, Carmel, CA 93923
MLS# ML82064197Listed by: SOTHEBY'S INTERNATIONAL REALTY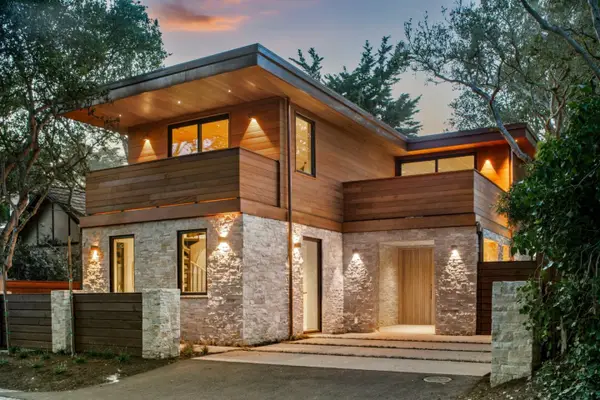 $8,998,000Active4 beds 4 baths2,550 sq. ft.
26308 Isabella Avenue, Carmel, CA 93923
MLS# ML82065944Listed by: CARMEL REALTY COMPANY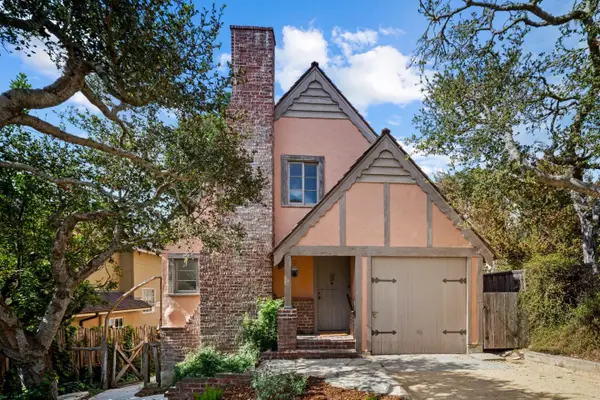 $2,500,000Active3 beds 3 baths1,660 sq. ft.
24732 San Carlos Street, Carmel, CA 93923
MLS# ML82065869Listed by: BRAMIN ATLER


Protect your home and budget from life's surprises with an Assurant Home Warranty, backed by a partner that supports you through every step of homeownership. Explore Plans.
© 2026 Better Homes and Gardens Real Estate LLC. An Anywhere Real Estate company. All rights reserved. Better Homes and Gardens® Real Estate is a registered trademark owned by Meredith Operations Corporation, licensed to Better Homes and Gardens Real Estate LLC and used with permission. Better Homes and Gardens Real Estate LLC fully supports the principles of the Fair Housing Act and the Equal Opportunity Act. Listing information is deemed reliable but is not guaranteed accurate.
Each office is independently owned and operated.
Any services or products provided by third parties are not provided by, affiliated with or related to Better Homes and Gardens Real Estate LLC, or its affiliated companies.