
95 Yankee Point Drive, Carmel, CA 93923
Local realty services provided by:Better Homes and Gardens Real Estate Royal & Associates
95 Yankee Point Drive,Carmel, CA 93923
$4,500,000
- 3 Beds
- 3 Baths
- 3,384 sq. ft.
- Single family
- Active
Office: compass
MLS#:ML82057251
Source:Bay East, CCAR, bridgeMLS
Price summary
- Price:$4,500,000
- Price per sq. ft.:$1,329.79
- Monthly HOA dues:$8.33
About this home
Yankee Point sits along the Carmel Riviera, one of the most exclusive and sought-after stretches on the Peninsula. It's the gateway to Big Sur, with the wild coastline just beyond, and yet town is ten minutes away. This Mediterranean home takes in two views: the Pacific to the west and south, and the Big Sur mountains to the east. The formal entry opens to a living room with ocean views and a two-sided fireplace, shared with the dining room next door. The dining room has its own glass-panel ceiling, catching a different view entirely, with sunset settling on the mountains each evening. The kitchen is large and open, leading into a family room with high ceilings. Both rooms open onto the ocean-side patio. The main level holds three bedrooms, including a large primary suite with ocean views from the bath. Off the primary, a private deck holds a jacuzzi tub and a corner for morning coffee. At the other end of the house, an ensuite bedroom has high ceilings and a door to the garden. Upstairs, a loft opens to the full sweep of the Pacific, a natural spot for reading and writing, or a guest bedroom. Mature gardens surround the house. A separate room off the garden works as an office, gym, movie room, or extra guest space. Large storage downstairs, plus a three-car garage....
Contact an agent
Home facts
- Year built:1959
- Listing ID #:ML82057251
- Added:2 day(s) ago
- Updated:August 24, 2026 at 04:06 PM
Rooms and interior
- Bedrooms:3
- Total bathrooms:3
- Full bathrooms:3
- Flooring:Hardwood, Tile
- Kitchen Description:Dishwasher, Gas Range, Oven/Range, Pantry
- Basement Description:Crawl Space
- Living area:3,384 sq. ft.
Heating and cooling
- Cooling:Ceiling Fan(s)
- Heating:Forced Air, Zoned
Structure and exterior
- Year built:1959
- Building area:3,384 sq. ft.
- Lot area:0.43 Acres
- Architectural Style:Mediterranean, Single Family Residence
- Exterior Features:Back Yard
- Levels:2 Story
Finances and disclosures
- Price:$4,500,000
- Price per sq. ft.:$1,329.79
Features and amenities
- Appliances:Dishwasher, Gas Range, Oven
- Amenities:Breakfast Nook, Storage
Parking
- Parking description:Attached, Workshop in Garage
- Garage:Yes
- Garage spaces:3
 Bay East 2026. CCAR 2026 bridgeMLS 2026. Information Deemed Reliable But Not Guaranteed. This information is being provided by the Bay East MLS, or CCAR MLS, or bridgeMLS. The listings presented here may or may not be listed by the Broker/Agent operating this website. This information is intended for the personal use of consumers and may not be used for any purpose other than to identify prospective properties consumers may be interested in purchasing. Data last updated at August 24, 2026
New listings near 95 Yankee Point Drive
- New
 $955,000Active2 beds 2 baths1,350 sq. ft.
62 Del Mesa Carmel, Carmel, CA 93923
MLS# ML82058760Listed by: SOTHEBY'S INTERNATIONAL REALTY - New
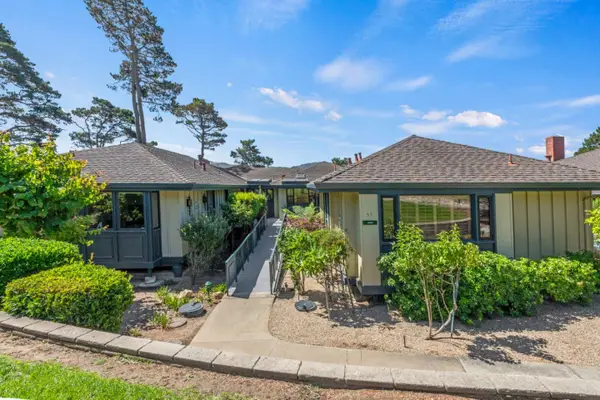 $1,285,000Active3 beds 2 baths1,835 sq. ft.
37 Del Mesa Carmel, Carmel, CA 93923
MLS# ML82058749Listed by: SOTHEBY'S INTERNATIONAL REALTY - New
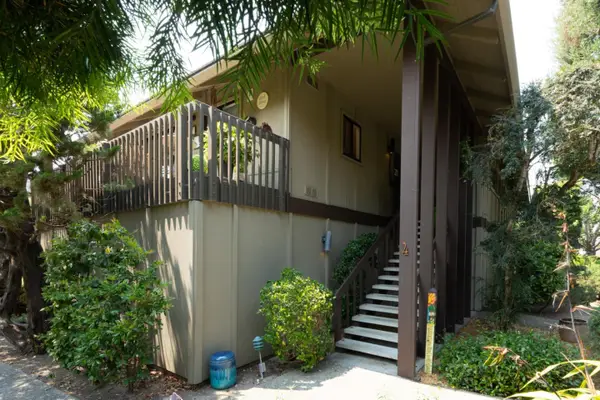 $699,000Active2 beds 2 baths1,017 sq. ft.
9500 Center Street #4, Carmel, CA 93923
MLS# ML82058702Listed by: SOTHEBY'S INTERNATIONAL REALTY - New
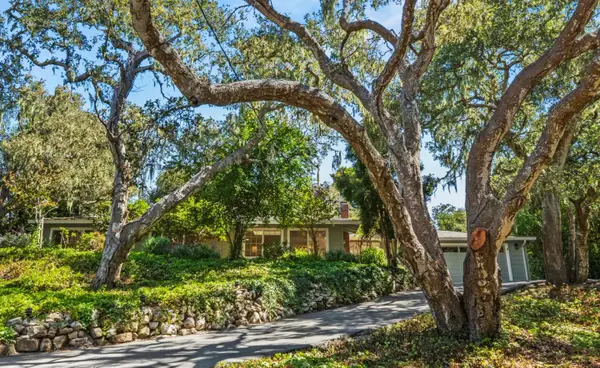 $1,797,000Active3 beds 2 baths1,600 sq. ft.
25349 Flanders Drive, Carmel, CA 93923
MLS# ML82058665Listed by: COMPASS - New
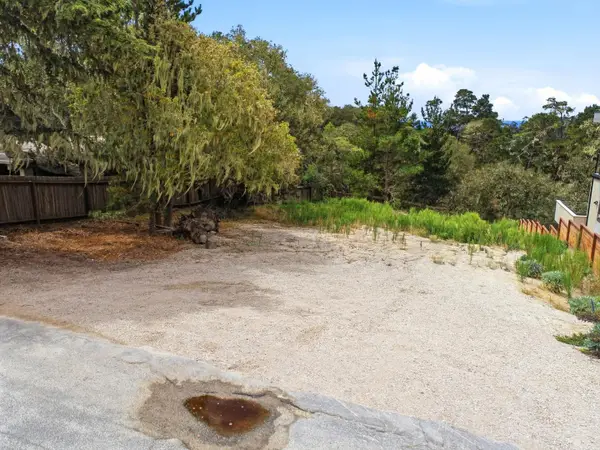 $1,675,000Active0 Acres
24424 San Juan Road, Carmel, CA 93923
MLS# ML82058590Listed by: ELITE REALTY SERVICES - New
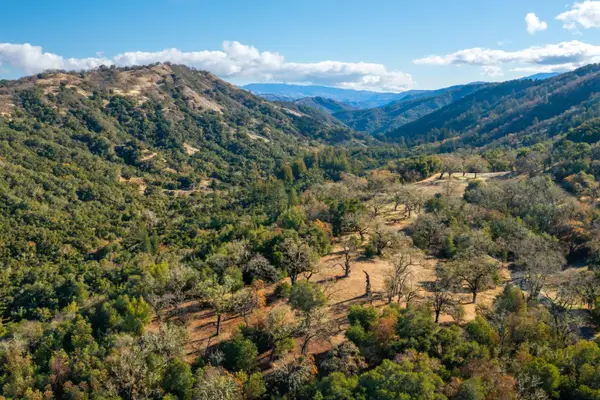 $795,000Active0 Acres
37 Arroyo Sequoia (lot 113), Carmel, CA 93923
MLS# ML82058447Listed by: SOTHEBY'S INTERNATIONAL REALTY - New
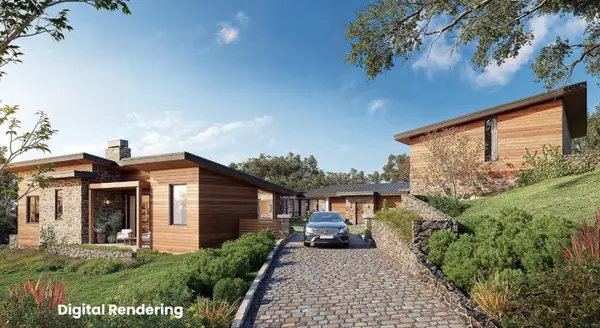 $995,000Active0 Acres
27 Pronghorn (lot 125), Carmel, CA 93923
MLS# ML82058448Listed by: SOTHEBY'S INTERNATIONAL REALTY - New
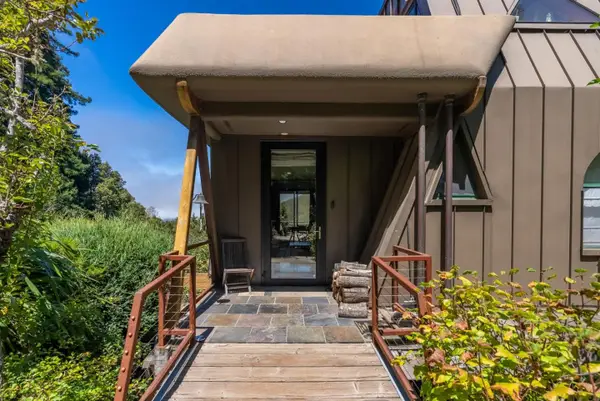 $3,495,000Active4 beds 3 baths2,433 sq. ft.
59755 Garrapatos Road, Big Sur, CA 93920
MLS# ML82057731Listed by: MONTEREY COAST REALTY 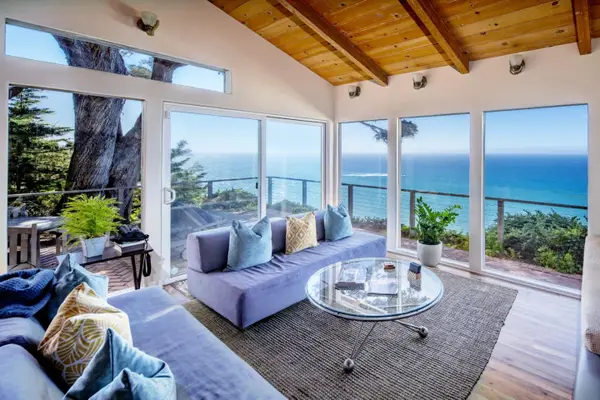 $6,750,000Active3 beds 2 baths1,400 sq. ft.
40990 Highway 1, Big Sur, CA 93920
MLS# ML82056216Listed by: CARMEL REALTY COMPANY


Protect your home and budget from life's surprises with an Assurant Home Warranty, backed by a partner that supports you through every step of homeownership. Explore Plans.
© 2026 Better Homes and Gardens Real Estate LLC. An Anywhere Real Estate company. All rights reserved. Better Homes and Gardens® Real Estate is a registered trademark owned by Meredith Operations Corporation, licensed to Better Homes and Gardens Real Estate LLC and used with permission. Better Homes and Gardens Real Estate LLC fully supports the principles of the Fair Housing Act and the Equal Opportunity Act. Listing information is deemed reliable but is not guaranteed accurate.
Each office is independently owned and operated.
Any services or products provided by third parties are not provided by, affiliated with or related to Better Homes and Gardens Real Estate LLC, or its affiliated companies.