
960 Mission Street, Carmel, CA 93921
Local realty services provided by:Better Homes and Gardens Real Estate Reliance Partners
960 Mission Street,Carmel, CA 93921
$7,298,000
- 4 Beds
- 5 Baths
- 1,842 sq. ft.
- Single family
- Active
Upcoming open houses
- Sat, Oct 0301:00 pm - 04:00 pm
- Sun, Oct 0401:00 pm - 04:00 pm
Listed by: jose a coria
Office: excel realty & mortgage inc
MLS#:82062942
Source:MLSListings
Price summary
- Price:$7,298,000
- Price per sq. ft.:$3,962
About this home
Offered for the first time, Casa Monarca is a new custom Spanish Craftsman estate in Carmels coveted Golden Rectangle, a short walk from Ocean Avenue. Showcasing imported artisanal materials in this new construction of total 2,452 square feet of thoughtfully curated space, that pairs the warm Spanish revival character with top-tier modern features and amenities. The main residence (3 bed, 2.5 bath) pairs classic character with modern luxury. A separate, highly private 1 bed, 1 bath) ADU offers ideal space for guests or multi-generational living. Interiors feature hand-troweled plaster walls, vaulted ceilings, and radiant-heated hardwood floors in most inportant areas. In the chefs kitchen and living room you will see the a the sleek quartzite waterfall island, premium luxury appliances, and a grand living room anchored by a custom stone fireplace. Unwind in the primary spa style steam room/shower, freestanding soaking tub, and panoramic window. Outdoors, enjoy a built-in BBQ kitchen, fireplace, exterior audio system, and landscape lighting. The property has build in Lutron RadioRA 3 lighting, smart electrical panel with solar panels, security cameras, and a central vacuum system. Schedule your private tour to experience Casa Monarca today....
Contact an agent
Home facts
- Year built:2026
- Listing ID #:82062942
- Added:1 day(s) ago
- Updated:September 29, 2026 at 12:13 PM
Rooms and interior
- Bedrooms:4
- Total bathrooms:5
- Full bathrooms:4
- Half bathrooms:1
- Flooring:Hardwood, Wood
- Dining Description:Dining Area in Family Room, No Formal Dining Room
- Bathrooms Description:1 Stall Shower, Double Sinks, Full on Ground Floor, Oversized Tub, Sauna, Tile, Updated Bath
- Kitchen Description:Dishwasher, Garbage Disposal, Microwave, Pantry, Refrigerator
- Bedroom Description:Ground Floor Bedroom, Walk-In Closet
- Living area:1,842 sq. ft.
Heating and cooling
- Cooling:Central Air
- Heating:Central Forced Air, Electric, Fireplace, Gas, Solar
Structure and exterior
- Roof:Clay, Tile
- Year built:2026
- Building area:1,842 sq. ft.
- Lot area:0.09 Acres
- Lot Features:Sloped Down
- Architectural Style:Luxury, Modern/High-tech, Spanish
- Exterior Features:Automatic Sprinkler(s), Balcony/Patio, Barbecue Area, Deck, Fenced Yard
- Foundation Description:Concrete Perimeter and Slab, Foundation Moisture Barrier, Permanent, Reinforced Concrete
Schools
- High school:Carmel High
- Middle school:Carmel Middle
- Elementary school:Carmel River Elementary
Utilities
- Water:City/Public
- Sewer:Sewer - Public
Finances and disclosures
- Price:$7,298,000
- Price per sq. ft.:$3,962
Features and amenities
- Laundry features:Electricity Hookup (220V), Inside, Washer/Dryer
- Amenities:Central Fire Alarm, Fire Sprinkler System, High Ceiling, Security Alarm, Vaulted Ceiling, Wet Bar
Parking
- Parking description:1 Cars Garage, Attached, Enclosed, On Street
 The information being provided by Mlslistings Inc is for the consumer's personal, non-commercial use and may not be used for any purpose other than to identify prospective properties consumer may be interested in purchasing. Any information relating to real estate for sale referenced on this web site comes from the Internet Data Exchange (IDX) program of the Mlslistings Inc. Better Homes and Gardens Real Estate Reliance Partners is not a Multiple Listing Service (MLS), nor does it offer MLS access. This website is a service of Better Homes and Gardens Real Estate Reliance Partners, a broker participant of Mlslistings Inc. This web site may reference real estate listing(s) held by a brokerage firm other than the broker and/or agent who owns this web site. The accuracy of all information, regardless of source, including but not limited to open house information, square footages and lot sizes, is deemed reliable but not guaranteed and should be personally verified through personal inspection by and/or with the appropriate professionals. The data contained herein is copyrighted by Mlslistings Inc and is protected by all applicable copyright laws. Any unauthorized dissemination of this information is in violation of copyright laws and is strictly prohibited. Properties in listings may have been sold or may no longer be available. Copyright 2026 Mlslistings Inc. All rights reserved. This data is updated every 12 hours. Some properties appearing for sale on this display may subsequently have sold and may no longer be available. IDX display powered by Anywhere Real Estate.
New listings near 960 Mission Street
- Open Sat, 1 to 4pmNew
 $7,298,000Active4 beds 5 baths1,842 sq. ft.
960 NE Mission Street, Carmel, CA 93921
MLS# ML82062942Listed by: EXCEL REALTY & MORTGAGE INC - New
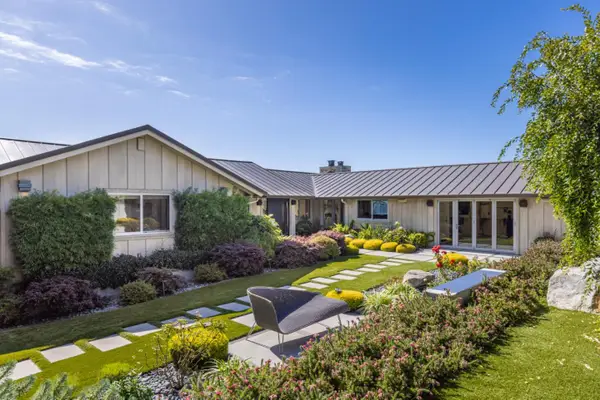 $5,600,000Active5 beds 5 baths4,193 sq. ft.
26219 Atherton Place, CARMEL, CA 93923
MLS# 82062867Listed by: CARMEL REALTY COMPANY - New
 $1,395,000Active3 beds 2 baths1,470 sq. ft.
3150 Sycamore Place, CARMEL, CA 93923
MLS# 82062369Listed by: EXP REALTY OF NORTHERN CALIFORNIA, INC. - New
 $4,475,000Active3 beds 2 baths1,557 sq. ft.
2nw Of Lincoln Street, Carmel, CA 93921
MLS# ML82062124Listed by: COMPASS - New
 $1,698,000Active3 beds 3 baths1,908 sq. ft.
25165 Stewart Place, CARMEL, CA 93923
MLS# 82061973Listed by: YARKIN REALTY - New
 $4,300,000Active3 beds 3 baths3,384 sq. ft.
95 Yankee Point Drive, Carmel, CA 93923
MLS# ML82062432Listed by: COMPASS - New
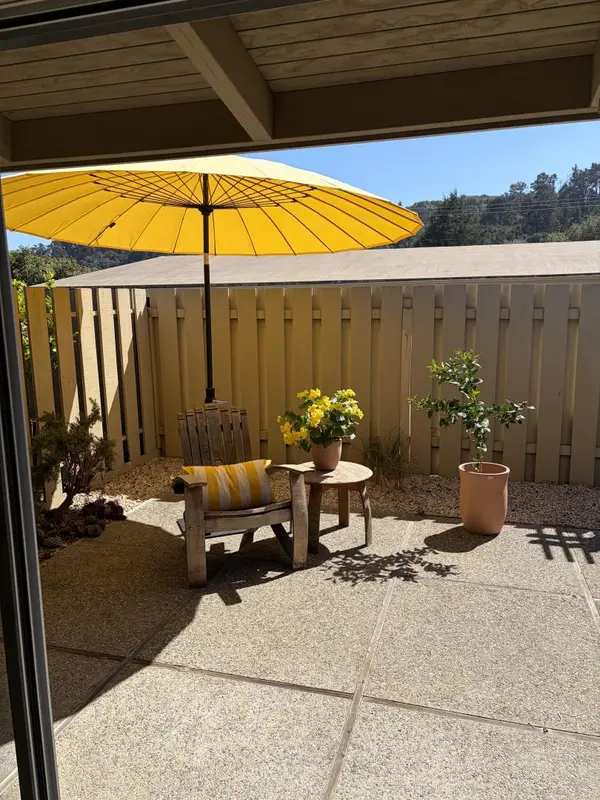 $399,000Active-- beds 1 baths515 sq. ft.
Address Withheld By Seller, CARMEL, CA 93923
MLS# 82062374Listed by: PENINSULA REAL ESTATE GROUP, INC. - New
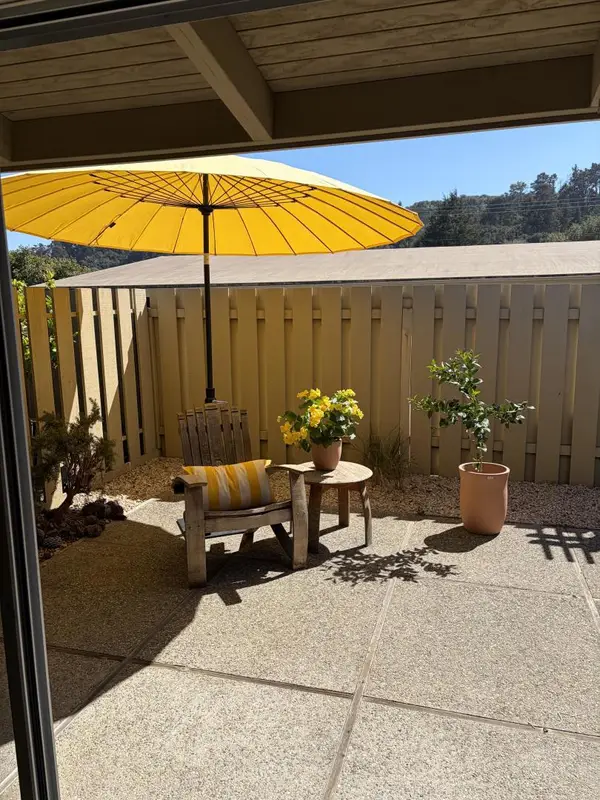 $399,000Active-- beds 1 baths515 sq. ft.
Address Withheld By Seller, Carmel, CA 93923
MLS# ML82062374Listed by: PENINSULA REAL ESTATE GROUP, INC. - Open Fri, 11am to 2pm
 $6,795,000Active3 beds 3 baths1,806 sq. ft.
0 Carmelo 2 SW of 9th, CARMEL, CA 93921
MLS# 82059786Listed by: SOTHEBYS INTERNATIONAL REALTY


Protect your home and budget from life's surprises with an Assurant Home Warranty, backed by a partner that supports you through every step of homeownership. Explore Plans.
© 2026 Better Homes and Gardens Real Estate LLC. An Anywhere Real Estate company. All rights reserved. Better Homes and Gardens® Real Estate is a registered trademark owned by Meredith Operations Corporation, licensed to Better Homes and Gardens Real Estate LLC and used with permission. Better Homes and Gardens Real Estate LLC fully supports the principles of the Fair Housing Act and the Equal Opportunity Act. Listing information is deemed reliable but is not guaranteed accurate.
Each office is independently owned and operated.
Any services or products provided by third parties are not provided by, affiliated with or related to Better Homes and Gardens Real Estate LLC, or its affiliated companies.