
2661 Foothill Drive, Carmichael, CA 95608
Local realty services provided by:Better Homes and Gardens Real Estate Reliance Partners
2661 Foothill Drive,Carmichael, CA 95608
$513,000
- 3 Beds
- 3 Baths
- - sq. ft.
- Single family
- Sold
Listed by: amy whitman
Office: onyx real estate
MLS#:226092217
Source:MFMLS
Sorry, we are unable to map this address
Price summary
- Price:$513,000
About this home
Welcome home to this 3-bedroom, 2.5-bath situated on an expansive .40-acre lot, offering the perfect blend of classic charm and modern convenience. Inside, you'll find original hardwood floors that add warmth and character throughout, complemented by a thoughtfully updated kitchen and remodeled bathrooms designed for today's lifestyle. Home features newer roof,HVAC, electrical panel, hot water heater and whole house fan. Step outside and discover endless possibilities. The oversized lot provides plenty of room to entertain, garden, or expand, with excellent ADU potential for multigenerational living, rental income, or a private guest retreat. RV access offers added flexibility for your recreational vehicles, boats, or extra parking needs. Whether you're looking for a home with room to grow or an investment with future potential, this rare property delivers space, style, and opportunityall in one.
Contact an agent
Home facts
- Year built:1953
- Subdivision & Development:Noonans Highland Terrace
- Listing ID #:226092217
- Added:36 day(s) ago
- Updated:August 26, 2026 at 10:44 PM
Rooms and interior
- Bedrooms:3
- Total bathrooms:3
- Full bathrooms:2
- Flooring:Carpet, Tile Floor, Wood Floors
- Kitchen Description:Dishwasher, Disposal, Free Standing Electric Oven, Gas Plumbed, Microwave
Heating and cooling
- Cooling:Ceiling Fan(s), Central
- Heating:Central
Structure and exterior
- Roof:Shingle
- Year built:1953
- Lot Features:Landscape Back, Landscape Front
- Construction Materials:Frame, Stucco, Wood
- Exterior Features:Covered Patio, Front Porch
- Foundation Description:Concrete, Slab
- Levels:1 Story
Utilities
- Sewer:Public Sewer
Finances and disclosures
- Price:$513,000
Features and amenities
- Appliances:Dishwasher, Disposal, Free Standing Electric Oven, Microwave
- Laundry features:Cabinets, Inside Laundry Area
- Amenities:Storage Area(s)
Parking
- Garage spaces:2
 MetroList MLS 2026. This information is being provided by MetroList MLS. All measurements and calculations of area are approximate. Information provided by Seller/Other sources, not verified by Broker. All interested persons should independently verify accuracy of information. Provided properties may or may not be listed by the office/agent presenting the information. Data Updated: August 26, 2026. Information being provided is for consumers' personal, non-commercial use and may not be used for any purpose other than to identify prospective properties consumers may be interested in purchasing. Information deemed reliable but not guaranteed. Any offer of compensation is made only to Participants of MLS where the subject listing is filed and in accordance with such MLS's regulations or rules.
New listings near 2661 Foothill Drive
- Open Sun, 11am to 1pmNew
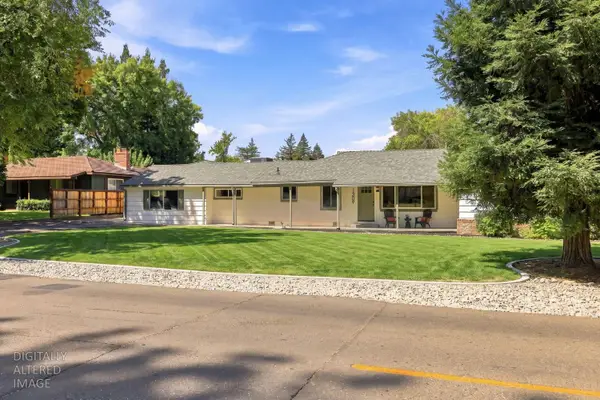 $1,275,000Active5 beds 4 baths3,200 sq. ft.
1509 Mission Avenue, Carmichael, CA 95608
MLS# 226103734Listed by: PRIME REAL ESTATE - New
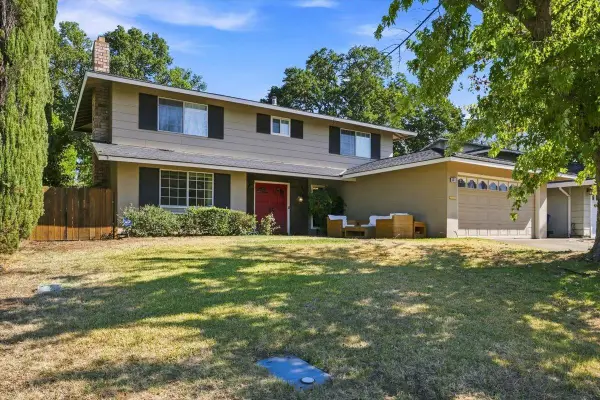 $474,900Active5 beds 3 baths1,889 sq. ft.
5013 Hillridge Way, Fair Oaks, CA 95628
MLS# 226105940Listed by: EXP REALTY OF CALIFORNIA INC. - New
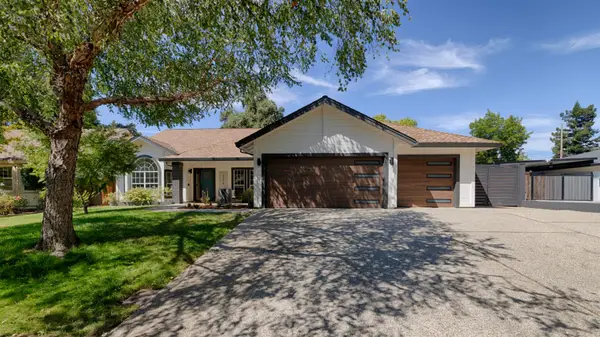 $899,000Active4 beds 3 baths2,900 sq. ft.
3209 Max Court, Carmichael, CA 95608
MLS# 226107338Listed by: ERA CARLILE REALTY GROUP - Open Sat, 1 to 5pmNew
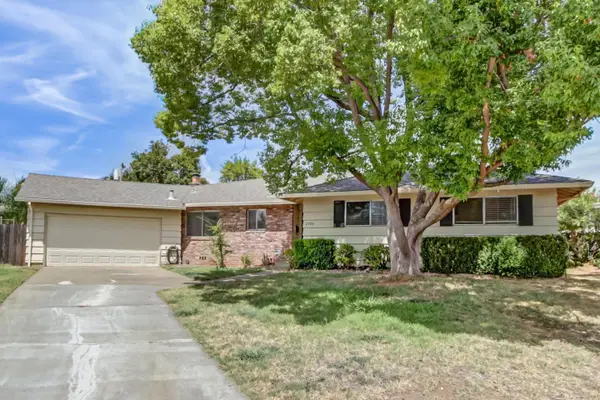 $525,000Active3 beds 2 baths1,690 sq. ft.
2724 Doris Court, CARMICHAEL, CA 95608
MLS# 82056402Listed by: COMPASS - New
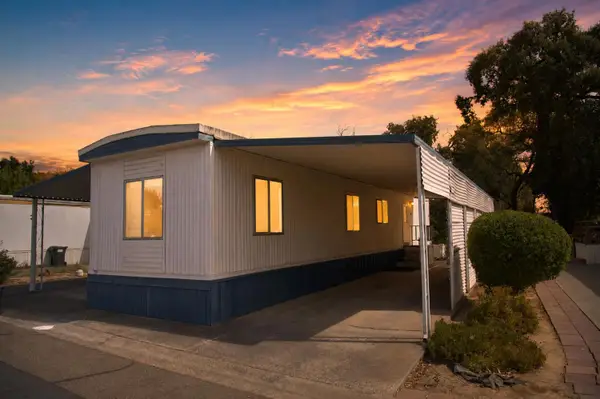 $76,000Active2 beds 1 baths720 sq. ft.
5760 Clearwater Drive #40, Sacramento, CA 95841
MLS# 226107018Listed by: BETTER HOMES REALTY - New
 $360,000Active3 beds 2 baths1,111 sq. ft.
5800 Rosebud Lane, Sacramento, CA 95841
MLS# 226107288Listed by: A 2 Z HOMES, INC. - New
 $475,000Active3 beds 2 baths1,290 sq. ft.
4631 Oakbough Way, Carmichael, CA 95608
MLS# 226105203Listed by: RE/MAX GOLD - CARMICHAEL - New
 $3,299,999Active5 beds 7 baths7,546 sq. ft.
5021 Jardin Lane, Carmichael, CA 95608
MLS# 226100530Listed by: PORTFOLIO REAL ESTATE - New
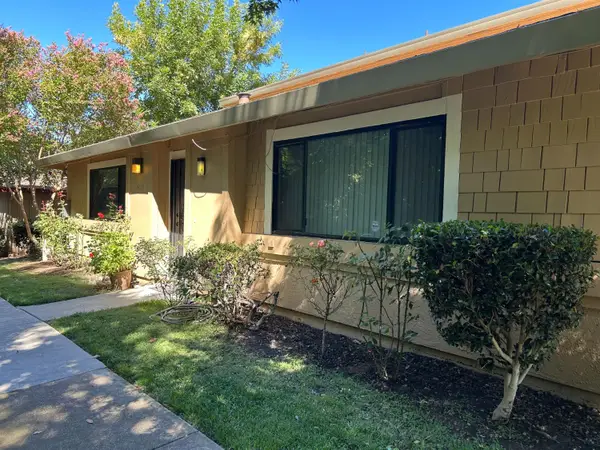 $259,900Active2 beds 1 baths956 sq. ft.
5313 Winfield Way #1, Sacramento, CA 95841
MLS# 226106257Listed by: MID VALLEY FUNDING AND INVESTMENT - New
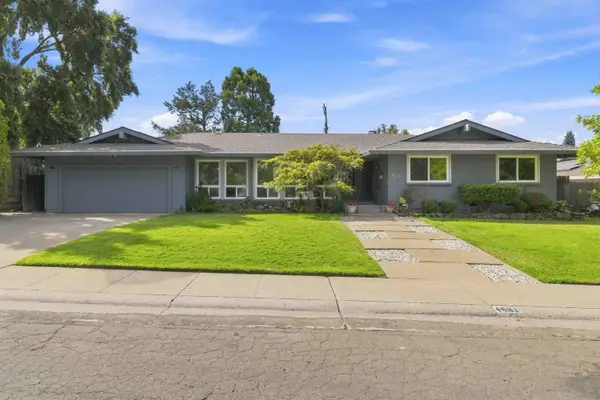 $665,000Active4 beds 3 baths2,135 sq. ft.
4681 Oak Twig Way, Carmichael, CA 95608
MLS# 226095163Listed by: COLDWELL BANKER SUN RIDGE REAL ESTATE


Protect your home and budget from life's surprises with an Assurant Home Warranty, backed by a partner that supports you through every step of homeownership. Explore Plans.
© 2026 Better Homes and Gardens Real Estate LLC. An Anywhere Real Estate company. All rights reserved. Better Homes and Gardens® Real Estate is a registered trademark owned by Meredith Operations Corporation, licensed to Better Homes and Gardens Real Estate LLC and used with permission. Better Homes and Gardens Real Estate LLC fully supports the principles of the Fair Housing Act and the Equal Opportunity Act. Listing information is deemed reliable but is not guaranteed accurate.
Each office is independently owned and operated.
Any services or products provided by third parties are not provided by, affiliated with or related to Better Homes and Gardens Real Estate LLC, or its affiliated companies.