
3912 Henderson Way, Carmichael, CA 95608
Local realty services provided by:Better Homes and Gardens Real Estate Integrity Real Estate
Listed by: susan smits, pam petterle
Office: windermere signature properties sierra oaks
MLS#:226097694
Source:MFMLS
Price summary
- Price:$449,900
- Price per sq. ft.:$409
About this home
Rare find in highly desired Carmichael neighborhood. This amazing home has many recent upgrades including fresh interior paint, molding trim, newer master bath shower and commode, and refinished wood floors. The kitchen includes granite countertops. The living room opens out to a large covered patio with potential for an outdoor kitchen. The large park-size backyard is ready for a pool, children's play structures, or a beautiful garden. The property also includes a separate storage shed, RV access and storage, as well as a fire pit. This home is NOT to be missed!
Contact an agent
Home facts
- Year built:1956
- Listing ID #:226097694
- Added:45 day(s) ago
- Updated:September 22, 2026 at 07:43 AM
Rooms and interior
- Bedrooms:3
- Total bathrooms:2
- Full bathrooms:2
- Flooring:Laminate
- Kitchen Description:Dishwasher, Disposal, Electric Cook Top
- Living area:1,100 sq. ft.
Heating and cooling
- Cooling:Central
- Heating:Central, Solar Heating
Structure and exterior
- Roof:Composition Shingle
- Year built:1956
- Building area:1,100 sq. ft.
- Lot area:0.23 Acres
- Lot Features:Low Maintenance, Shape Regular
- Construction Materials:Frame, Wood Siding
- Exterior Features:Covered Patio, Front Porch
- Foundation Description:Raised Foundation
- Levels:1 Story
Utilities
- Sewer:Sewer in Street
Finances and disclosures
- Price:$449,900
- Price per sq. ft.:$409
Features and amenities
- Appliances:Dishwasher, Disposal, Electric Cook Top
- Laundry features:Electric, Laundry In Garage, Sink
Parking
- Garage spaces:2
 MetroList MLS 2026. This information is being provided by MetroList MLS. All measurements and calculations of area are approximate. Information provided by Seller/Other sources, not verified by Broker. All interested persons should independently verify accuracy of information. Provided properties may or may not be listed by the office/agent presenting the information. Data Updated: September 22, 2026. Information being provided is for consumers' personal, non-commercial use and may not be used for any purpose other than to identify prospective properties consumers may be interested in purchasing. Information deemed reliable but not guaranteed. Any offer of compensation is made only to Participants of MLS where the subject listing is filed and in accordance with such MLS's regulations or rules.
New listings near 3912 Henderson Way
- New
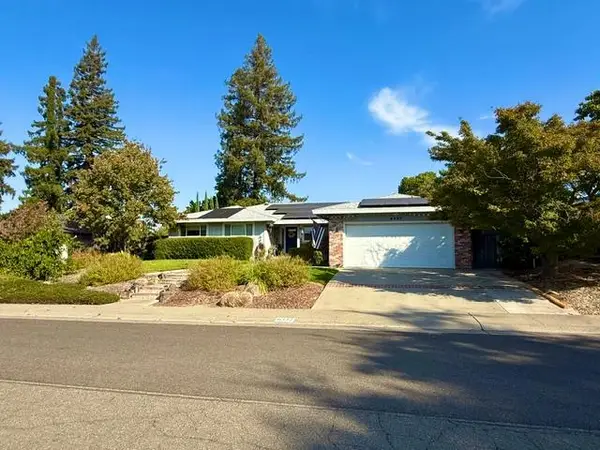
 $528,888Active3 beds 2 baths1,445 sq. ft.
6026 Ranger Way, Carmichael, CA 95608
MLS# 226118628Listed by: WHITESTONE REALTY - New
 $589,000Active4 beds 2 baths2,033 sq. ft.
6337 Hillrise Drive, Carmichael, CA 95608
MLS# 226118605Listed by: SECURITY PACIFIC REAL ESTATE - Open Sat, 10am to 1pmNew
 $299,000Active2 beds 2 baths1,800 sq. ft.
2225 Claremont Road, Carmichael, CA 95608
MLS# 226112219Listed by: DELTA METRO REALTY SERVICES INC - New
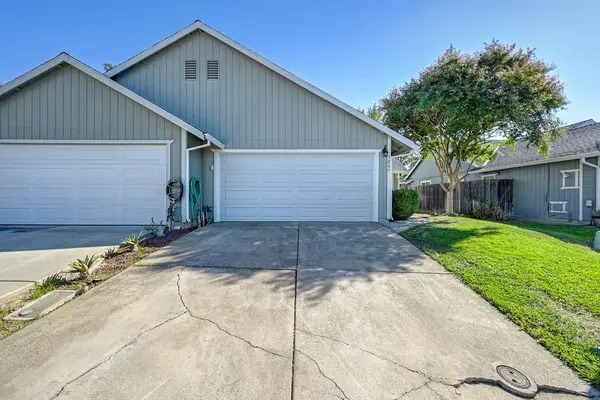 $365,000Active2 beds 2 baths1,141 sq. ft.
5237 Janell Way, Carmichael, CA 95608
MLS# 226116988Listed by: HOMESMART ICARE REALTY - New
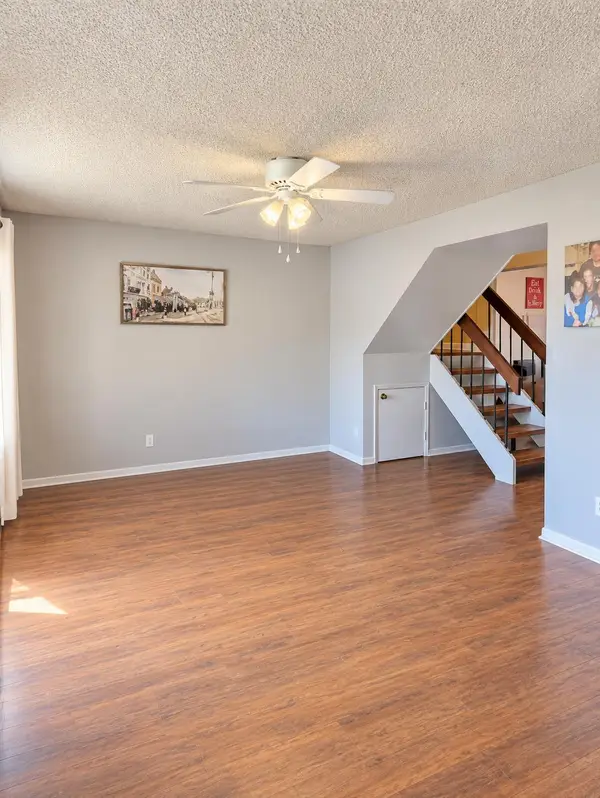 $315,000Active3 beds 2 baths1,323 sq. ft.
5205 Gibbons Drive, Carmichael, CA 95608
MLS# 226117995Listed by: NIMBUS REALTY - Open Wed, 12 to 2pmNew
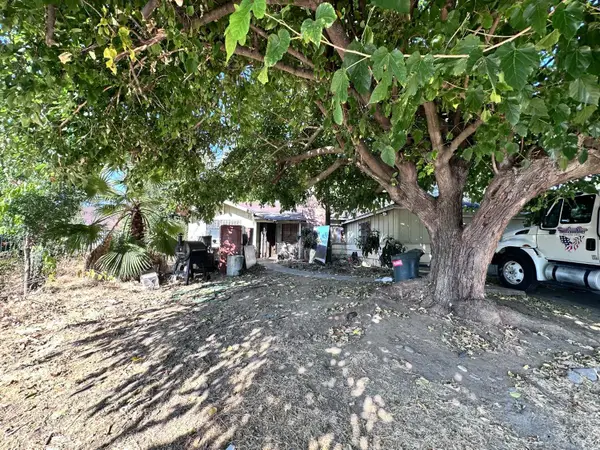 $350,000Active4 beds 1 baths1,669 sq. ft.
5733 La Field Drive, Fair Oaks, CA 95628
MLS# 226117825Listed by: DIAMOND QUALITY REAL ESTATE - New
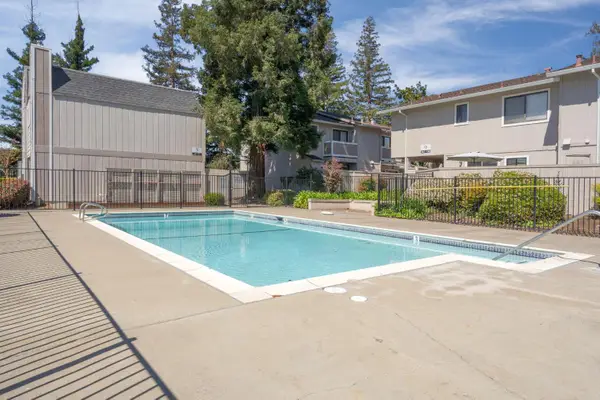 $250,000Active3 beds 3 baths1,245 sq. ft.
7032 Fair Oaks Boulevard #1, Carmichael, CA 95608
MLS# 226117861Listed by: CENTURY 21 SELECT REAL ESTATE - New
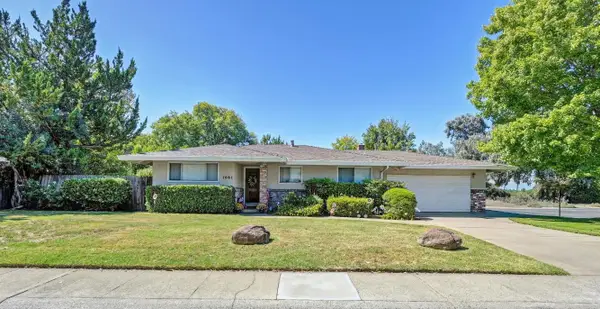 $925,000Active-- beds -- baths2,588 sq. ft.
4790 American River Drive, Carmichael, CA 95608
MLS# 226114749Listed by: WINDERMERE SIGNATURE PROPERTIES SIERRA OAKS - New
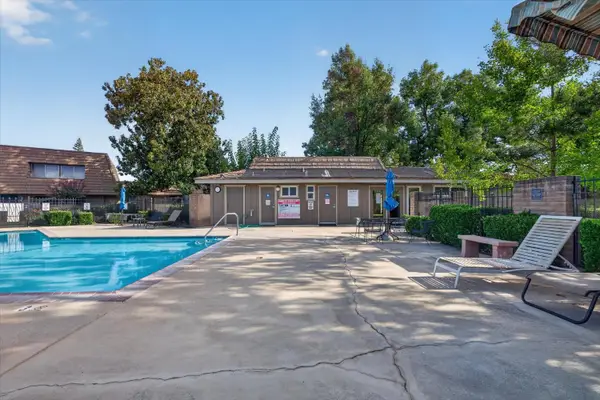 $255,000Active2 beds 2 baths972 sq. ft.
2358 Via Camino Avenue, Carmichael, CA 95608
MLS# 226111883Listed by: HOMESMART ICARE REALTY - Open Thu, 4 to 6pmNew
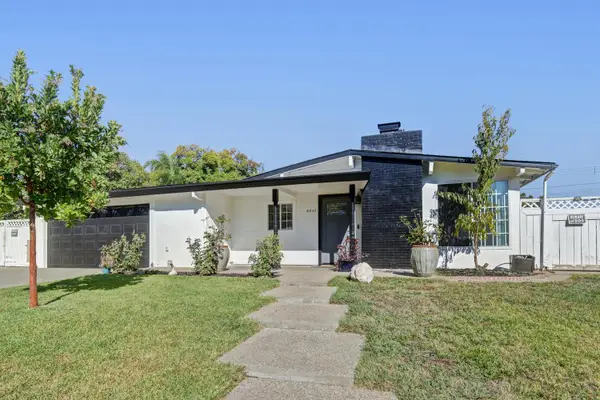 $615,000Active4 beds 2 baths1,759 sq. ft.
4853 Hazelwood Avenue, Carmichael, CA 95608
MLS# 226117337Listed by: ABSOLUTE MORTGAGE GROUP INC.


Protect your home and budget from life's surprises with an Assurant Home Warranty, backed by a partner that supports you through every step of homeownership. Explore Plans.
© 2026 Better Homes and Gardens Real Estate LLC. An Anywhere Real Estate company. All rights reserved. Better Homes and Gardens® Real Estate is a registered trademark owned by Meredith Operations Corporation, licensed to Better Homes and Gardens Real Estate LLC and used with permission. Better Homes and Gardens Real Estate LLC fully supports the principles of the Fair Housing Act and the Equal Opportunity Act. Listing information is deemed reliable but is not guaranteed accurate.
Each office is independently owned and operated.
Any services or products provided by third parties are not provided by, affiliated with or related to Better Homes and Gardens Real Estate LLC, or its affiliated companies.