
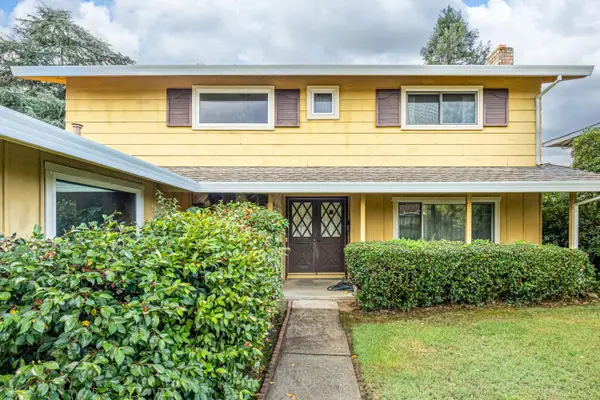
4409 Hackberry Lane, Carmichael, CA 95608
Local realty services provided by:Better Homes and Gardens Real Estate Royal & Associates
4409 Hackberry Lane,Carmichael, CA 95608
$605,000
- 3 Beds
- 2 Baths
- 1,755 sq. ft.
- Single family
- Active
Listed by: carol calnero
Office: re/max gold sierra oaks
MLS#:226133311
Source:MetroList
Price summary
- Price:$605,000
- Price per sq. ft.:$344.73
About this home
Immaculate & sunny 3 bedroom classic ranch home in the very heart of Carmichael! 1755 square feet of beauty with stunning original hardwood floors & 18 inch tile floors in kitchen and bathrooms. Kitchen remodeled in 2024 showcases shaker cabinets & quartz countertops. New marble vanities in both bathrooms. Living room is spacious enough for 2 seating areas. Family room nestles floor-to-ceiling red brick corner fireplace. After much expense & effort, very large manicured back yard (with zones & storage shed) is a star feature of the home! RV access. New roof was installed in 2024.
Contact an agent
Home facts
- Year built:1963
- Listing ID #:226133311
- Added:1 day(s) ago
- Updated:November 01, 2026 at 04:45 AM
Rooms and interior
- Bedrooms:3
- Total bathrooms:2
- Full bathrooms:2
- Flooring:Tile Floor, Wood Floors
- Kitchen Description:Built-In Electric Oven, Built-In Electric Range, Hood Over Range
- Living area:1,755 sq. ft.
Heating and cooling
- Cooling:Central
- Heating:Central
Structure and exterior
- Roof:Composition Shingle
- Year built:1963
- Building area:1,755 sq. ft.
- Lot area:0.23 Acres
- Lot Features:Auto Sprinkler F&R, Curb(s)/Gutter(s), Landscape Back, Landscape Front, Shape Regular
- Construction Materials:Brick, Frame, Stucco, Wood Siding
- Exterior Features:Covered Patio, Front Porch, Uncovered Deck
- Foundation Description:Raised Foundation
- Levels:1 Story
Utilities
- Sewer:Public Sewer
Finances and disclosures
- Price:$605,000
- Price per sq. ft.:$344.73
Features and amenities
- Laundry features:Cabinets
Parking
- Garage spaces:2
 MetroList MLS 2026. This information is being provided by MetroList MLS. All measurements and calculations of area are approximate. Information provided by Seller/Other sources, not verified by Broker. All interested persons should independently verify accuracy of information. Provided properties may or may not be listed by the office/agent presenting the information. Data Updated: November 1, 2026. Information being provided is for consumers' personal, non-commercial use and may not be used for any purpose other than to identify prospective properties consumers may be interested in purchasing. Information deemed reliable but not guaranteed. Any offer of compensation is made only to Participants of MLS where the subject listing is filed and in accordance with such MLS's regulations or rules.
New listings near 4409 Hackberry Lane
- New
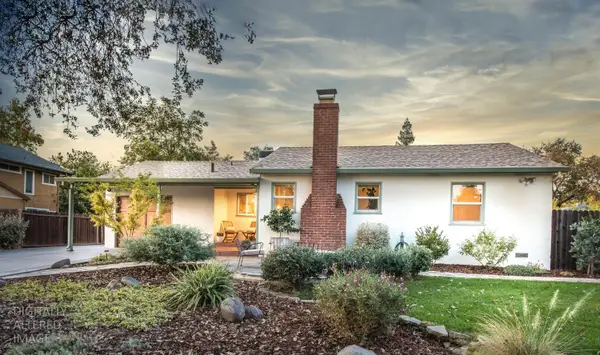 $499,000Active2 beds 1 baths885 sq. ft.
7135 Eagle Road, Fair Oaks, CA 95628
MLS# 226130560Listed by: EXP REALTY OF CALIFORNIA INC. - New
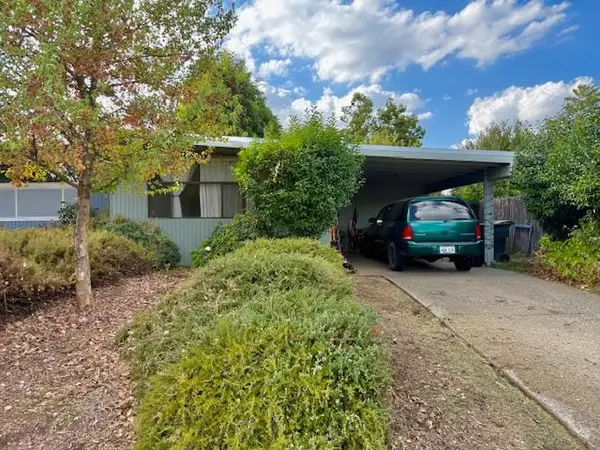 $375,000Active3 beds 2 baths1,263 sq. ft.
4603 Foster Way, Carmichael, CA 95608
MLS# 226133952Listed by: 101 MORTGAGE & REALTY - New
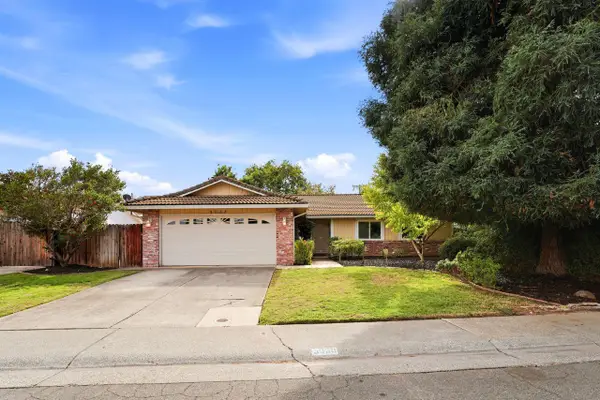 $425,000Active3 beds 2 baths1,677 sq. ft.
5038 Raleigh Way, Carmichael, CA 95608
MLS# 226127355Listed by: COLDWELL BANKER REALTY - New
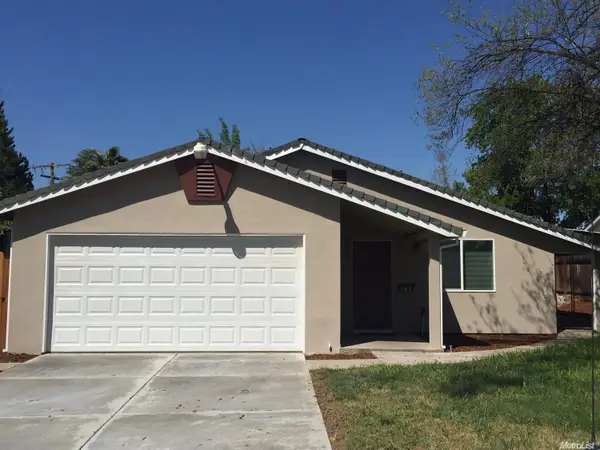 $429,000Active3 beds 2 baths1,078 sq. ft.
6109 Marwick, Carmichael, CA 95608
MLS# 226133009Listed by: REAL ESTATE SOURCE INC - New
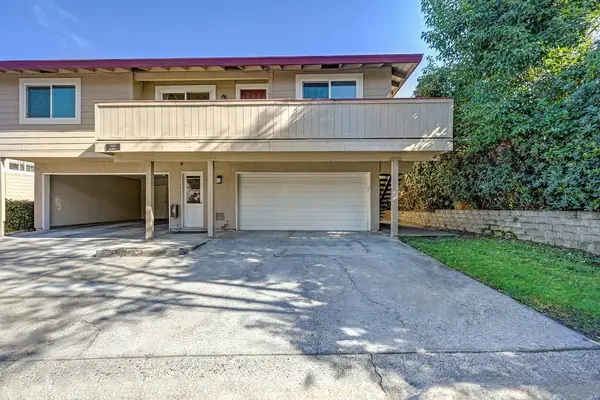 $250,000Active3 beds 2 baths1,122 sq. ft.
5824 Peppermill Court #4, Sacramento, CA 95841
MLS# 226133435Listed by: NEWPOINT REALTY - New
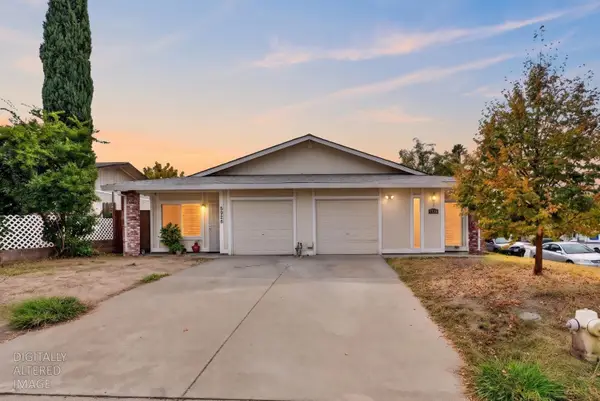 $579,900Active-- beds -- baths1,850 sq. ft.
5926 Hilltop Dr, Carmichael, CA 95608
MLS# 226133710Listed by: KELLER WILLIAMS REALTY - New
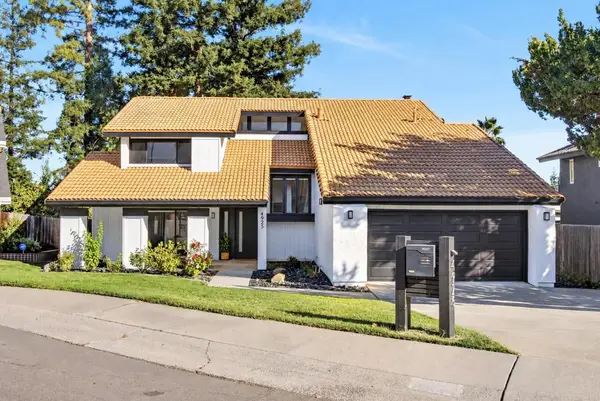 $715,000Active4 beds 3 baths2,308 sq. ft.
4925 Puma Way, Carmichael, CA 95608
MLS# 226133676Listed by: GROUNDED R.E. - New
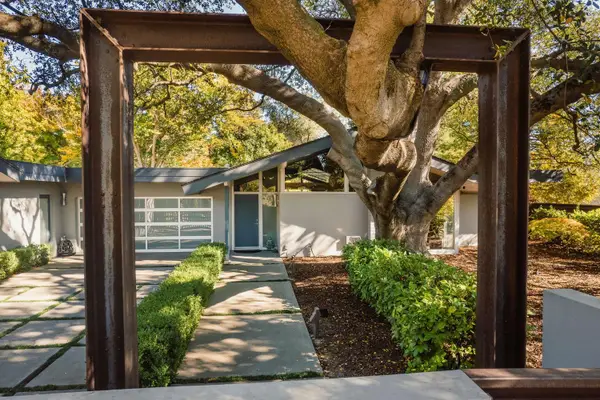 $1,750,000Active3 beds 4 baths2,466 sq. ft.
5834 River Oak Way, Carmichael, CA 95608
MLS# 226133162Listed by: WINDERMERE SIGNATURE PROPERTIES SIERRA OAKS - New
 $525,000Active4 beds 3 baths1,744 sq. ft.
4852 N Rockland Way, Fair Oaks, CA 95628
MLS# 226133140Listed by: BERKSHIRE HATHAWAY HOMESERVICES-DRYSDALE PROPERTIES


Protect your home and budget from life's surprises with an Assurant Home Warranty, backed by a partner that supports you through every step of homeownership. Explore Plans.
© 2026 Better Homes and Gardens Real Estate LLC. An Anywhere Real Estate company. All rights reserved. Better Homes and Gardens® Real Estate is a registered trademark owned by Meredith Operations Corporation, licensed to Better Homes and Gardens Real Estate LLC and used with permission. Better Homes and Gardens Real Estate LLC fully supports the principles of the Fair Housing Act and the Equal Opportunity Act. Listing information is deemed reliable but is not guaranteed accurate.
Each office is independently owned and operated.
Any services or products provided by third parties are not provided by, affiliated with or related to Better Homes and Gardens Real Estate LLC, or its affiliated companies.