
5127 Gibbons Drive, Carmichael, CA 95608
Local realty services provided by:Better Homes and Gardens Real Estate Everything Real Estate
5127 Gibbons Drive,Carmichael, CA 95608
$315,000
- 3 Beds
- 2 Baths
- - sq. ft.
- Townhouse
- Sold
Listed by: michelle norman
Office: michelle norman real estate
MLS#:226099235
Source:MFMLS
Sorry, we are unable to map this address
Price summary
- Price:$315,000
- Monthly HOA dues:$323
About this home
Move-In Ready Townhome with Extensive Updates in the Heart of Carmichael!! Welcome to 5127 Gibbons Drive, where comfort, convenience, and thoughtful updates come together in this beautifully refreshed 3-bedroom, 1.5-bath townhome offering 1,324 square feet of inviting living space. From the moment you arrive, you'll appreciate the pride of ownership and numerous improvements that make this home truly move-in ready. Inside, the spacious floor plan is filled with natural light and designed for comfortable everyday living and effortless entertaining. Over the past several years, this home has been thoughtfully updated with a new HVAC system and water heater, custom wood blinds, closet organization systems, laundry room cabinetry, French patio doors, dishwasher, refreshed kitchen cabinetry, freshly painted interior, refinished kitchen sink and bathtub, and freshly painted banisters and French doors. The HOA has also recently completed exterior painting and dry rot repairs, including the attached storage area, offering added peace of mind for years to come. Step outside to enjoy your own private patio, enhanced with beautiful pavers and a custom-built garden boxcreating the perfect space for morning coffee, outdoor dining, gardening, or simply relaxing. Beyond the home, the location is exceptional. Directly across the street, La Sierra Community Center features beautifully maintained walking paths, expansive soccer, baseball, and softball fields, playgrounds, and community events throughout the year, making it an ideal setting for active lifestyles and family fun. Outdoor enthusiasts will love being just over three miles from the American River Parkway and only two miles from the Effie Yeaw Nature Center, where miles of trails, wildlife, kayaking, and recreation await. Everyday conveniences are just minutes away with Bel Air, Safeway, restaurants, coffee shops, and shopping nearby, including the exciting addition of Jack's Urban Eats and Chick-fil-A less than a mile away. Quick freeway access and a location just nine miles from Downtown Sacramento make commuting simple while keeping you close to everything the region has to offer. Whether you're purchasing your first home, looking to downsize, or searching for a low-maintenance investment, 5127 Gibbons Drive offers the perfect combination of modern updates, an unbeatable location, and a welcoming community you'll be proud to call home....
Contact an agent
Home facts
- Year built:1972
- Listing ID #:226099235
- Added:20 day(s) ago
- Updated:August 27, 2026 at 02:43 AM
Rooms and interior
- Bedrooms:3
- Total bathrooms:2
- Full bathrooms:1
- Flooring:Carpet, Laminate, Wood Floors
- Kitchen Description:Dishwasher, Free Standing Electric Range, Free Standing Refrigerator, Microwave
Heating and cooling
- Cooling:Central
- Heating:Central
Structure and exterior
- Roof:Composition Shingle
- Year built:1972
- Lot Features:Shape Regular
- Construction Materials:Brick, Stucco
- Foundation Description:Slab
- Levels:2 Story
Utilities
- Sewer:Public Sewer
Finances and disclosures
- Price:$315,000
Features and amenities
- Appliances:Dishwasher, Free Standing Electric Range, Microwave
- Laundry features:Cabinets, Inside Laundry Room
- Amenities:Pool
Parking
- Carport spaces:2
 MetroList MLS 2026. This information is being provided by MetroList MLS. All measurements and calculations of area are approximate. Information provided by Seller/Other sources, not verified by Broker. All interested persons should independently verify accuracy of information. Provided properties may or may not be listed by the office/agent presenting the information. Data Updated: August 27, 2026. Information being provided is for consumers' personal, non-commercial use and may not be used for any purpose other than to identify prospective properties consumers may be interested in purchasing. Information deemed reliable but not guaranteed. Any offer of compensation is made only to Participants of MLS where the subject listing is filed and in accordance with such MLS's regulations or rules.
New listings near 5127 Gibbons Drive
- New
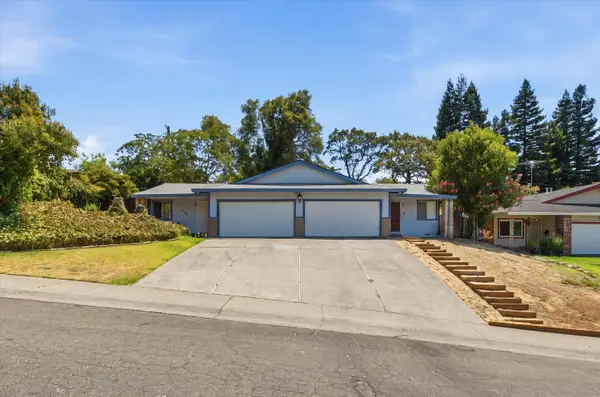 $629,500Active-- beds -- baths2,668 sq. ft.
6104 Oakgreen Circle, Carmichael, CA 95608
MLS# 226107638Listed by: COLDWELL BANKER REALTY - Open Sun, 11am to 1pmNew
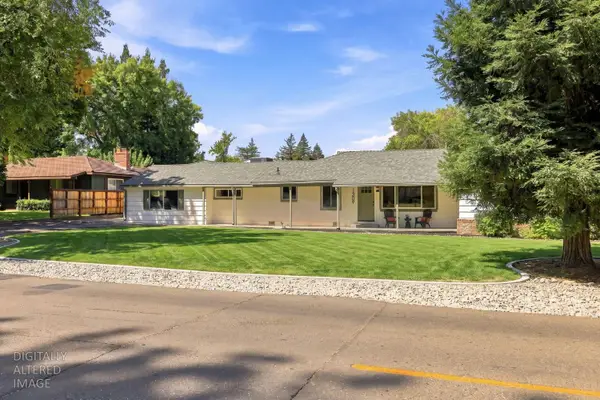 $1,275,000Active5 beds 4 baths3,200 sq. ft.
1509 Mission Avenue, Carmichael, CA 95608
MLS# 226103734Listed by: PRIME REAL ESTATE - New
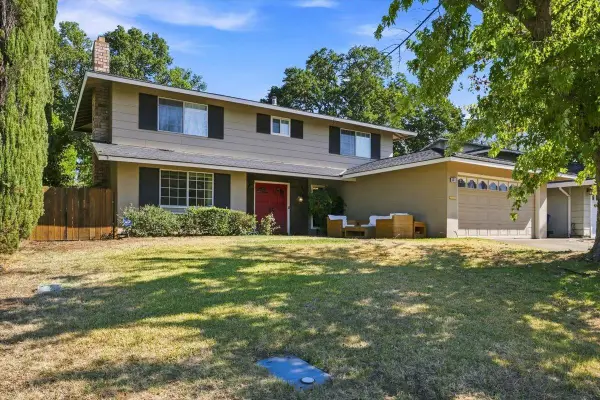 $474,900Active5 beds 3 baths1,889 sq. ft.
5013 Hillridge Way, Fair Oaks, CA 95628
MLS# 226105940Listed by: EXP REALTY OF CALIFORNIA INC. - New
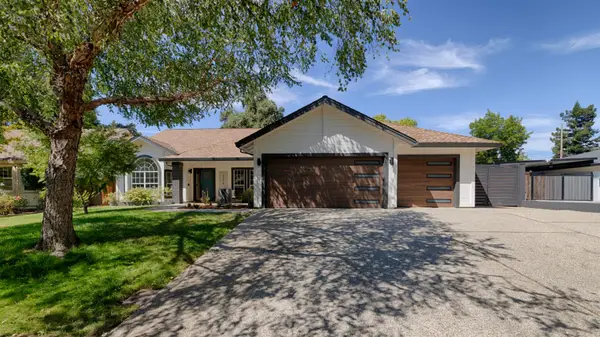 $899,000Active4 beds 3 baths2,900 sq. ft.
3209 Max Court, Carmichael, CA 95608
MLS# 226107338Listed by: ERA CARLILE REALTY GROUP - Open Sat, 1 to 5pmNew
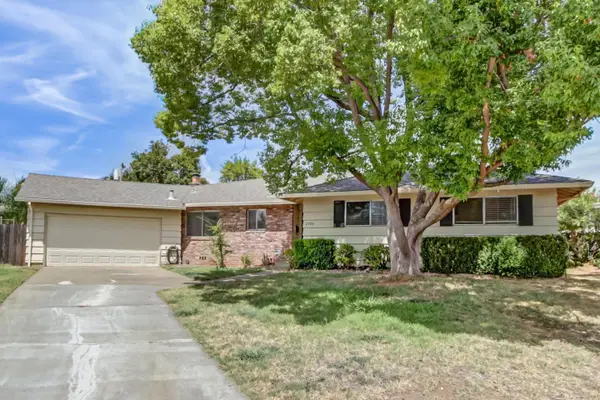 $525,000Active3 beds 2 baths1,690 sq. ft.
2724 Doris Court, CARMICHAEL, CA 95608
MLS# 82056402Listed by: COMPASS - New
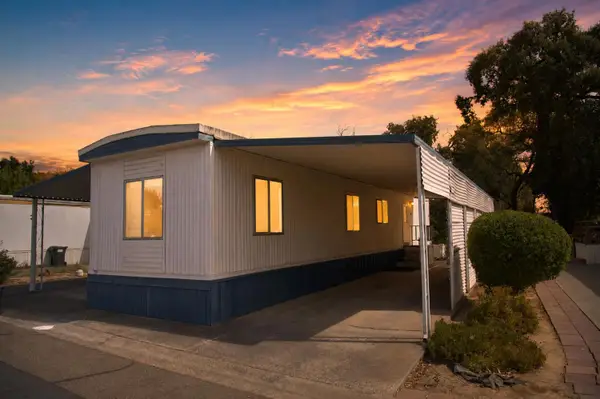 $76,000Active2 beds 1 baths720 sq. ft.
5760 Clearwater Drive #40, Sacramento, CA 95841
MLS# 226107018Listed by: BETTER HOMES REALTY - New
 $360,000Active3 beds 2 baths1,111 sq. ft.
5800 Rosebud Lane, Sacramento, CA 95841
MLS# 226107288Listed by: A 2 Z HOMES, INC. - New
 $475,000Active3 beds 2 baths1,290 sq. ft.
4631 Oakbough Way, Carmichael, CA 95608
MLS# 226105203Listed by: RE/MAX GOLD - CARMICHAEL - New
 $3,299,999Active5 beds 7 baths7,546 sq. ft.
5021 Jardin Lane, Carmichael, CA 95608
MLS# 226100530Listed by: PORTFOLIO REAL ESTATE - New
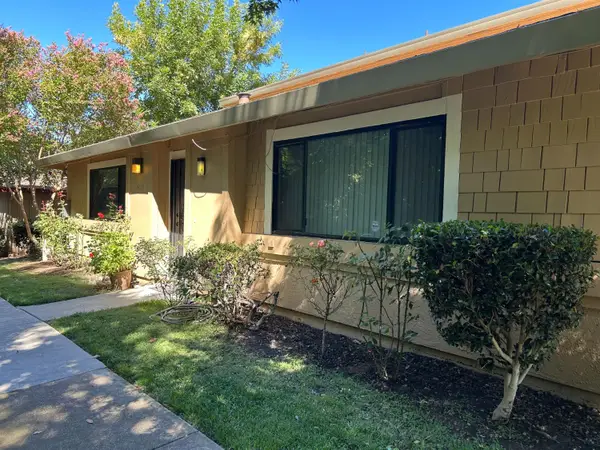 $259,900Active2 beds 1 baths956 sq. ft.
5313 Winfield Way #1, Sacramento, CA 95841
MLS# 226106257Listed by: MID VALLEY FUNDING AND INVESTMENT


Protect your home and budget from life's surprises with an Assurant Home Warranty, backed by a partner that supports you through every step of homeownership. Explore Plans.
© 2026 Better Homes and Gardens Real Estate LLC. An Anywhere Real Estate company. All rights reserved. Better Homes and Gardens® Real Estate is a registered trademark owned by Meredith Operations Corporation, licensed to Better Homes and Gardens Real Estate LLC and used with permission. Better Homes and Gardens Real Estate LLC fully supports the principles of the Fair Housing Act and the Equal Opportunity Act. Listing information is deemed reliable but is not guaranteed accurate.
Each office is independently owned and operated.
Any services or products provided by third parties are not provided by, affiliated with or related to Better Homes and Gardens Real Estate LLC, or its affiliated companies.