
5220 Glancy Drive, Carmichael, CA 95608
Local realty services provided by:Better Homes and Gardens Real Estate Royal & Associates
5220 Glancy Drive,Carmichael, CA 95608
$845,000
- 4 Beds
- 4 Baths
- - sq. ft.
- Single family
- Sold
Listed by: pamala montgomery
Office: realty one group complete
MLS#:226085347
Source:MFMLS
Sorry, we are unable to map this address
Price summary
- Price:$845,000
About this home
Luxury family home with sparkling pool in a highly desirable Carmichael neighborhood. The kitchen is the heart of this home with its Cherry Stained cabinets, granite and built in brick bbq open to the family room. Open floor plan for entertaining flows through the dining and family rooms both with French doors leading out to the inviting pool. Many fruit trees allow you to share in the bounty of Sacramento's warm summers. Unwind in your luxury bath retreat with an oversized soaking tub surrounded by lovely travertine. Lovingly cared for since 2006 when major permitted renovations and additions were made. The changes in 2006 include: new stucco, roof, 800 sq ft. addition of primary bedroom and luxury bath with travertine, indoor laundry room, half bath, full rebuild of pool, decking and all hardscape. Indoor laundry room and half bath have access from the side yard near the outdoor shower for added convenience. Enjoy raised planter beds for your garden and sprinklers front and rear to help you keep the beautiful immaculate yard in top shape. Home is set in a very family friendly neighborhood in San Juan School District. Location is minutes from Raley's, American River Parkway entrance at Arden, Ancil Hoffman Park, Bella Bru, Whole Foods and much more. Glancy Neighborhood Park is two blocks from this lovely home....
Contact an agent
Home facts
- Year built:2006
- Subdivision & Development:Glancy Manor
- Listing ID #:226085347
- Added:35 day(s) ago
- Updated:August 13, 2026 at 10:40 PM
Rooms and interior
- Bedrooms:4
- Total bathrooms:4
- Full bathrooms:3
- Rooms Total:11
- Flooring:Laminate, Tile Floor, Wood Floors
- Kitchen Description:Built-In Electric Range, Dishwasher, Disposal, Double Oven, Free Standing Gas Oven, Hood Over Range, Microwave, Plumbed For Ice Maker, Self/Cont Clean Oven
Heating and cooling
- Cooling:Ceiling Fan(s), Central, Heat Pump
- Heating:Central, Fireplace(s), Gas, Heat Pump
Structure and exterior
- Roof:Composition Shingle
- Year built:2006
- Lot Features:Auto Sprinkler F&R, Garden, Landscape Back, Landscape Front
- Construction Materials:Stucco
- Exterior Features:Front Porch, Uncovered Deck, Uncovered Patio
- Foundation Description:Concrete Perimeter, Raised Foundation, Slab
- Levels:1 Story
Utilities
- Sewer:Public Sewer, Septic System, Sewer in Street
Finances and disclosures
- Price:$845,000
Features and amenities
- Appliances:Dishwasher, Disposal, Double Oven, Microwave, Plumbed For Ice Maker, Self/Cont Clean Oven
- Laundry features:Dryer Included, Electric, Gas Hook-up, Ground Floor, Inside Laundry Room, Sink, Washer Included
Parking
- Garage spaces:2
 MetroList MLS 2026. This information is being provided by MetroList MLS. All measurements and calculations of area are approximate. Information provided by Seller/Other sources, not verified by Broker. All interested persons should independently verify accuracy of information. Provided properties may or may not be listed by the office/agent presenting the information. Data Updated: August 13, 2026. Information being provided is for consumers' personal, non-commercial use and may not be used for any purpose other than to identify prospective properties consumers may be interested in purchasing. Information deemed reliable but not guaranteed. Any offer of compensation is made only to Participants of MLS where the subject listing is filed and in accordance with such MLS's regulations or rules.
New listings near 5220 Glancy Drive
- New
 $575,000Active4 beds 3 baths2,122 sq. ft.
4628 Lue Lane, Carmichael, CA 95608
MLS# 226096644Listed by: EXP REALTY OF CALIFORNIA INC - New
 $624,990Active3 beds 2 baths1,643 sq. ft.
4500 Longhorn Street, Carmichael, CA 95608
MLS# 226102191Listed by: GUIDE REAL ESTATE - New
 $540,000Active3 beds 2 baths1,785 sq. ft.
5522 Engle Road, Carmichael, CA 95608
MLS# 226102273Listed by: KELLER WILLIAMS REALTY - New
 $899,000Active-- beds -- baths3,612 sq. ft.
5555 Keoncrest Circle, SACRAMENTO, CA 95841
MLS# 82057194Listed by: DPL REAL ESTATE - New
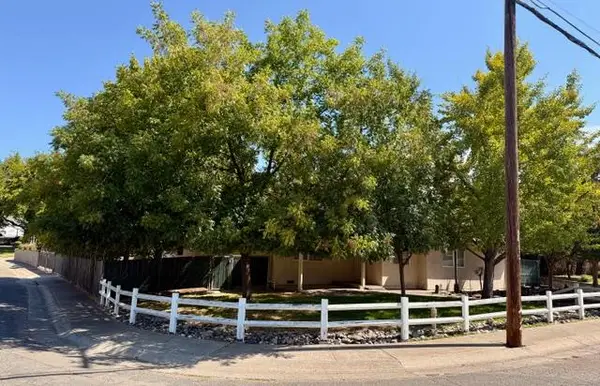 $425,000Active3 beds 2 baths1,474 sq. ft.
6317 Grant Avenue, Carmichael, CA 95608
MLS# 226093240Listed by: RE/MAX GOLD SIERRA OAKS - New
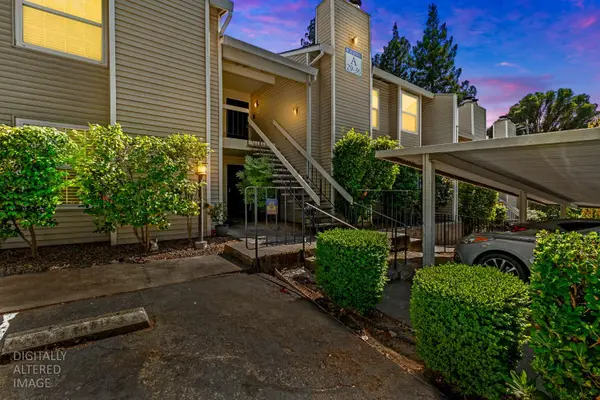 $237,000Active2 beds 2 baths1,017 sq. ft.
7131 Stella Lane #32, Carmichael, CA 95608
MLS# 226101515Listed by: FUTURE HOMES AND REAL ESTATE - Open Sat, 12 to 2pmNew
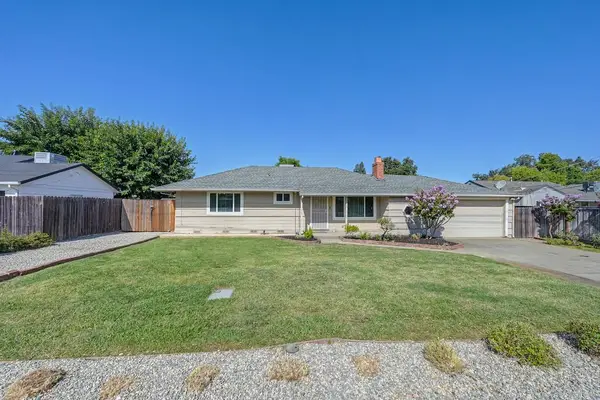 $420,000Active3 beds 1 baths1,002 sq. ft.
3115 Garfield Avenue, Carmichael, CA 95608
MLS# 226099451Listed by: WINDERMERE SIGNATURE PROPERTIES EL DORADO HILLS/FOLSOM - Open Sun, 11:30am to 1:30pmNew
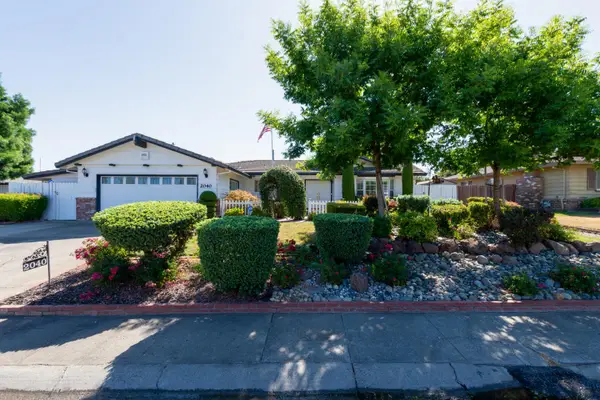 $675,000Active4 beds 3 baths1,844 sq. ft.
2040 Linden Grove Way, Carmichael, CA 95608
MLS# 226100626Listed by: WINDERMERE SIGNATURE PROPERTIES FAIR OAKS - New
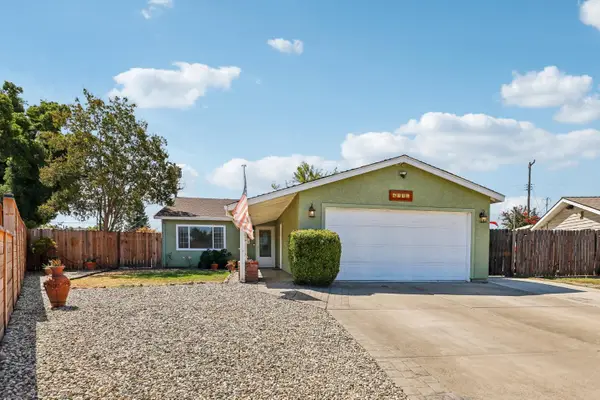 $475,000Active3 beds 2 baths1,264 sq. ft.
6241 Gena Court, Carmichael, CA 95608
MLS# 226101294Listed by: NEWPOINT REALTY - Open Sat, 1 to 4pmNew
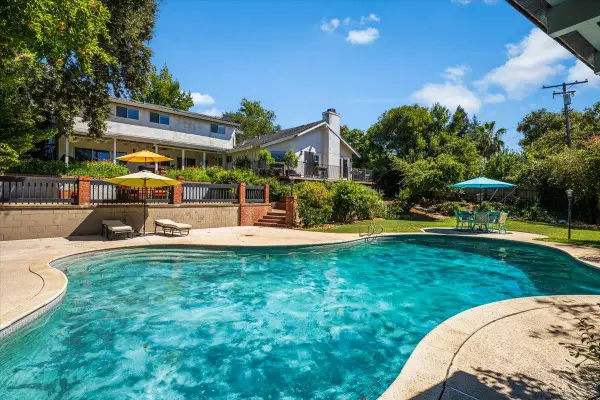 $975,000Active5 beds 3 baths3,222 sq. ft.
4637 Hixon Circle, Carmichael, CA 95608
MLS# 226095225Listed by: CENTURY 21 SELECT REAL ESTATE


Protect your home and budget from life's surprises with an Assurant Home Warranty, backed by a partner that supports you through every step of homeownership. Explore Plans.
© 2026 Better Homes and Gardens Real Estate LLC. An Anywhere Real Estate company. All rights reserved. Better Homes and Gardens® Real Estate is a registered trademark owned by Meredith Operations Corporation, licensed to Better Homes and Gardens Real Estate LLC and used with permission. Better Homes and Gardens Real Estate LLC fully supports the principles of the Fair Housing Act and the Equal Opportunity Act. Listing information is deemed reliable but is not guaranteed accurate.
Each office is independently owned and operated.
Any services or products provided by third parties are not provided by, affiliated with or related to Better Homes and Gardens Real Estate LLC, or its affiliated companies.