
5981 Marlin Circle, Carmichael, CA 95608
Local realty services provided by:Better Homes and Gardens Real Estate Reliance Partners
5981 Marlin Circle,Carmichael, CA 95608
$476,000
- 4 Beds
- 2 Baths
- 1,344 sq. ft.
- Single family
- Active
Listed by: lydia almanza
Office: fathom realty group, inc.
MLS#:226135173
Source:MetroList
Price summary
- Price:$476,000
- Price per sq. ft.:$354.17
About this home
Very nicely maintained home is move in ready for your families. There are 2 rooms and a bathroom on each side of the house and a garage that has been converted and nicely finished. New A/C and water heater The home has been recently painted on exterior. Has a nice country feel! Backyard is large enough to add an ADU! Located near Mercy San Juan Hospital. Parking in front of of house can accommodate 3 cars and possibly RV. Cement pathway has been recently done with pebbletech imprints. Nice neighborhood home by for a look!
Contact an agent
Home facts
- Year built:1961
- Subdivision & Development:Western Hills 02
- Listing ID #:226135173
- Added:2 day(s) ago
- Updated:November 09, 2026 at 04:39 PM
Rooms and interior
- Bedrooms:4
- Total bathrooms:2
- Full bathrooms:2
- Flooring:Carpet, Laminate, Tile Floor
- Kitchen Description:Dishwasher, Disposal, Free Standing Electric Oven, Free Standing Electric Range, Free Standing Refrigerator, Hood Over Range, Plumbed For Ice Maker
- Living area:1,344 sq. ft.
Heating and cooling
- Cooling:Ceiling Fan(s), Central
- Heating:Central
Structure and exterior
- Roof:Composition Shingle, Shingle
- Year built:1961
- Building area:1,344 sq. ft.
- Lot area:0.16 Acres
- Lot Features:Auto Sprinkler F&R, Curb(s)/Gutter(s), Street Lights
- Construction Materials:Stucco, Wood
- Exterior Features:Covered Patio
- Foundation Description:Slab
- Levels:1 Story
Utilities
- Sewer:Public Sewer, Sewer in Street
Finances and disclosures
- Price:$476,000
- Price per sq. ft.:$354.17
Features and amenities
- Appliances:Dishwasher, Disposal, Free Standing Electric Oven, Free Standing Electric Range, Plumbed For Ice Maker
- Laundry features:Dryer Included, Inside Laundry Room, Washer Included
 MetroList MLS 2026. This information is being provided by MetroList MLS. All measurements and calculations of area are approximate. Information provided by Seller/Other sources, not verified by Broker. All interested persons should independently verify accuracy of information. Provided properties may or may not be listed by the office/agent presenting the information. Data Updated: November 9, 2026. Information being provided is for consumers' personal, non-commercial use and may not be used for any purpose other than to identify prospective properties consumers may be interested in purchasing. Information deemed reliable but not guaranteed. Any offer of compensation is made only to Participants of MLS where the subject listing is filed and in accordance with such MLS's regulations or rules.
New listings near 5981 Marlin Circle
- New
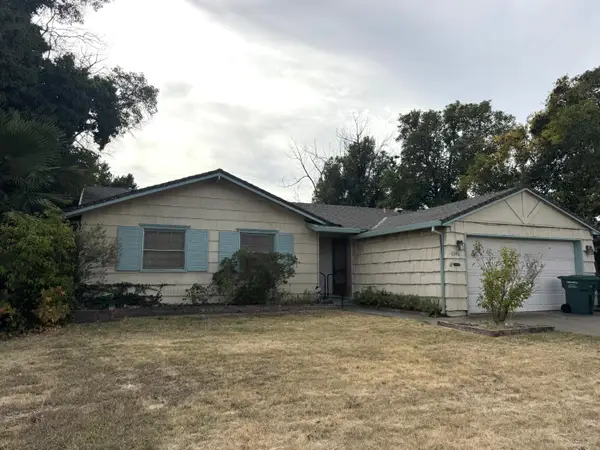 $329,888Active3 beds 2 baths1,134 sq. ft.
6346 Templeton Drive, Carmichael, CA 95608
MLS# 226133549Listed by: EXP REALTY OF CALIFORNIA INC. - New
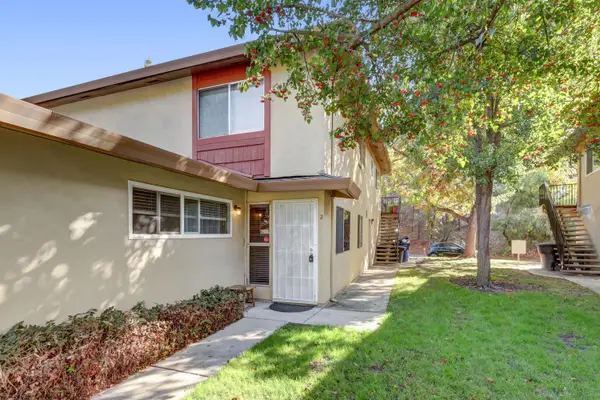 $235,000Active2 beds 1 baths840 sq. ft.
5092 Rhode Island Drive #2, Sacramento, CA 95841
MLS# 226135852Listed by: USA REALTY & LOANS - New
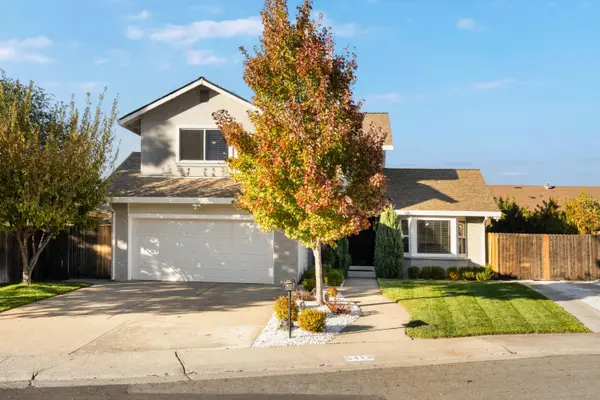 $679,000Active3 beds 3 baths1,859 sq. ft.
5413 Nyoda Way, Carmichael, CA 95608
MLS# 226135785Listed by: USKO REALTY - New
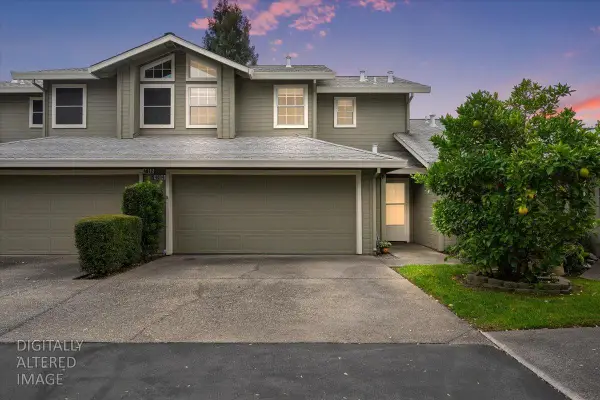 $365,000Active3 beds 3 baths1,406 sq. ft.
4814 Courtland Lane, Carmichael, CA 95608
MLS# 226125008Listed by: GUIDE REAL ESTATE - New
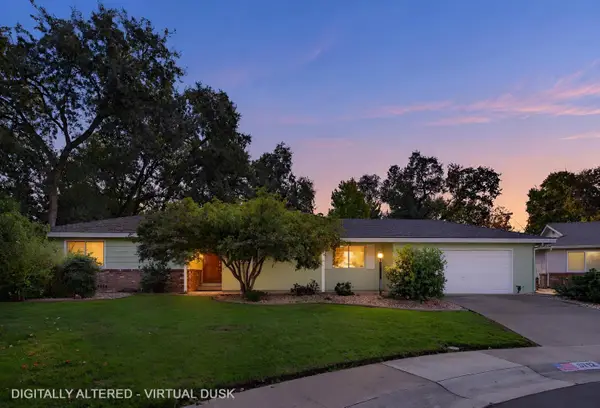 $525,000Active3 beds 2 baths1,456 sq. ft.
5712 Loma Linda Court, Sacramento, CA 95841
MLS# 226134890Listed by: CENTURY 21 SELECT REAL ESTATE - New
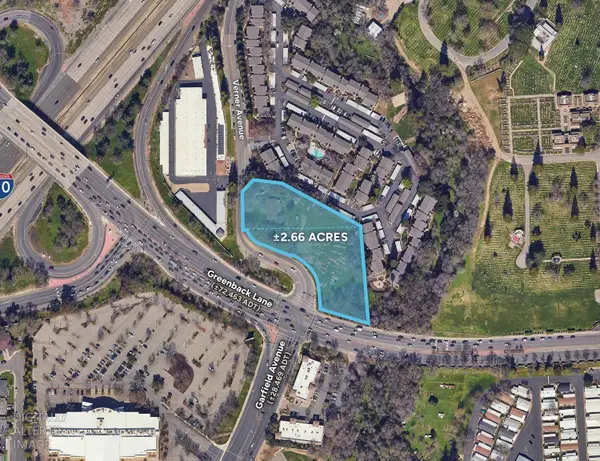 $950,000Active3 beds 2 baths1,544 sq. ft.
6400 Verner Avenue, Sacramento, CA 95841
MLS# 226134997Listed by: CAPITAL RIVERS COMMERCIAL - New
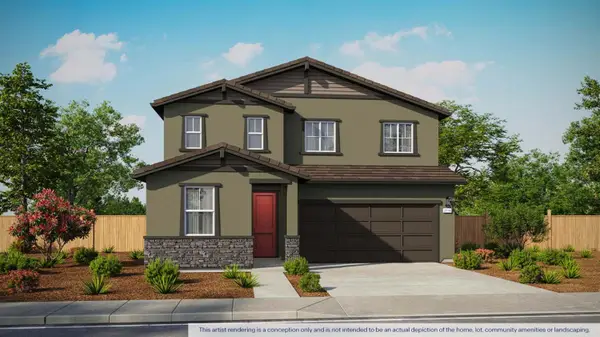 $622,180Active4 beds 3 baths2,116 sq. ft.
5937 Moraga Ridge Court, Carmichael, CA 95608
MLS# 226135017Listed by: D.R. HORTON- SACRAMENTO - New
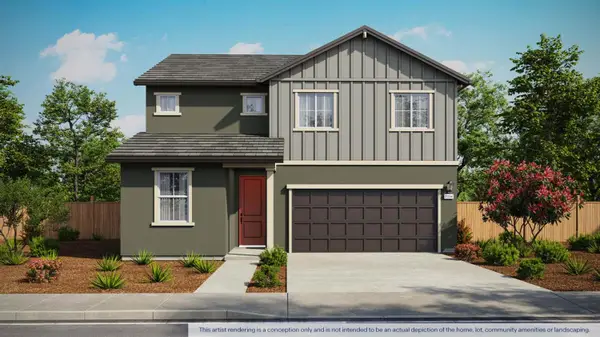 $636,990Active5 beds 3 baths2,334 sq. ft.
5938 Moraga Ridge Court, Carmichael, CA 95608
MLS# 226135039Listed by: D.R. HORTON- SACRAMENTO - New
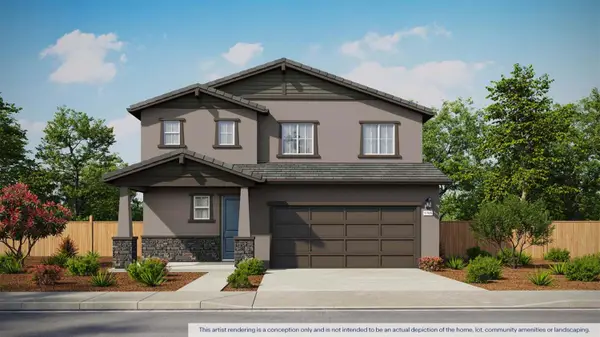 $590,180Active3 beds 3 baths1,705 sq. ft.
5930 Moraga Ridge Court, Carmichael, CA 95608
MLS# 226135043Listed by: D.R. HORTON- SACRAMENTO


Protect your home and budget from life's surprises with an Assurant Home Warranty, backed by a partner that supports you through every step of homeownership. Explore Plans.
© 2026 Better Homes and Gardens Real Estate LLC. An Anywhere Real Estate company. All rights reserved. Better Homes and Gardens® Real Estate is a registered trademark owned by Meredith Operations Corporation, licensed to Better Homes and Gardens Real Estate LLC and used with permission. Better Homes and Gardens Real Estate LLC fully supports the principles of the Fair Housing Act and the Equal Opportunity Act. Listing information is deemed reliable but is not guaranteed accurate.
Each office is independently owned and operated.
Any services or products provided by third parties are not provided by, affiliated with or related to Better Homes and Gardens Real Estate LLC, or its affiliated companies.