
1082 Elm Lane, Carpinteria, CA 93013
Local realty services provided by:Better Homes and Gardens Real Estate Property Shoppe
1082 Elm Lane,Carpinteria, CA 93013
$1,950,000
- 2 Beds
- 2 Baths
- 1,129 sq. ft.
- Single family
- Active
Upcoming open houses
- Sat, Aug 1502:00 pm - 04:00 pm
- Sun, Aug 1601:00 pm - 03:00 pm
Listed by: jon ryan schlobohm, sarah a smith
Office: compass
MLS#:26-2672
Source:SBAOR
Price summary
- Price:$1,950,000
- Price per sq. ft.:$1,727.19
About this home
Welcome to Casa Elm, a beautifully reimagined remodelled beach cottage in the heart of Carpinteria. Centrally located just minutes from the beach & downtown Linden Square, the location simply cannot be beat. Thoughtfully remodeled while preserving the charm & character of the original home, Casa Elm is filled with beautiful details including gorgeous hardwood floors, exposed wood beams, open ceilings & stunning doors & windows. The elevated kitchen features stylish finishes & all-new appliances, while the spacious living room is anchored by a stunning fireplace. With 2 bedrooms & 2 beautifully appointed bathrooms, the floor plan is as functional as it is pretty. The living area flows seamlessly to the patio for easy indoor-outdoor living. This is Effortless Carpinteria living at its best.
Contact an agent
Home facts
- Year built:1926
- Listing ID #:26-2672
- Added:1 day(s) ago
- Updated:August 13, 2026 at 12:28 PM
Rooms and interior
- Bedrooms:2
- Total bathrooms:2
- Full bathrooms:2
- Flooring:Tile
- Kitchen Description:Built-In Electric Oven, Built-In Gas Range, Dishwasher, Disposal, Microwave, Refrigerator
- Living area:1,129 sq. ft.
Heating and cooling
- Cooling:Central Air
- Heating:Forced Air, Heating
- Central air:Yes
Structure and exterior
- Roof:Composition
- Year built:1926
- Building area:1,129 sq. ft.
- Lot Features:Level, Near Public Transit
- Architectural Style:Cal Cottage
- Construction Materials:Wood Siding
- Foundation Description:Raised
- Levels:1 Story
Schools
- High school:Carp. Sr.
- Middle school:Carp. Jr.
- Elementary school:Aliso
Utilities
- Sewer:Sewer Hookup
Finances and disclosures
- Price:$1,950,000
- Price per sq. ft.:$1,727.19
Features and amenities
- Appliances:Built-In Electric Oven, Built-In Gas Range, Dishwasher, Disposal, Dryer, Microwave, Refrigerator, Washer
- Laundry features:Dryer, Laundry Room, Washer
Parking
- Parking description:Attached, Attached Garage, On Street
- Garage:Yes
- Garage spaces:1
New listings near 1082 Elm Lane
- Open Sat, 11:30am to 2pmNew
 $7,950,000Active4 beds 4 baths2,305 sq. ft.
3211 Padaro Lane, CARPINTERIA, CA 93013
MLS# 26-2673Listed by: VILLAGE PROPERTIES - 1 - New
 $9,995,000Active4 beds 3 baths2,135 sq. ft.
3581 Padaro Lane, CARPINTERIA, CA 93013
MLS# 26-2669Listed by: VILLAGE PROPERTIES - New
 $845,000Active3 beds 2 baths1,055 sq. ft.
1220 Franciscan Court #5, Carpinteria, CA 93013
MLS# V1-38031Listed by: REAL BROKERAGE TECHNOLOGIES - New
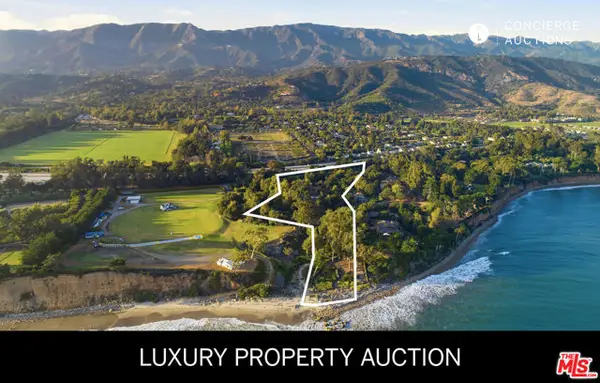 $48,975,000Active3 beds 4 baths2,514 sq. ft.
2937 Padaro Lane, Carpinteria, CA 93013
MLS# CL26866795Listed by: COMPASS - Open Sat, 1 to 3pm
 $1,550,000Active3 beds 3 baths1,941 sq. ft.
4024 Green Heron Spring Road, CARPINTERIA, CA 93013
MLS# 26-2517Listed by: BERKSHIRE HATHAWAY HOMESERVICES CALIFORNIA PROPERTIES  $1,100,000Pending2 beds 1 baths748 sq. ft.
4980 Sandyland Road #104, CARPINTERIA, CA 93013
MLS# 26-2587Listed by: DOUGLAS ELLIMAN OF CALIFORNIA, INC. $1,750,000Active3 beds 2 baths1,292 sq. ft.
4910 Malibu Drive, CARPINTERIA, CA 93013
MLS# 26-2506Listed by: DOUGLAS ELLIMAN OF CALIFORNIA, INC.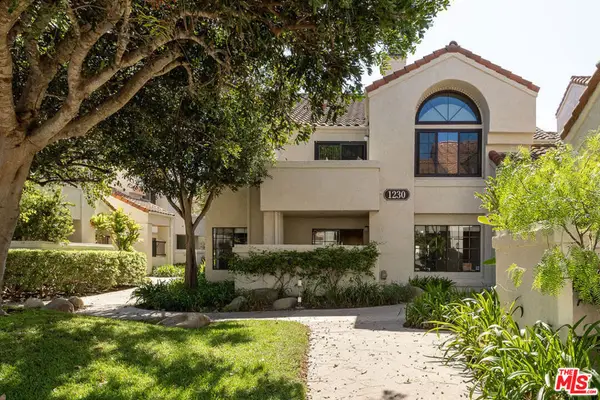 $795,000Pending2 beds 2 baths847 sq. ft.
1230 Franciscan Court #1, Carpinteria, CA 93013
MLS# 26863551Listed by: KELLER WILLIAMS REALTY SANTA BARBARA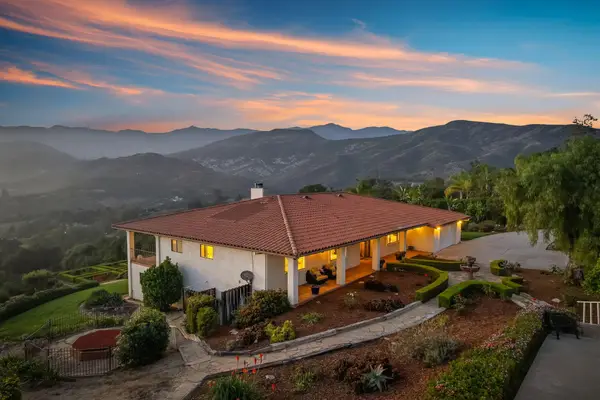 $3,995,000Active3 beds 3 baths2,661 sq. ft.
1663 Shepard Mesa Lane, CARPINTERIA, CA 93013
MLS# 26-2467Listed by: BERKSHIRE HATHAWAY HOMESERVICES CALIFORNIA PROPERTIES


Protect your home and budget from life's surprises with an Assurant Home Warranty, backed by a partner that supports you through every step of homeownership. Explore Plans.
© 2026 Better Homes and Gardens Real Estate LLC. An Anywhere Real Estate company. All rights reserved. Better Homes and Gardens® Real Estate is a registered trademark owned by Meredith Operations Corporation, licensed to Better Homes and Gardens Real Estate LLC and used with permission. Better Homes and Gardens Real Estate LLC fully supports the principles of the Fair Housing Act and the Equal Opportunity Act. Listing information is deemed reliable but is not guaranteed accurate.
Each office is independently owned and operated.
Any services or products provided by third parties are not provided by, affiliated with or related to Better Homes and Gardens Real Estate LLC, or its affiliated companies.