
3061 Via Real, Carpinteria, CA 93013
Local realty services provided by:Better Homes and Gardens Real Estate Property Shoppe
3061 Via Real,Carpinteria, CA 93013
$925,000
- 2 Beds
- 2 Baths
- 1,120 sq. ft.
- Single family
- Active
Listed by: summer knight
Office: sun coast real estate
MLS#:26-3098
Source:SBAOR
Price summary
- Price:$925,000
- Price per sq. ft.:$825.89
About this home
Bring your vision to this fabulous opportunity for a 2 bed, 1.5 bath home in Carpinteria! Wtth high ceilings, wood floors and a wood burning stove in the living room plus an adjoining dining space that leads into the kitchen. Ensuite primary bedroom/bathroom, plus an additional bedroom and powder bath. The generous lot offers a fenced front patio and spacious backyard with a storage shed. Additional features include RV parking and interior laundry room.
Contact an agent
Home facts
- Year built:1942
- Listing ID #:26-3098
- Added:4 day(s) ago
- Updated:September 22, 2026 at 02:36 PM
Rooms and interior
- Bedrooms:2
- Total bathrooms:2
- Full bathrooms:1
- Half bathrooms:1
- Kitchen Description:Gas Range
- Living area:1,120 sq. ft.
Heating and cooling
- Heating:Heating, Wall Furnace
Structure and exterior
- Roof:Composition
- Year built:1942
- Building area:1,120 sq. ft.
- Lot area:0.16 Acres
- Foundation Description:Raised
- Levels:1 Story
Schools
- High school:Carp. Sr.
- Middle school:Carp. Jr.
- Elementary school:Aliso
Utilities
- Sewer:Sewer Hookup
Finances and disclosures
- Price:$925,000
- Price per sq. ft.:$825.89
Features and amenities
- Appliances:Dryer, Gas Range, Washer
- Laundry features:Dryer, Laundry Room, Washer
Parking
- Parking description:RV Access/Parking
New listings near 3061 Via Real
- New
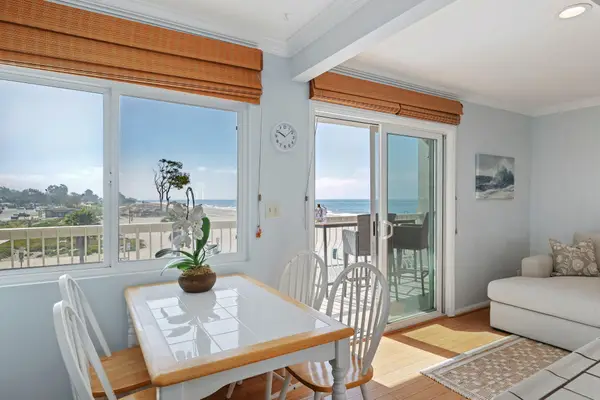 $1,499,000Active-- beds -- baths
4975 Sandyland Road # 302, CARPINTERIA, CA 93013
MLS# 26-3178Listed by: BERKSHIRE HATHAWAY HOMESERVICES CALIFORNIA PROPERTIES - Open Wed, 10am to 2pmNew
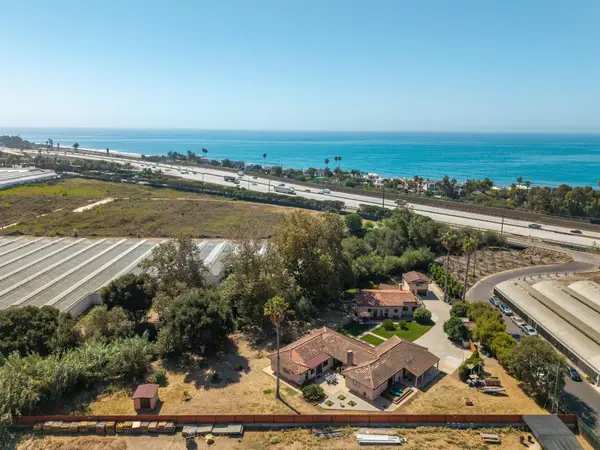 $3,795,000Active6 beds 6 baths2,100 sq. ft.
3498 Via Real, CARPINTERIA, CA 93013
MLS# 26-3084Listed by: SOTHEBY'S INTERNATIONAL REALTY - New
 $4,200,000Active0.46 Acres
3735 Santa Claus Lane, CARPINTERIA, CA 93013
MLS# 26-3145Listed by: BERKSHIRE HATHAWAY HOMESERVICES CALIFORNIA PROPERTIES  $20,000,000Pending3 beds 4 baths2,514 sq. ft.
2937 Padaro Lane, CARPINTERIA, CA 93013
MLS# 26-3078Listed by: COMPASS- New
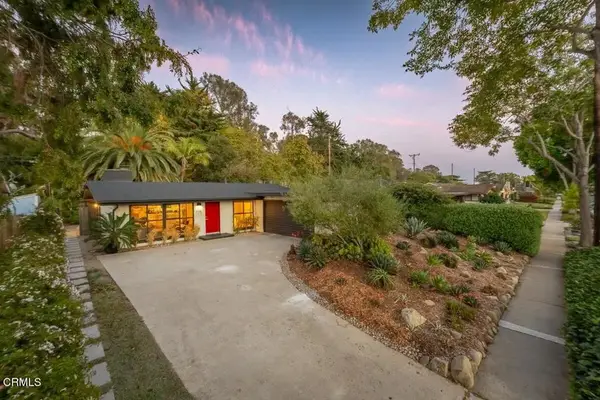 $2,195,000Active3 beds 2 baths1,344 sq. ft.
546 Arbol Verde Street, Carpinteria, CA 93013
MLS# V1-38687Listed by: BHHS CALIFORNIA PROPERTIES  $1,795,000Active3 beds 2 baths1,365 sq. ft.
3375 Foothill Road #Unit 1114, CARPINTERIA, CA 93013
MLS# 26-3020Listed by: COMPASS $2,275,000Active3 beds 2 baths1,790 sq. ft.
1098 Linden Avenue, CARPINTERIA, CA 93013
MLS# 26-3016Listed by: VILLAGE PROPERTIES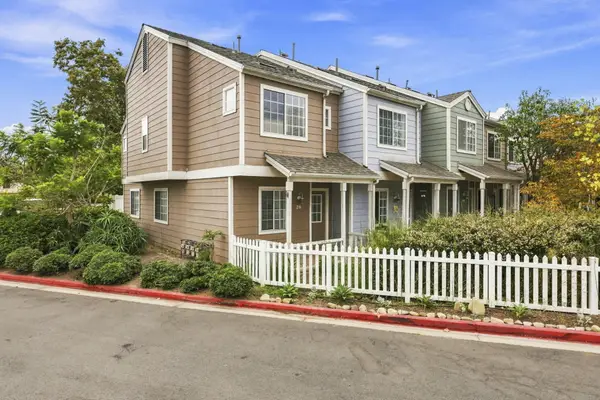 $849,000Active2 beds 3 baths1,091 sq. ft.
4692 Carpinteria Avenue #Apt 26, CARPINTERIA, CA 93013
MLS# 26-2971Listed by: EVANS REALTY & INVESTMENTS $13,725,000Active4 beds 6 baths3,306 sq. ft.
3523 Padaro Lane, CARPINTERIA, CA 93013
MLS# 26-2949Listed by: SOTHEBY'S INTERNATIONAL REALTY


Protect your home and budget from life's surprises with an Assurant Home Warranty, backed by a partner that supports you through every step of homeownership. Explore Plans.
© 2026 Better Homes and Gardens Real Estate LLC. An Anywhere Real Estate company. All rights reserved. Better Homes and Gardens® Real Estate is a registered trademark owned by Meredith Operations Corporation, licensed to Better Homes and Gardens Real Estate LLC and used with permission. Better Homes and Gardens Real Estate LLC fully supports the principles of the Fair Housing Act and the Equal Opportunity Act. Listing information is deemed reliable but is not guaranteed accurate.
Each office is independently owned and operated.
Any services or products provided by third parties are not provided by, affiliated with or related to Better Homes and Gardens Real Estate LLC, or its affiliated companies.