
5446 8th Street #Apt 33, Carpinteria, CA 93013
Local realty services provided by:Better Homes and Gardens Real Estate Property Shoppe
5446 8th Street #Apt 33,Carpinteria, CA 93013
$799,500
- 2 Beds
- 1 Baths
- 787 sq. ft.
- Condominium
- Active
Listed by: sherry zolfaghari
Office: sherry zolfaghari, broker
MLS#:26-3797
Source:SBAOR
Price summary
- Price:$799,500
- Price per sq. ft.:$1,015.88
About this home
Rare opportunity to secure a bright & inviting upper-level 2 bedroom Creekwind. This home offers exceptional privacy with no shared walls and is just minutes from beautiful beaches, downtown shops, and restaurants. The open floor plan, abundant natural light, and lovely mountain views from the living room and private balcony create a welcoming coastal retreat. Recent improvements include new carpeting, kitchen cabinets, tile floor, updated appliances, a new bathroom vanity and shower screen, and a dual-sided wall heater serving the living room and bedrooms are only two years old. Additional features include in-unit laundry and access to a community pool and spa. HOA dues include water, hot water, and trash. Ideally situated on a quiet street near parks, a community pool & pickleball courts
Contact an agent
Home facts
- Year built:1961
- Subdivision & Development:Other
- Listing ID #:26-3797
- Added:1 day(s) ago
- Updated:November 13, 2026 at 01:05 AM
Rooms and interior
- Bedrooms:2
- Total bathrooms:1
- Full bathrooms:1
- Flooring:Carpet, Tile
- Kitchen Description:Microwave, Refrigerator
- Living area:787 sq. ft.
Structure and exterior
- Roof:Composition
- Year built:1961
- Building area:787 sq. ft.
- Lot area:0.02 Acres
- Lot Features:Mountain
- Construction Materials:Stucco
Schools
- High school:Carp. Sr.
- Middle school:Carp. Jr.
- Elementary school:Canalino
Finances and disclosures
- Price:$799,500
- Price per sq. ft.:$1,015.88
Features and amenities
- Appliances:Microwave, Refrigerator
- Laundry features:In Unit
- Amenities:Spa/Hot Tub
- Pool features:Pool
New listings near 5446 8th Street #Apt 33
- New
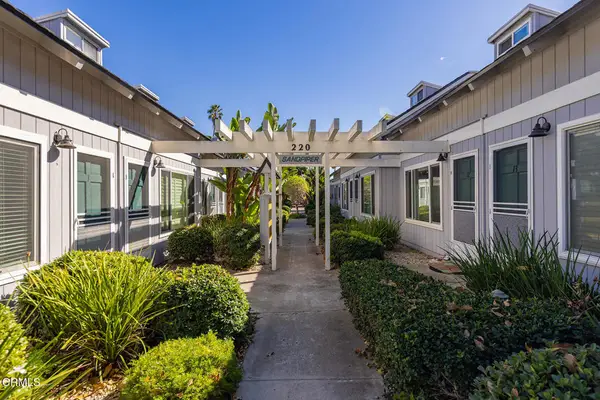 $650,000Active2 beds 3 baths579 sq. ft.
220 Elm Avenue #5, Carpinteria, CA 93013
MLS# V1-39717Listed by: LIV SOTHEBYS OJAI - New
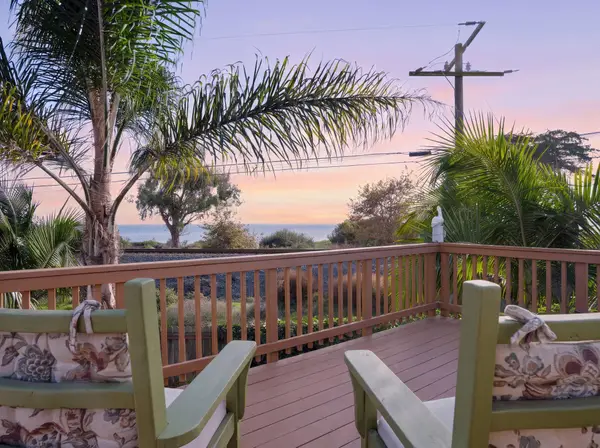 $3,500,000Active4 beds 3 baths2,175 sq. ft.
401 Calle Dia, CARPINTERIA, CA 93013
MLS# 26-3752Listed by: APPROACH PROPERTIES PREMIUM REAL ESTATE SERVICES - New
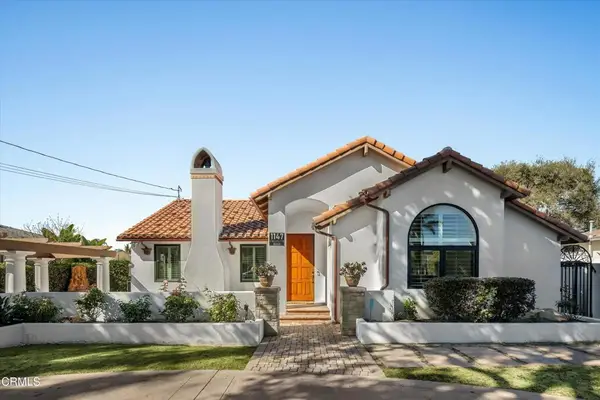 $6,150,000Active5 beds 6 baths4,246 sq. ft.
1147 Vallecito Road, Carpinteria, CA 93013
MLS# V1-39694Listed by: GILDED PROPERTIES - New
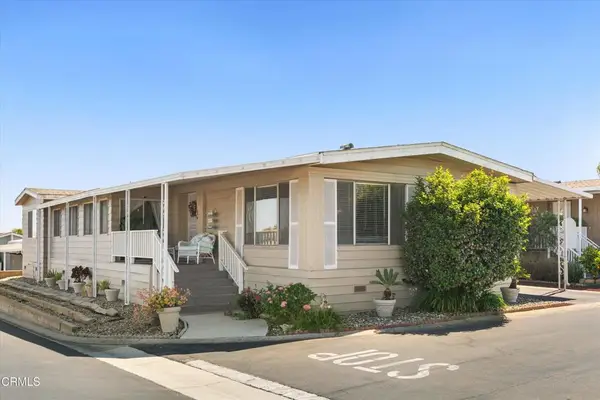 $585,000Active2 beds 2 baths1,856 sq. ft.
3950 Via Real #191, Carpinteria, CA 93013
MLS# V1-39686Listed by: GILDED PROPERTIES - New
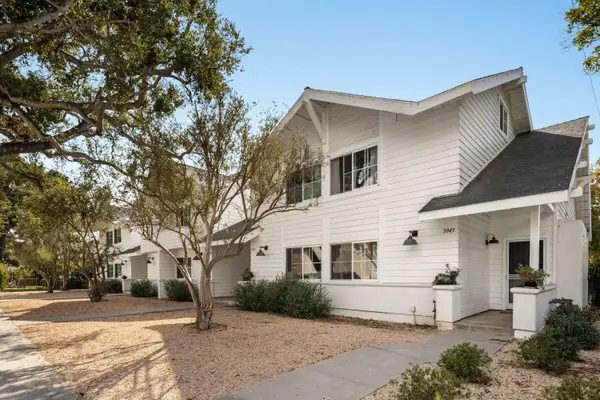 $5,500,000Active-- beds -- baths
5045-5065 8th Street Street, CARPINTERIA, CA 93013
MLS# 26-3687Listed by: BERKSHIRE HATHAWAY HOMESERVICES CALIFORNIA PROPERTIES 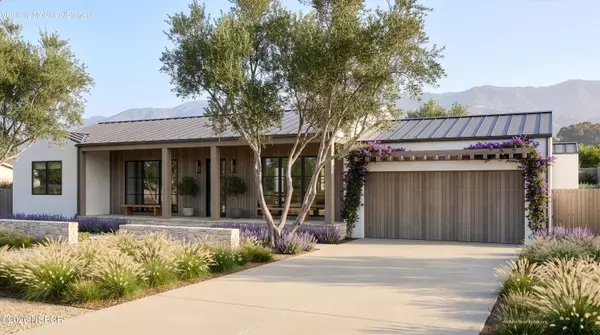 $2,700,000Pending3 beds 2 baths1,500 sq. ft.
5538 Canalino Drive, Carpinteria, CA 93013
MLS# 26002211Listed by: BERKSHIRE HATHAWAY HOMESERV-LOS OLIVOS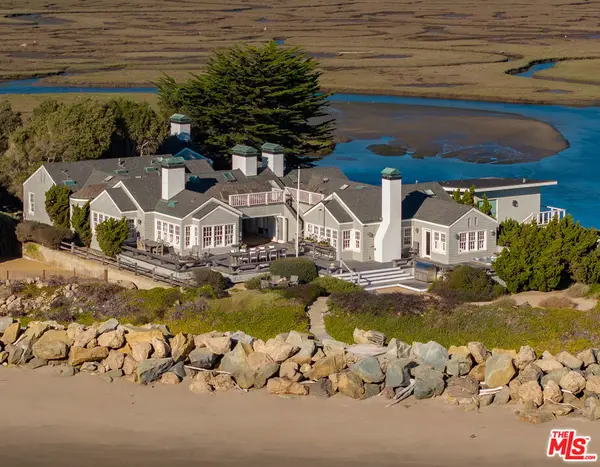 $33,995,000Active4 beds 7 baths
571 Sand Point Road, Carpinteria, CA 93013
MLS# 26104034Listed by: CAROLWOOD ESTATES- Open Sat, 1 to 4pm
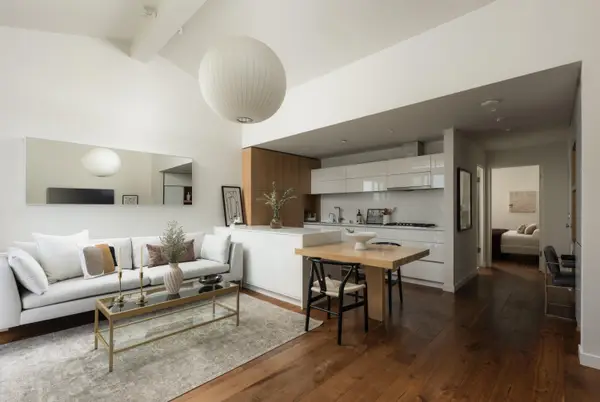 $895,000Active1 beds 1 baths642 sq. ft.
3375 Foothill Road #Unit 233, CARPINTERIA, CA 93013
MLS# 26-3549Listed by: VILLAGE PROPERTIES 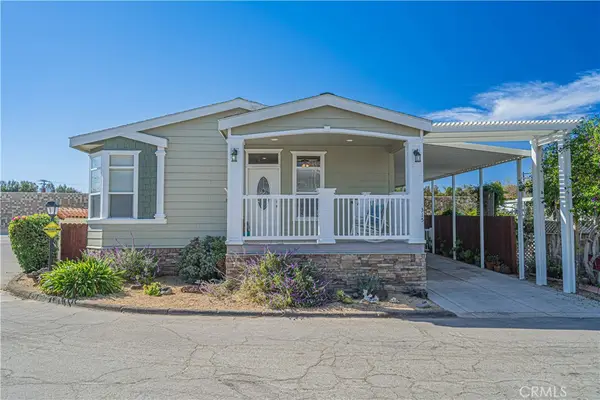 $649,000Active2 beds 2 baths1,530 sq. ft.
5750 Via Real #315, Carpinteria, CA 93013
MLS# SR26224727Listed by: REAL BROKER


Protect your home and budget from life's surprises with an Assurant Home Warranty, backed by a partner that supports you through every step of homeownership. Explore Plans.
© 2026 Better Homes and Gardens Real Estate LLC. An Anywhere Real Estate company. All rights reserved. Better Homes and Gardens® Real Estate is a registered trademark owned by Meredith Operations Corporation, licensed to Better Homes and Gardens Real Estate LLC and used with permission. Better Homes and Gardens Real Estate LLC fully supports the principles of the Fair Housing Act and the Equal Opportunity Act. Listing information is deemed reliable but is not guaranteed accurate.
Each office is independently owned and operated.
Any services or products provided by third parties are not provided by, affiliated with or related to Better Homes and Gardens Real Estate LLC, or its affiliated companies.