
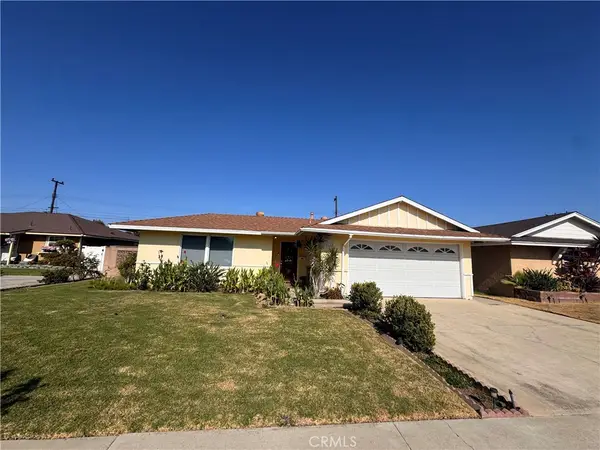
1129 E Helmick Street, Carson, CA 90746
Local realty services provided by:Better Homes and Gardens Real Estate Royal & Associates
1129 E Helmick Street,Carson, CA 90746
$939,997
- 5 Beds
- 3 Baths
- 2,183 sq. ft.
- Single family
- Active
Listed by: sandra sample
Office: century 21 masters
MLS#:ML82056323
Source:Bay East, CCAR, bridgeMLS
Price summary
- Price:$939,997
- Price per sq. ft.:$430.6
About this home
This is living and relaxation at its best! Located in Carson, this charming approximately 2,183 sq. ft. home is perfect for enjoying guests and family. It features 5 bedrooms and 3 full bathrooms, dual-pane windows, a first-level bedroom, and an in-ground swimming pool! The downstairs updated bathroom includes grab bars and a pull-down shower seat. The upstairs updated bathroom includes a tub and recessed lighting. The kitchen is equipped with a gas cooktop, built-in oven range, dishwasher, recessed lighting. and an included refrigerator. The spacious family room with its wood-burning fireplace adds warmth and ambiance. The patio door opens to entertainment, cook-outs, or just relaxation by the refreshing swimming pool. High ceilings enhance the spacious step-down living room and the formal dining area. The interior rooms are newly painted, and laminate flooring has been added. Inside laundry hookups are conveniently located in the two-car garage; the washer and dryer are included. A security alarm system and camera doorbell offer additional peace of mind. The house is part of the Los Angeles Unified School District, and schools are nearby. There is easy access to the 405, 110, 91, and 105 freeways; Cal State Dominguez Hills University; shopping; and restaurants....
Contact an agent
Home facts
- Year built:1971
- Listing ID #:ML82056323
- Added:4 day(s) ago
- Updated:August 06, 2026 at 02:47 PM
Rooms and interior
- Bedrooms:5
- Total bathrooms:3
- Full bathrooms:3
- Kitchen Description:Dishwasher, Gas Range
- Living area:2,183 sq. ft.
Heating and cooling
- Heating:Forced Air
Structure and exterior
- Roof:Shingle
- Year built:1971
- Building area:2,183 sq. ft.
- Architectural Style:Single Family Residence
- Foundation Description:Slab
Utilities
- Water:Public
Finances and disclosures
- Price:$939,997
- Price per sq. ft.:$430.6
Features and amenities
- Appliances:Dishwasher, Gas Range
- Laundry features:In Garage
Parking
- Parking description:Attached
- Garage:Yes
- Garage spaces:2
 Bay East 2026. CCAR 2026 bridgeMLS 2026. Information Deemed Reliable But Not Guaranteed. This information is being provided by the Bay East MLS, or CCAR MLS, or bridgeMLS. The listings presented here may or may not be listed by the Broker/Agent operating this website. This information is intended for the personal use of consumers and may not be used for any purpose other than to identify prospective properties consumers may be interested in purchasing. Data last updated at August 6, 2026
New listings near 1129 E Helmick Street
- Open Sat, 11am to 2pmNew
 $824,888Active3 beds 2 baths1,881 sq. ft.
22906 Caroldale Avenue, Carson, CA 90745
MLS# CV26171002Listed by: NEST REAL ESTATE - New
 $385,000Active3 beds 2 baths1,111 sq. ft.
7 Fiesta Lane, Carson, CA 90745
MLS# GD26169391Listed by: JOHNHART REAL ESTATE - New
 $916,000Active4 beds 3 baths1,822 sq. ft.
1003 E Helmick, Carson, CA 90746
MLS# PW26171215Listed by: KELLER WILLIAMS COASTAL PROP. - Open Sat, 1 to 4pmNew
 $1,099,000Active5 beds 3 baths1,978 sq. ft.
1606 E Fernrock, Carson, CA 90746
MLS# SB26171172Listed by: KELLER WILLIAMS REALTY - New
 $385,000Active3 beds 2 baths1,111 sq. ft.
7 Fiesta Lane, Carson, CA 90745
MLS# GD26169391Listed by: JOHNHART REAL ESTATE - Coming Soon
 $825,000Coming Soon4 beds 2 baths
19322 Wadley, Carson, CA 90746
MLS# PW26170879Listed by: T.N.G. REAL ESTATE CONSULTANTS - Coming Soon
 $899,999Coming Soon4 beds 2 baths
2526 E 220th, Carson, CA 90810
MLS# DW26169964Listed by: FIRST TEAM REAL ESTATE - Open Sat, 12 to 4pmNew
 $1,099,000Active4 beds 2 baths2,239 sq. ft.
19102 Nestor, Carson, CA 90746
MLS# TR26169979Listed by: WETRUST REALTY - Coming Soon
 $749,000Coming Soon3 beds 2 baths
22109 Bonita, Carson, CA 90745
MLS# OC26169486Listed by: COLDWELL BANKER REALTY - New
 $625,000Active3 beds 1 baths986 sq. ft.
323 E 185th Street, Carson, CA 90746
MLS# DW26140072Listed by: CENTURY 21 ALLSTARS


Protect your home and budget from life's surprises with an Assurant Home Warranty, backed by a partner that supports you through every step of homeownership. Explore Plans.
© 2026 Better Homes and Gardens Real Estate LLC. An Anywhere Real Estate company. All rights reserved. Better Homes and Gardens® Real Estate is a registered trademark owned by Meredith Operations Corporation, licensed to Better Homes and Gardens Real Estate LLC and used with permission. Better Homes and Gardens Real Estate LLC fully supports the principles of the Fair Housing Act and the Equal Opportunity Act. Listing information is deemed reliable but is not guaranteed accurate.
Each office is independently owned and operated.
Any services or products provided by third parties are not provided by, affiliated with or related to Better Homes and Gardens Real Estate LLC, or its affiliated companies.