
1879 E Abbottson Street, Carson, CA 90746
Local realty services provided by:Better Homes and Gardens Real Estate Everything Real Estate
1879 E Abbottson Street,Carson, CA 90746
$925,000
- 4 Beds
- 2 Baths
- 1,488 sq. ft.
- Single family
- Active
Listed by: amanda allen
Office: serhant california, inc949-697-2781
MLS#:26866497
Source:CRMLS
Price summary
- Price:$925,000
- Price per sq. ft.:$621.64
About this home
Welcome to 1879 E Abbottson, a 4 bedroom, 2 bath 1,488sqft Carson gem ready for you to put your own touches and create new memories. Step into a fully reimagined kitchen, the kind of space that turns "let's order in" into "let's cook tonight." A home where the major systems have been thoughtfully upgraded: a newer roof (2021), new windows, new water heater, upgraded HVAC, and upgraded electrical complete with a Tesla charger already in place. Recessed lighting with dimmers runs throughout, giving every room the flexibility to set the mood, day or night. The garage features a sleek epoxy floor finish, and smart security lets you monitor the home from anywhere. The backyard is a true blank canvas, an open space ready for whatever vision you bring to it: a garden, a lounge, an entertainer's dream, it's yours to create. Conveniently located near SouthBay Pavillon shopping, dining, and everyday amenities, and just minutes from Dignity Health Sports Park, home of the LA Galaxy and a confirmed venue for the 2028 Olympic and Paralympic Games, this Carson location is only getting more in-demand....
Contact an agent
Home facts
- Year built:1966
- Listing ID #:26866497
- Added:55 day(s) ago
- Updated:September 24, 2026 at 11:07 AM
Rooms and interior
- Bedrooms:4
- Total bathrooms:2
- Full bathrooms:2
- Kitchen Description:Dishwasher, Disposal, Microwave, Range Hood, Self Cleaning Oven
- Living area:1,488 sq. ft.
Heating and cooling
- Cooling:Central Air
- Heating:Central
- Central air:Yes
Structure and exterior
- Year built:1966
- Building area:1,488 sq. ft.
- Lot area:0.14 Acres
- Lot Features:Back Yard, Front Yard
- Architectural Style:Ranch
- Construction Materials:Asphalt, Brick, Fiber Glass Siding, Wood Siding
- Foundation Description:Slab
- Levels:1 Story
Finances and disclosures
- Price:$925,000
- Price per sq. ft.:$621.64
Features and amenities
- Appliances:Dishwasher, Disposal
- Amenities:Carbon Monoxide (CO2) Detector, Ceiling Fans, Recessed Lighting
Parking
- Parking description:Door-Multi, Driveway, Garage, On Street
- Garage:Yes
- Garage spaces:2
New listings near 1879 E Abbottson Street
- Coming Soon
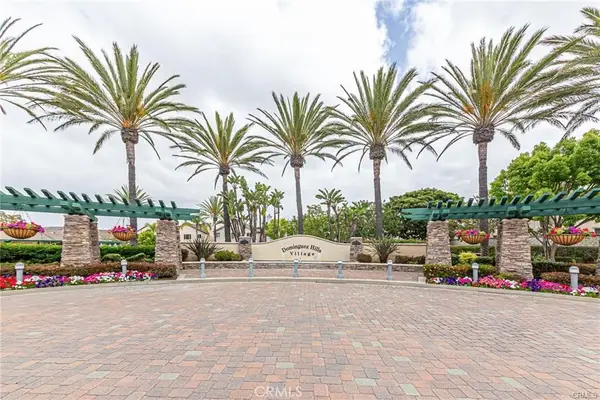 $699,900Coming Soon3 beds 3 baths1,656 sq. ft.
17867 Balsam Court, Carson, CA 90746
MLS# PW26198837Listed by: NEW STAR REALTY & INVESTMENT - New
 $1,099,000Active3 beds 3 baths2,186 sq. ft.
20215 Tajauta, Carson, CA 90746
MLS# SB26209119Listed by: KELLER WILLIAMS REALTY - New
 $799,990Active3 beds 3 baths1,620 sq. ft.
500 Park Drive #139, Carson, CA 90745
MLS# OC26208778Listed by: KELLER WILLIAMS REALTY - New
 $749,990Active2 beds 3 baths1,423 sq. ft.
500 Park Drive #248, Carson, CA 90745
MLS# OC26208153Listed by: KELLER WILLIAMS REALTY
- New
 $965,000Active4 beds 2 baths2,416 sq. ft.
2542 E Madison Street, Carson, CA 90810
MLS# OC26204938Listed by: REALTY ONE GROUP WEST 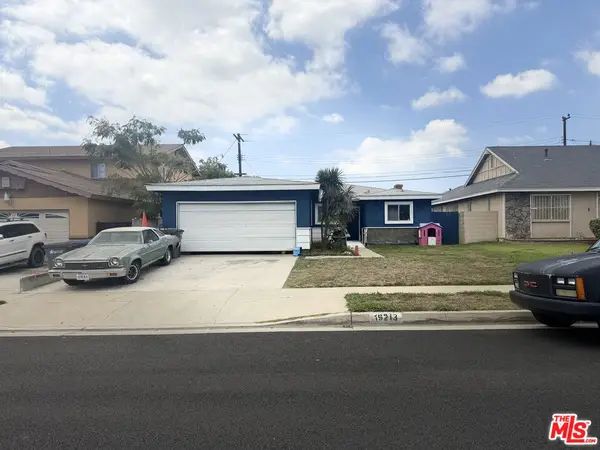 $775,000Pending4 beds 2 baths1,545 sq. ft.
19213 Radlett Avenue, Carson, CA 90746
MLS# 26990445Listed by: KNOWLES & MORGAN REALTY- New
 $819,900Active3 beds 2 baths1,633 sq. ft.
18820 Coltman, Carson, CA 90746
MLS# PW26205168Listed by: CIRCLE REAL ESTATE - New
 $849,000Active3 beds 1 baths1,003 sq. ft.
23702 Enola, Carson, CA 90745
MLS# SB26205153Listed by: KELLER WILLIAMS PALOS VERDES - New
 $457,000Active2 beds 2 baths700 sq. ft.
440 E 234th Walk, Carson, CA 90745
MLS# PW26205019Listed by: COASTLANDS REALTORS 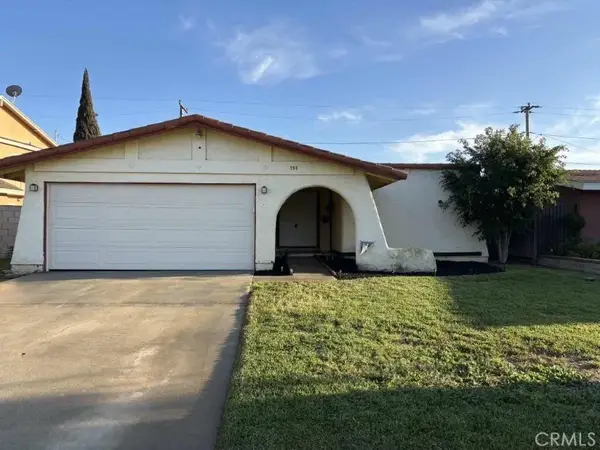 $799,990Pending3 beds 2 baths1,286 sq. ft.
994 E Gladwick, Carson, CA 90746
MLS# FR26182309Listed by: LEGACY REAL ESTATE, INC.


Protect your home and budget from life's surprises with an Assurant Home Warranty, backed by a partner that supports you through every step of homeownership. Explore Plans.
© 2026 Better Homes and Gardens Real Estate LLC. An Anywhere Real Estate company. All rights reserved. Better Homes and Gardens® Real Estate is a registered trademark owned by Meredith Operations Corporation, licensed to Better Homes and Gardens Real Estate LLC and used with permission. Better Homes and Gardens Real Estate LLC fully supports the principles of the Fair Housing Act and the Equal Opportunity Act. Listing information is deemed reliable but is not guaranteed accurate.
Each office is independently owned and operated.
Any services or products provided by third parties are not provided by, affiliated with or related to Better Homes and Gardens Real Estate LLC, or its affiliated companies.