
19742 Wadley, Carson, CA 90746
Local realty services provided by:Better Homes and Gardens Real Estate Oak Valley
Listed by: eligio torres
Office: vip realty & mortgage714-410-7010
MLS#:PW26131568
Source:CRMLS
Price summary
- Price:$989,000
- Price per sq. ft.:$431.31
About this home
Welcome to 19742 Wadley Avenue, a beautifully maintained home located in the desirable East Carson neighborhood. This spacious residence offers a bright and inviting floor plan with upgraded flooring installed approximately two years ago, abundant natural light, and comfortable living spaces designed for both everyday living and entertaining.
The updated kitchen features granite countertops, ample cabinetry, stainless steel appliances, and a functional layout that opens to the dining and living areas. Recent improvements include new dual-pane windows, new central air conditioning, upgraded heating system, and a recent termite tenting, providing added value and peace of mind.
Step outside to a spacious backyard with a covered patio, perfect for relaxing, entertaining, or enjoying Southern California's year-round weather. The attached garage and extended driveway offer plenty of parking and storage.
Conveniently located near California State University Dominguez Hills, parks, shopping, dining, and major freeways, this home combines modern upgrades, pride of ownership, and an excellent location in one of Carson's most established neighborhoods. A true move-in ready opportunity you won't want to miss....
Contact an agent
Home facts
- Year built:1964
- Listing ID #:PW26131568
- Added:104 day(s) ago
- Updated:September 29, 2026 at 09:39 AM
Rooms and interior
- Bedrooms:4
- Total bathrooms:2
- Full bathrooms:2
- Flooring:Laminate
- Kitchen Description:Gas Range
- Living area:2,293 sq. ft.
Heating and cooling
- Cooling:Central Air
- Heating:Central
- Central air:Yes
Structure and exterior
- Roof:Shingle
- Year built:1964
- Building area:2,293 sq. ft.
- Lot area:0.14 Acres
- Levels:2 Story
Utilities
- Water:Public
- Sewer:Public Sewer
Finances and disclosures
- Price:$989,000
- Price per sq. ft.:$431.31
Features and amenities
- Amenities:Granite Counters
Parking
- Total parking spaces:2
- Garage:Yes
- Garage spaces:2
New listings near 19742 Wadley
- New
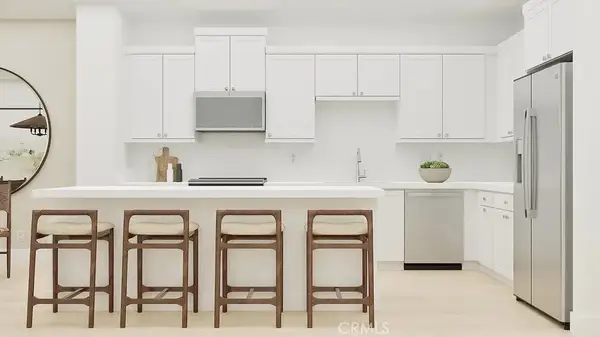 $799,990Active3 beds 3 baths1,620 sq. ft.
500 Park Drive #139, Carson, CA 90745
MLS# OC26208778Listed by: KELLER WILLIAMS REALTY - New
 $1,099,000Active4 beds 3 baths2,186 sq. ft.
20215 Tajauta, Carson, CA 90746
MLS# SB26209119Listed by: KELLER WILLIAMS REALTY
- New
 $1,099,000Active4 beds 3 baths2,186 sq. ft.
20215 Tajauta, Carson, CA 90746
MLS# SB26209119Listed by: KELLER WILLIAMS REALTY - New
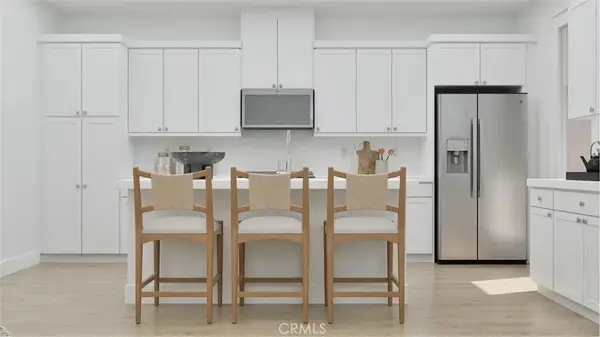 $749,990Active2 beds 3 baths1,423 sq. ft.
500 Park Drive #248, Carson, CA 90745
MLS# OC26208153Listed by: KELLER WILLIAMS REALTY - New
 $965,000Active4 beds 2 baths2,416 sq. ft.
2542 E Madison Street, Carson, CA 90810
MLS# OC26204938Listed by: REALTY ONE GROUP WEST 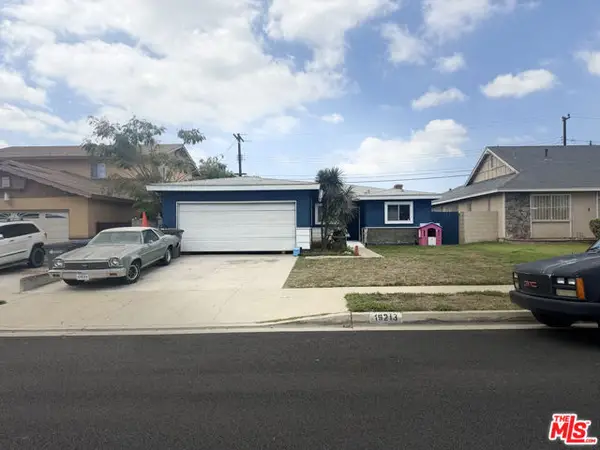 $775,000Pending4 beds 2 baths1,545 sq. ft.
19213 Radlett Avenue, Carson, CA 90746
MLS# CL26990445Listed by: KNOWLES & MORGAN REALTY- New
 $819,900Active3 beds 2 baths1,633 sq. ft.
18820 Coltman, Carson, CA 90746
MLS# PW26205168Listed by: CIRCLE REAL ESTATE - New
 $849,000Active3 beds 1 baths1,003 sq. ft.
23702 Enola, Carson, CA 90745
MLS# SB26205153Listed by: KELLER WILLIAMS PALOS VERDES - New
 $457,000Active2 beds 2 baths700 sq. ft.
440 E 234th Walk, Carson, CA 90745
MLS# PW26205019Listed by: COASTLANDS REALTORS - New
 $550,000Active3 beds 1 baths986 sq. ft.
233 E 184th, Carson, CA 90746
MLS# PW26205103Listed by: EXP REALTY OF GREATER LOS ANGELES


Protect your home and budget from life's surprises with an Assurant Home Warranty, backed by a partner that supports you through every step of homeownership. Explore Plans.
© 2026 Better Homes and Gardens Real Estate LLC. An Anywhere Real Estate company. All rights reserved. Better Homes and Gardens® Real Estate is a registered trademark owned by Meredith Operations Corporation, licensed to Better Homes and Gardens Real Estate LLC and used with permission. Better Homes and Gardens Real Estate LLC fully supports the principles of the Fair Housing Act and the Equal Opportunity Act. Listing information is deemed reliable but is not guaranteed accurate.
Each office is independently owned and operated.
Any services or products provided by third parties are not provided by, affiliated with or related to Better Homes and Gardens Real Estate LLC, or its affiliated companies.