
22707 Ronan Avenue, Carson, CA 90745
Local realty services provided by:Better Homes and Gardens Real Estate Napolitano & Associates
Listed by: amel tata
Office: beverly and company
MLS#:SR26140878
Source:San Diego MLS via CRMLS
Price summary
- Price:$799,000
- Price per sq. ft.:$626.18
About this home
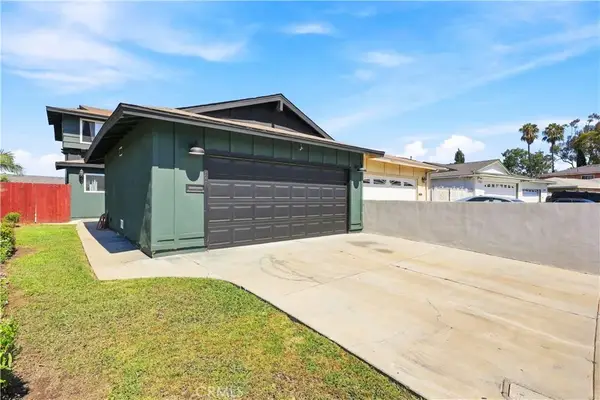
Welcome to this charming single-family home tucked away at the end of a quiet cul-de-sac in a desirable neighborhood. The beautifully landscaped front yard features a mature fruit tree, diverse plants and flowers, a classic white picket fence, and a two-car garage with additional driveway parking. Inside, the bright semi-open floor plan offers a comfortable flow with high ceilings, abundant natural light, a cozy fireplace, and inviting living spaces. The designated dining area opens to the backyard, while the functional kitchen features ample storage and a backyard-facing window bringing in natural light. The spacious primary bedroom features high ceilings, abundant natural light, and a private primary bathroom with a convenient shower. Two additional bright bedrooms and a hallway bathroom with a bathtub complete the home. Step outside to enjoy a spacious backyard retreat featuring mature trees, beautiful landscaping, attractive hardscaping, a charming pergola, resurfaced outdoor flooring, and a storage shed. The low-maintenance yard also offers potential space for future expansion (subject to buyer verification and applicable local regulations)....
Contact an agent
Home facts
- Year built:1959
- Listing ID #:SR26140878
- Added:45 day(s) ago
- Updated:August 14, 2026 at 03:36 AM
Rooms and interior
- Bedrooms:3
- Total bathrooms:2
- Full bathrooms:2
- Kitchen Description:Gas Oven, Gas Range
- Living area:1,276 sq. ft.
Heating and cooling
- Cooling:Central Forced Air
- Heating:Forced Air Unit
Structure and exterior
- Year built:1959
- Building area:1,276 sq. ft.
- Levels:1 Story
Utilities
- Water:Public
- Sewer:Public Sewer
Finances and disclosures
- Price:$799,000
- Price per sq. ft.:$626.18
Features and amenities
- Appliances:Gas Oven, Gas Range
Parking
- Total parking spaces:4
- Parking description:Garage
- Garage spaces:2
 This information is deemed reliable but not guaranteed. You should rely on this information only to decide whether or not to further investigate a particular property. BEFORE MAKING ANY OTHER DECISION, YOU SHOULD PERSONALLY INVESTIGATE THE FACTS (e.g. square footage and lot size) with the assistance of an appropriate professional. You may use this information only to identify properties you may be interested in investigating further. All uses except for personal, non-commercial use in accordance with the foregoing purpose are prohibited. Redistribution or copying of this information, any photographs or video tours is strictly prohibited. This information is derived from the Internet Data Exchange (IDX) service provided by San Diego MLS®. Displayed property listings may be held by a brokerage firm other than the broker and/or agent responsible for this display. The information and any photographs and video tours and the compilation from which they are derived is protected by copyright. Compilation © 2020 San Diego MLS®, Inc.
New listings near 22707 Ronan Avenue
- New
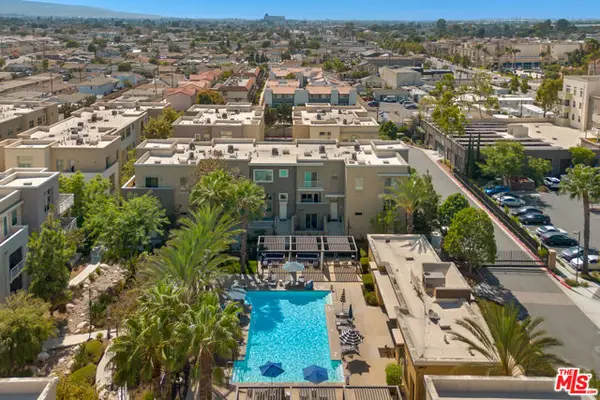 $920,000Active4 beds 4 baths2,091 sq. ft.
794 Colorado Circle, Carson, CA 90745
MLS# CL26869639Listed by: KELLER WILLIAMS LOS ANGELES - New
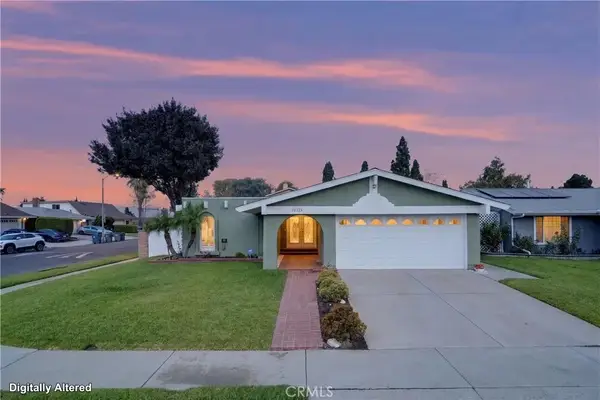 $849,000Active3 beds 2 baths1,516 sq. ft.
20225 Hillford, Carson, CA 90746
MLS# PW26176990Listed by: CIRCA PROPERTIES, INC. - Open Sat, 2 to 4pmNew
 $737,000Active3 beds 4 baths1,712 sq. ft.
123 223rd #3, Carson, CA 90745
MLS# SB26176353Listed by: COMPASS - New
 $699,000Active3 beds 3 baths1,560 sq. ft.
535 223rd Street #16, Carson, CA 90745
MLS# SB26175232Listed by: KELLER WILLIAMS REALTY - Open Sat, 12 to 3pmNew
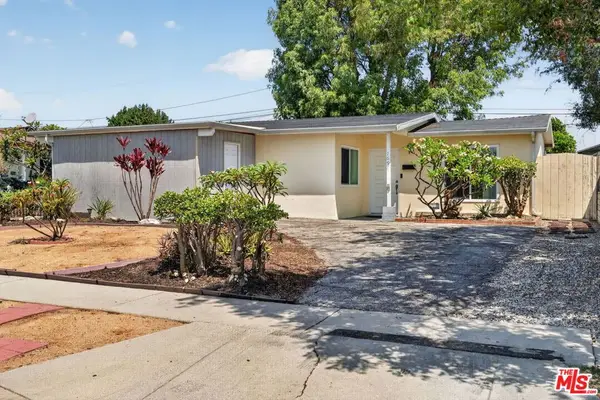 $730,000Active3 beds 1 baths982 sq. ft.
169 W 234th Street, Carson, CA 90745
MLS# 26870873Listed by: EQUITY UNION - New
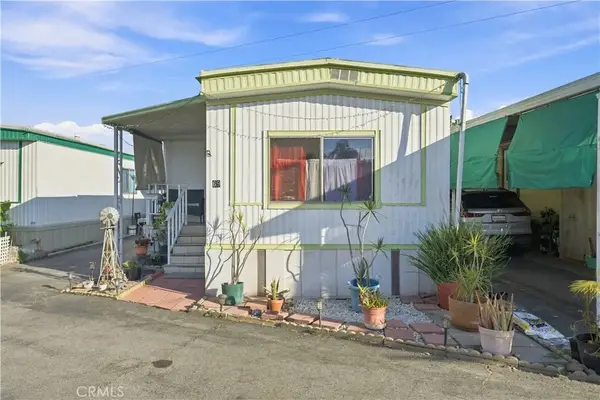 $200,000Active1 beds 1 baths
1502 Carson #69, Carson, CA 90745
MLS# PW26175217Listed by: REAL BROKERAGE TECHNOLOGIES - New
 $749,990Active4 beds 2 baths1,498 sq. ft.
17527 Harwick Court, Carson, CA 90746
MLS# PW26172664Listed by: KELLER WILLIAMS COASTAL PROP. - New
 $920,000Active5 beds 2 baths1,978 sq. ft.
20123 Camba, Carson, CA 90746
MLS# CV26171902Listed by: RODEO REALTY, INC. - New
 $916,000Active4 beds 3 baths1,822 sq. ft.
1003 E Helmick, Carson, CA 90746
MLS# PW26171215Listed by: KELLER WILLIAMS COASTAL PROP. - New
 $400,000Active3 beds 2 baths1,111 sq. ft.
7 Fiesta Lane, Carson, CA 90745
MLS# GD26169391Listed by: JOHNHART REAL ESTATE


Protect your home and budget from life's surprises with an Assurant Home Warranty, backed by a partner that supports you through every step of homeownership. Explore Plans.
© 2026 Better Homes and Gardens Real Estate LLC. An Anywhere Real Estate company. All rights reserved. Better Homes and Gardens® Real Estate is a registered trademark owned by Meredith Operations Corporation, licensed to Better Homes and Gardens Real Estate LLC and used with permission. Better Homes and Gardens Real Estate LLC fully supports the principles of the Fair Housing Act and the Equal Opportunity Act. Listing information is deemed reliable but is not guaranteed accurate.
Each office is independently owned and operated.
Any services or products provided by third parties are not provided by, affiliated with or related to Better Homes and Gardens Real Estate LLC, or its affiliated companies.