
22838 Serra Drive, Carson, CA 90745
Local realty services provided by:Better Homes and Gardens Real Estate Wine Country Group
Listed by: sherwin lim
Office: realty one group united310-356-0940
MLS#:PW26107036
Source:CRMLS
Price summary
- Price:$948,000
- Price per sq. ft.:$495.56
- Monthly HOA dues:$220
About this home
OVER 60K UPGRADE!!!PAID SOLAR ,TESLA CHARGER, TESLA POWER WALL 3 BATTERY BACK UP, HARDWOOD FLOORING STAIRCASE AND ENTIRE 2ND LEVEL, EXTRA LARGE MASTER BATHROOM WALK IN SHOWER, WINDOW SHUTTERS, MOTORIZED AWNING FOR BACKYARD. LOTS OF PARKING SPACES
( 2 CAR GARAGE PLUS DRIVEWAY, PLUS ASSIGNED 1 PARKING SPACE BY EXIT GATE ALONG 228TH AND CAN ALSO PAY MINIMUM AMOUNT TO HOA FOR ANOTHER ASSIGNED PARKING ALONG THE STREET). This very desirable home is located at “The Arbors”, needless to say, this is a very exclusive and private gated community with pool, spa and a playground. The main level has very bright color tiles and an open floor plan that smoothly flow from living room, dining room, family room, 1/2 bathroom (Toilet and sink), direct access to your 2 car garage, remodeled kitchen with stainless steels appliances, granite counter tops with beautiful backsplash and lighting. Private calm backyard with motorized awning that opens and closes with a push of a button. Perfect for all day relaxation or even for entertaining family and friends. Top level has 4 bedrooms and 2 full bathrooms .The Master Bedroom has spacious walk in closet, updated walk in shower and recessed lights. The laundry area is conveniently located along the hallway nearby all the bedrooms. The staircase and entire second level have a warm tone hardwood flooring. This property is not only located in one of the best gated community in Carson, it is also conveniently near the exit gate. This property is close to community parks, schools, restaurants and shopping as well to the 405,105 and 710 freeways. VERY RARE OPPORTUNITY TO OWN A PROPERTY INSIDE THIS PLACE WITH PAID IN FULL SOLAR, TESLA CHARGER WITH BATTERY BACK UP AND ACCESSIBLE WELL-SITUATED BY THE GATE, SO DON'T MISS IT, COME AND CHECK YOUR FUTURE HOME. Please share virtual tour to your clients. Copy paste the link https://mls.ricoh360.com/4c3b4707-b429-4531-8166-7cd23d8d01b4...
Contact an agent
Home facts
- Year built:2004
- Listing ID #:PW26107036
- Added:74 day(s) ago
- Updated:July 30, 2026 at 01:17 PM
Rooms and interior
- Bedrooms:4
- Total bathrooms:3
- Full bathrooms:2
- Half bathrooms:1
- Flooring:Tile, Wood
- Kitchen Description:Dishwasher, Gas Range, Microwave
- Bedroom Description:All Bedrooms Up
- Living area:1,913 sq. ft.
Heating and cooling
- Cooling:Central Air
- Heating:Central Furnace
- Central air:Yes
Structure and exterior
- Roof:Spanish Tile, Tile
- Year built:2004
- Building area:1,913 sq. ft.
- Lot area:1.69 Acres
- Lot Features:Back Yard, Near Public Transportatn
- Architectural Style:Contemporary
- Construction Materials:Copper Plumbing
- Exterior Features:Front Porch
- Foundation Description:Slab
- Levels:2 Story
Utilities
- Water:Private, Water Available
- Sewer:Public Sewer, Sewer Connected
Finances and disclosures
- Price:$948,000
- Price per sq. ft.:$495.56
Features and amenities
- Appliances:Dishwasher, Gas Range, Microwave
- Laundry features:Common Area, On Upper Level
- Amenities:Carbon Monoxide Detectors, Gated Community, Open Floorplan, Playground, Pool, Recessed Lighting, Smoke Detectors
- Pool features:Association Pool, Community Pool, In Ground, Pool
Parking
- Total parking spaces:2
- Parking description:Driveway, Electric Vehicle Charging Station, Garage Faces Front, Garage Faces Side
- Garage:Yes
- Garage spaces:2
New listings near 22838 Serra Drive
- Open Sat, 1 to 4pmNew
 $785,000Active3 beds 2 baths1,036 sq. ft.
2839 E Tyler Street, Carson, CA 90810
MLS# SB26163718Listed by: WEST SHORES REALTY, INC. - Open Sun, 1 to 3pmNew
 $859,998Active4 beds 2 baths1,865 sq. ft.
16953 Roa, Carson, CA 90746
MLS# SB26166065Listed by: COMPASS
- Coming Soon
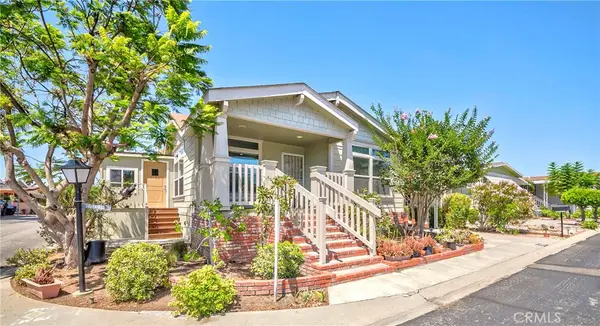 $395,000Coming Soon3 beds 2 baths
17700 Avalon #138, Carson, CA 90746
MLS# SB26166020Listed by: KELLER WILLIAMS PALOS VERDES - Open Sun, 1 to 3pmNew
 $859,998Active4 beds 2 baths1,865 sq. ft.
16953 Roa, Carson, CA 90746
MLS# SB26166065Listed by: COMPASS - New
 $825,000Active3 beds 4 baths1,644 sq. ft.
18819 Avalon Blvd, Carson, CA 90746
MLS# PTP2605737Listed by: COLDWELL BANKER WEST - Coming SoonOpen Sat, 12 to 3pm
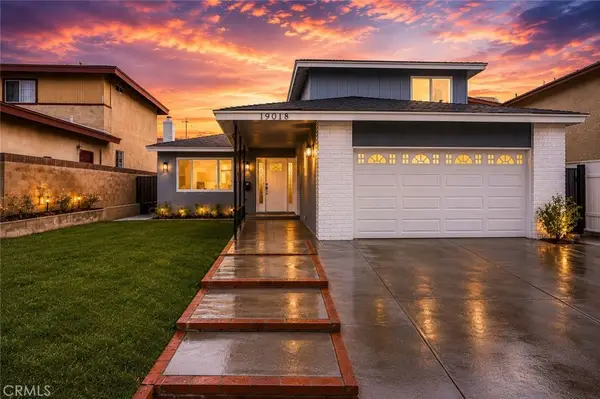 $999,000Coming Soon4 beds 3 baths
19018 Nestor Avenue, Carson, CA 90746
MLS# OC26164877Listed by: REAL ESTATE SOURCE, INC - Open Sat, 10am to 2pmNew
 $739,999Active3 beds 1 baths1,246 sq. ft.
419 E 186th Street, Carson, CA 90746
MLS# MB26164949Listed by: CENTURY 21 REALTY MASTERS - New
 $919,990Active4 beds 4 baths1,771 sq. ft.
500 Park Drive #123, Carson, CA 90745
MLS# OC26163790Listed by: KELLER WILLIAMS REALTY - Open Sat, 2 to 4pmNew
 $649,000Active2 beds 3 baths1,340 sq. ft.
17879 S Upton, Carson, CA 90746
MLS# PW26163343Listed by: KELLER WILLIAMS REALTY - Open Sun, 11am to 1pmNew
 $899,000Active4 beds 3 baths2,360 sq. ft.
21815 Martin, Carson, CA 90745
MLS# GD26152607Listed by: COLDWELL BANKER HALLMARK


Protect your home and budget from life's surprises with an Assurant Home Warranty, backed by a partner that supports you through every step of homeownership. Explore Plans.
© 2026 Better Homes and Gardens Real Estate LLC. An Anywhere Real Estate company. All rights reserved. Better Homes and Gardens® Real Estate is a registered trademark owned by Meredith Operations Corporation, licensed to Better Homes and Gardens Real Estate LLC and used with permission. Better Homes and Gardens Real Estate LLC fully supports the principles of the Fair Housing Act and the Equal Opportunity Act. Listing information is deemed reliable but is not guaranteed accurate.
Each office is independently owned and operated.
Any services or products provided by third parties are not provided by, affiliated with or related to Better Homes and Gardens Real Estate LLC, or its affiliated companies.