
500 Park Drive #221, Carson, CA 90745
Local realty services provided by:Better Homes and Gardens Real Estate Property Shoppe
Listed by: cesi pagano
Office: keller williams realty949-482-3999
MLS#:OC26148687
Source:CRMLS
Price summary
- Price:$949,990
- Price per sq. ft.:$473.57
- Monthly HOA dues:$201
About this home
This new three-story townhome presents a versatile bedroom suite upon entry, perfect for hosting guests. On the second floor is the chef-ready kitchen with a center island flowing seamlessly to the dining room and a spacious living room, while a rear deck offers relaxing outdoor moments. The top level features two more bedroom suites, each featuring a private bathroom and closet for enhanced livability. Ellison is a new collection of modern townhomes for sale, coming soon to the Manhattan Square masterplan in Carson, CA. Located in the dynamic South Bay region, this community offers seamless access to Redondo Beach, Torrance, Long Beach and downtown LA—all within a quick drive. The SouthBay Pavilion Mall, a nearby shopping center, features prominent stores like IKEA and Target, a movie theater and a wide selection of grocery stores, eateries and local markets along Carson Street. Nearby Dignity Health Sports Park, the home of Major League Soccer’s LA Galaxy, not only hosts U.S. Soccer events, concerts and community gatherings but also provides a variety of local parks and recreational spaces....
Contact an agent
Home facts
- Year built:2026
- Subdivision & Development:Ellison at Manhattan Square
- Listing ID #:OC26148687
- Added:93 day(s) ago
- Updated:October 10, 2026 at 10:45 AM
Rooms and interior
- Bedrooms:3
- Total bathrooms:3
- Full bathrooms:3
- Kitchen Description:Convection Oven, Dishwasher, Disposal, Electric Cooktop, Electric Oven, Microwave, Range Hood, Refrigerator, Self Cleaning Oven
- Living area:2,006 sq. ft.
Heating and cooling
- Cooling:Central Air
- Heating:Central
- Central air:Yes
Structure and exterior
- Year built:2026
- Building area:2,006 sq. ft.
- Construction Materials:Stucco
- Exterior Features:Deck, FrontPorch
Schools
- Elementary school:Bonita
Utilities
- Water:Public
- Sewer:Public Sewer
Finances and disclosures
- Price:$949,990
- Price per sq. ft.:$473.57
Features and amenities
- Appliances:Convection Oven, Dishwasher, Disposal, Electric Cook Top, Electric Oven
- Laundry features:Inside
- Amenities:Balcony, Carbon Monoxide (CO2) Detector, Foyer Entrance, Open Floor Plan, Recessed Lighting, Shutters, Storage, Walk In Closets
- Pool features:Association, Community, Pool
Parking
- Total parking spaces:2
- Parking description:Direct Access, Garage, Garage Door Opener, Garage Faces Rear, No Driveway, Tandem
- Garage:Yes
- Garage spaces:2
New listings near 500 Park Drive #221
- Coming Soon
 $800,000Coming Soon4 beds 2 baths1,956 sq. ft.
21513 Craig Court Court, Carson, CA 90745
MLS# SB26220376Listed by: KELLER WILLIAMS REALTY - Coming Soon
 $750,000Coming Soon3 beds 2 baths1,130 sq. ft.
929 E Renton, Carson, CA 90745
MLS# SB26191470Listed by: EXP REALTY OF CALIFORNIA, INC. - New
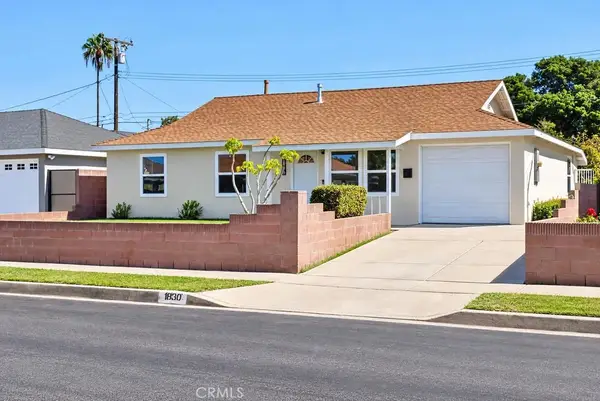 $819,900Active3 beds 1 baths1,056 sq. ft.
18806 Cairo, Carson, CA 90746
MLS# IV26218848Listed by: DAVID ROSENTHAL, BROKER - New
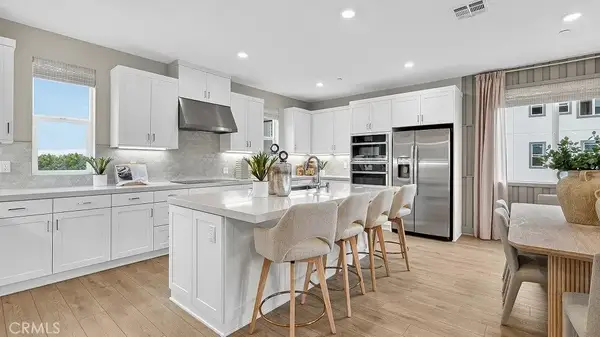 $929,990Active4 beds 3 baths1,801 sq. ft.
500 Park Drive #38, Carson, CA 90745
MLS# OC26220351Listed by: KELLER WILLIAMS REALTY - New
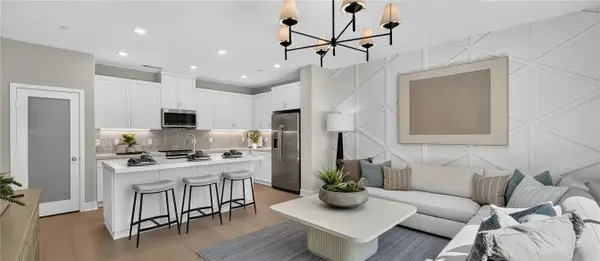 $799,990Active3 beds 3 baths1,593 sq. ft.
500 Park Drive #19, Carson, CA 90745
MLS# OC26220374Listed by: KELLER WILLIAMS REALTY - New
 $580,000Active2 beds 3 baths1,490 sq. ft.
636 E 220th, Carson, CA 90745
MLS# OC26219952Listed by: EXP REALTY OF CALIFORNIA INC - New
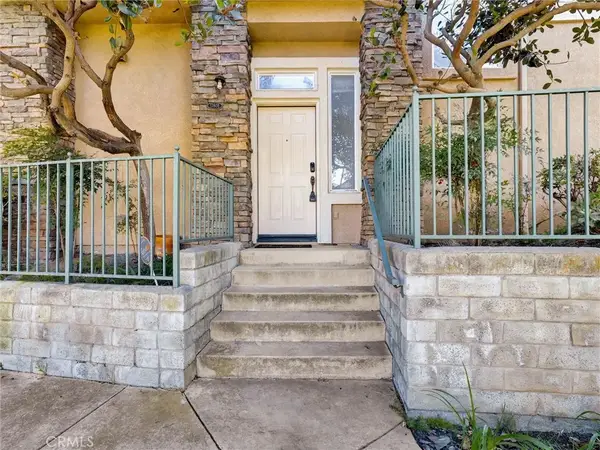 $645,000Active2 beds 2 baths1,158 sq. ft.
17801 Ash Court #T, Carson, CA 90746
MLS# SB26219553Listed by: KELLER WILLIAMS REALTY - New
 $645,000Active2 beds 2 baths1,158 sq. ft.
17801 Ash Court #T, Carson, CA 90746
MLS# SB26219553Listed by: KELLER WILLIAMS REALTY - Open Sat, 2 to 4pmNew
 $798,000Active4 beds 2 baths1,530 sq. ft.
309 E 228th, Carson, CA 90745
MLS# CV26219129Listed by: TRT CAPITAL - New
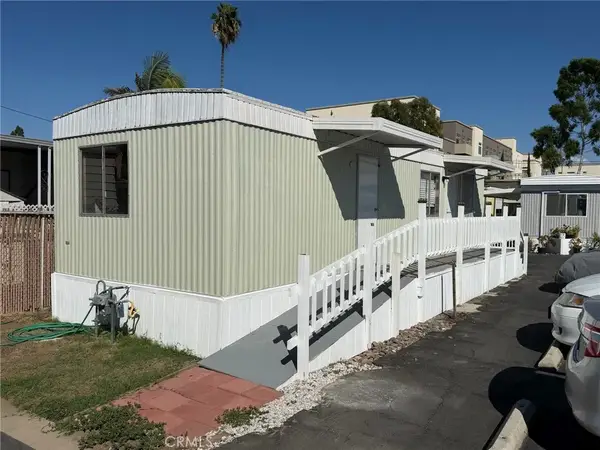 $124,900Active1 beds 1 baths480 sq. ft.
520 E Carson #15, Carson, CA 90745
MLS# PV26216101Listed by: REAL BROKERAGE TECHNOLOGIES, I


Protect your home and budget from life's surprises with an Assurant Home Warranty, backed by a partner that supports you through every step of homeownership. Explore Plans.
© 2026 Better Homes and Gardens Real Estate LLC. An Anywhere Real Estate company. All rights reserved. Better Homes and Gardens® Real Estate is a registered trademark owned by Meredith Operations Corporation, licensed to Better Homes and Gardens Real Estate LLC and used with permission. Better Homes and Gardens Real Estate LLC fully supports the principles of the Fair Housing Act and the Equal Opportunity Act. Listing information is deemed reliable but is not guaranteed accurate.
Each office is independently owned and operated.
Any services or products provided by third parties are not provided by, affiliated with or related to Better Homes and Gardens Real Estate LLC, or its affiliated companies.