
803 E Victoria Street #127, Carson, CA 90746
Local realty services provided by:Better Homes and Gardens Real Estate Clarity
803 E Victoria Street #127,Carson, CA 90746
$525,000
- 2 Beds
- 3 Baths
- 1,134 sq. ft.
- Condominium
- Active
Upcoming open houses
- Sun, Nov 0812:00 pm - 02:00 pm
Listed by: norma lopez
Office: coldwell banker envision
MLS#:DW26219392
Source:San Diego MLS via CRMLS
Price summary
- Price:$525,000
- Price per sq. ft.:$462.96
- Monthly HOA dues:$390
About this home
COMPLETELY REMODELED & MOVE-IN READY IN CARSON! Welcome to renovated 2-bedroom, 2.5-bathroom, two-story condo offering 1,134 sq ft of bright, open living space in a gated community with a pool and spa. This condo is completely remodeled with all-new electrical wiring throughout, central air conditioning, brand new water heater, new appliances include dishwasher, stove and microwave. The new windows flood every room with natural light. The open-concept main level features gray wood-look floors, a cozy tiled fireplace, and sliding glass doors opening to your own private enclosed patio — perfect for morning coffee or a quiet evening outside. The remodeled kitchen is the showpiece: crisp white shaker cabinetry with matte black hardware, quartz countertops with elegant Calacatta-style veining, a stainless undermount sink with gooseneck faucet, large-format tile flooring, and tall built-in pantry cabinets for extra storage. A convenient half bath and in-unit laundry complete the main level. Upstairs, both bedrooms are generously sized and filled with natural light, with plenty of closet space. Parking is easy with two underground parking spaces plus guest parking, and the gated community offers controlled access, a sparkling pool, and a relaxing jacuzzi just steps from your door. The location can't be beat: directly across from Cal State Dominguez Hills, minutes from SouthBay Pavilion shopping and dining, Dignity Health Sports Park (home of the LA Galaxy), and Victoria Golf Course, with a new Sprouts Farmers Market recently opened just 5 minutes away. Convenient quick access to the 91, 110, and 405 freeways.- great for your commuting needs. Turnkey, stylish, and move-in ready — schedule your showing today!...
Contact an agent
Home facts
- Year built:1985
- Listing ID #:DW26219392
- Added:3 day(s) ago
- Updated:November 08, 2026 at 03:38 AM
Rooms and interior
- Bedrooms:2
- Total bathrooms:3
- Full bathrooms:2
- Half bathrooms:1
- Flooring:Laminate, Tile
- Kitchen Description:Dishwasher, Electric Range, Pantry
- Living area:1,134 sq. ft.
Heating and cooling
- Cooling:Central Forced Air
- Heating:Forced Air Unit
Structure and exterior
- Roof:Flat Tile
- Year built:1985
- Building area:1,134 sq. ft.
- Architectural Style:Contemporary
- Exterior Features:Concrete, Patio
- Levels:1 Story
Utilities
- Water:Public
- Sewer:Public Sewer, Sewer Available
Finances and disclosures
- Price:$525,000
- Price per sq. ft.:$462.96
Features and amenities
- Appliances:Dishwasher, Electric Range
- Pool features:Below Ground, Community/Common, Fenced, Heated, Pool
Parking
- Total parking spaces:4
- Parking description:Assigned, Garage, Garage Door Opener, Gated
- Garage spaces:2
 This information is deemed reliable but not guaranteed. You should rely on this information only to decide whether or not to further investigate a particular property. BEFORE MAKING ANY OTHER DECISION, YOU SHOULD PERSONALLY INVESTIGATE THE FACTS (e.g. square footage and lot size) with the assistance of an appropriate professional. You may use this information only to identify properties you may be interested in investigating further. All uses except for personal, non-commercial use in accordance with the foregoing purpose are prohibited. Redistribution or copying of this information, any photographs or video tours is strictly prohibited. This information is derived from the Internet Data Exchange (IDX) service provided by San Diego MLS®. Displayed property listings may be held by a brokerage firm other than the broker and/or agent responsible for this display. The information and any photographs and video tours and the compilation from which they are derived is protected by copyright. Compilation © 2020 San Diego MLS®, Inc.
New listings near 803 E Victoria Street #127
- Coming Soon
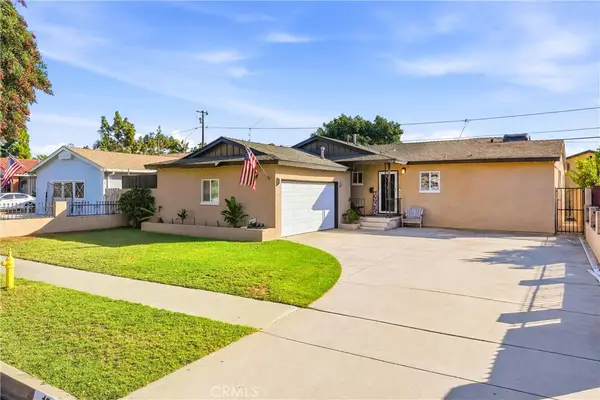 $799,000Coming Soon3 beds 3 baths1,530 sq. ft.
160 W 226th Place, Carson, CA 90745
MLS# RS26239119Listed by: CALIBER REAL ESTATE GROUP - Coming Soon
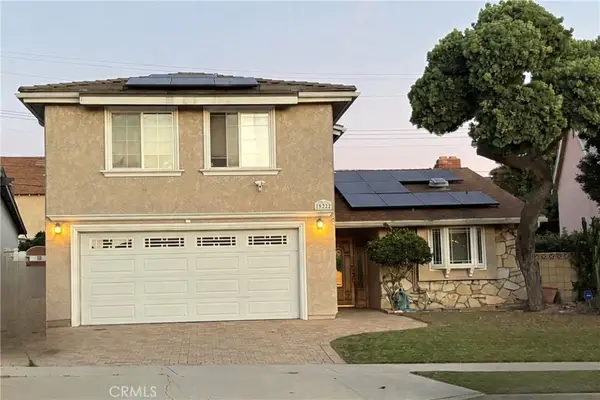 $1,199,000Coming Soon4 beds 4 baths2,146 sq. ft.
19322 Kemp Avenue, Carson, CA 90746
MLS# SB26237163Listed by: CENTURY 21 COASTAL PROPERTIES - Coming Soon
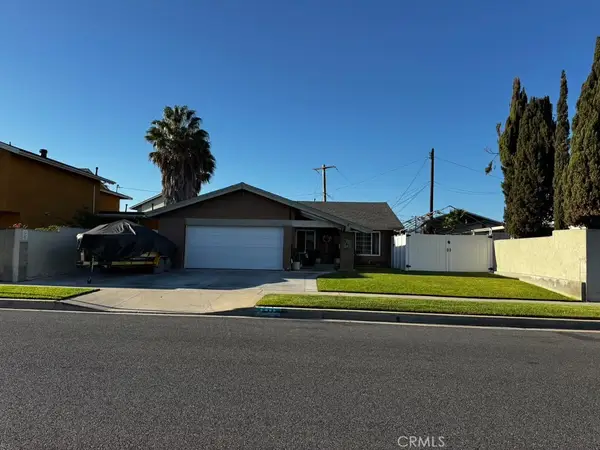 $965,000Coming Soon4 beds 2 baths1,532 sq. ft.
741 E Turmont, Carson, CA 90746
MLS# DW26211869Listed by: MISSION GROUP - New
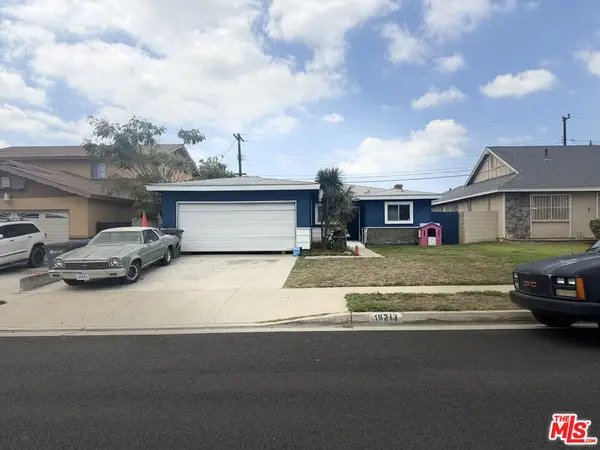 $725,000Active4 beds 2 baths1,545 sq. ft.
19213 Radlett Avenue, Carson, CA 90746
MLS# 26106946Listed by: KNOWLES & MORGAN REALTY - New
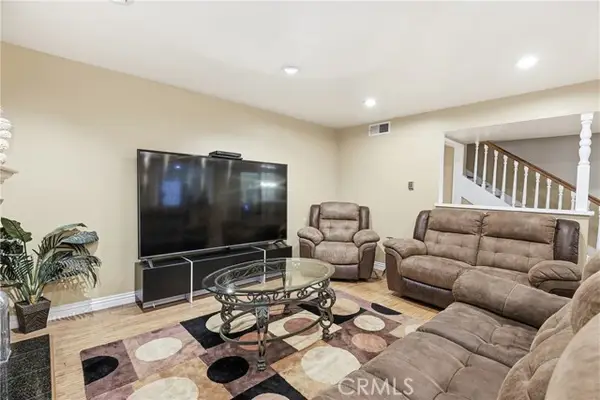 $790,000Active4 beds 3 baths2,206 sq. ft.
19417 Craigjon, Carson, CA 90746
MLS# DW26234246Listed by: KELLER WILLIAMS SELA - Open Sun, 12 to 3pmNew
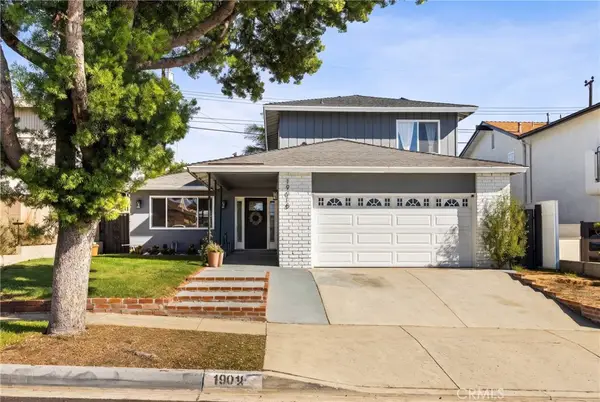 $999,000Active4 beds 3 baths1,798 sq. ft.
19018 Nestor Avenue, Carson, CA 90746
MLS# OC26236334Listed by: REAL ESTATE SOURCE, INC - Open Sun, 1 to 3pmNew
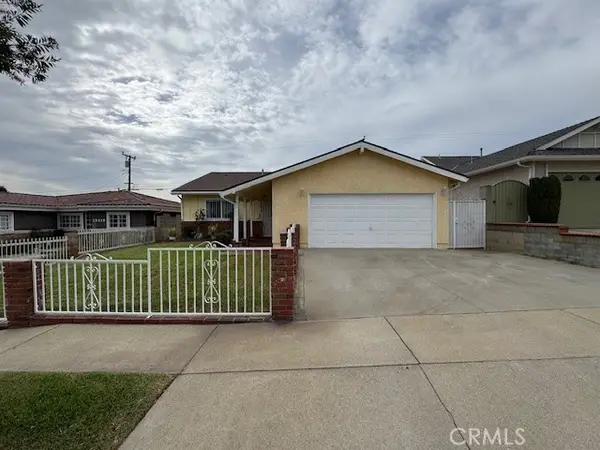 $775,000Active3 beds 2 baths1,510 sq. ft.
19413 Northwood Avenue, Carson, CA 90746
MLS# PW26237084Listed by: ONYX REALTY & FINC. SERV., INC - New
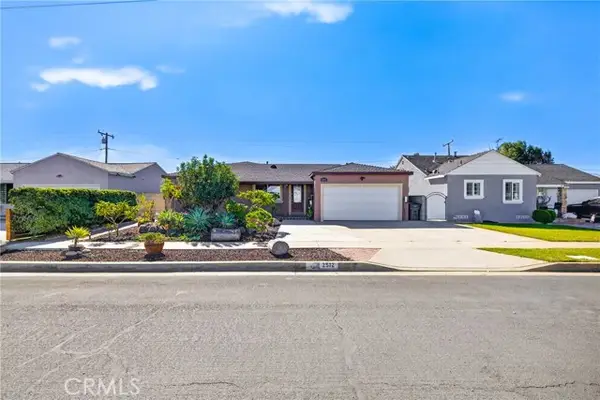 $824,900Active4 beds 3 baths1,950 sq. ft.
2572 219th, Carson, CA 90810
MLS# PW26234965Listed by: KELLER WILLIAMS COASTAL PROP. - New
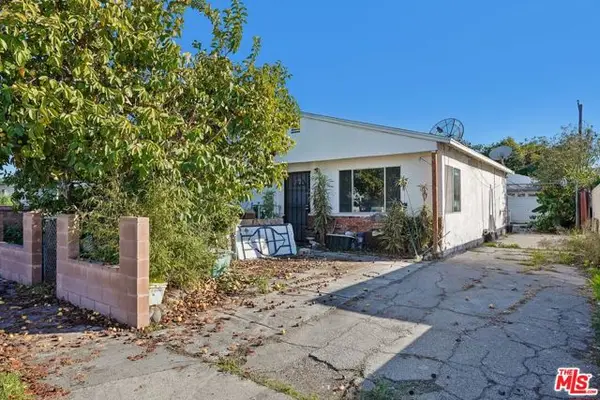 $619,000Active4 beds 2 baths1,401 sq. ft.
322 W 226th Street, Carson, CA 90745
MLS# CL26106341Listed by: TRULINE REALTY


Protect your home and budget from life's surprises with an Assurant Home Warranty, backed by a partner that supports you through every step of homeownership. Explore Plans.
© 2026 Better Homes and Gardens Real Estate LLC. An Anywhere Real Estate company. All rights reserved. Better Homes and Gardens® Real Estate is a registered trademark owned by Meredith Operations Corporation, licensed to Better Homes and Gardens Real Estate LLC and used with permission. Better Homes and Gardens Real Estate LLC fully supports the principles of the Fair Housing Act and the Equal Opportunity Act. Listing information is deemed reliable but is not guaranteed accurate.
Each office is independently owned and operated.
Any services or products provided by third parties are not provided by, affiliated with or related to Better Homes and Gardens Real Estate LLC, or its affiliated companies.