
834 E 222nd, Carson, CA 90745
Local realty services provided by:Better Homes and Gardens Real Estate Haven Properties
834 E 222nd,Carson, CA 90745
$795,000
- 3 Beds
- 2 Baths
- - sq. ft.
- Single family
- Sold
Listed by: kenneth keithly
Office: keithly capital advisors, inc714-365-8931
MLS#:IV26107568
Source:CRMLS
Sorry, we are unable to map this address
Price summary
- Price:$795,000
About this home
Calling all first-time buyers! Welcome to 834 E 222nd Street, a thoughtfully refreshed home in the heart of Carson, ready to welcome its next owner. Featuring a light remodel and fresh paint throughout, this move-in ready charmer offers a bright, clean, and inviting feel from the moment you step inside. A comfortable floor plan, generous living space, and a spacious backyard provide the perfect canvas to entertain, relax, and grow into. Solid bones and updated touches make traditional financing a breeze. Start building equity from day one. Enjoy easy access to top-rated schools, local parks, the Carson Mall, SouthBay Pavilion, Dignity Health Sports Park, and quick connections to the 405, 110, and 91 freeways. Opportunities like this don't last long in Carson. Come see it today!
Contact an agent
Home facts
- Year built:1956
- Listing ID #:IV26107568
- Added:71 day(s) ago
- Updated:August 06, 2026 at 07:24 AM
Rooms and interior
- Bedrooms:3
- Total bathrooms:2
- Full bathrooms:2
- Flooring:Carpet, Tile, Wood
- Kitchen Description:Gas Range
Heating and cooling
- Cooling:Central Air
- Heating:Central
- Central air:Yes
Structure and exterior
- Year built:1956
- Lot Features:Yard
- Construction Materials:Stucco
- Levels:1 Story
Utilities
- Water:Public, Water Connected
- Sewer:Public Sewer, Sewer Connected
Finances and disclosures
- Price:$795,000
Features and amenities
- Laundry features:Inside
- Amenities:All Bedrooms Down, Granite Counters, Water Heater
Parking
- Total parking spaces:2
- Parking description:Garage
- Garage:Yes
- Garage spaces:2
New listings near 834 E 222nd
- New
 $916,000Active3 beds 3 baths1,822 sq. ft.
1003 E Helmick, Carson, CA 90746
MLS# PW26171215Listed by: KELLER WILLIAMS COASTAL PROP. - Open Sat, 1 to 4pmNew
 $1,099,000Active5 beds 3 baths1,978 sq. ft.
1606 Fernrock, Carson, CA 90746
MLS# SB26171172Listed by: KELLER WILLIAMS REALTY
- Open Sat, 11am to 2pmNew
 $824,888Active3 beds 2 baths1,881 sq. ft.
22906 Caroldale Avenue, Carson, CA 90745
MLS# CV26171002Listed by: NEST REAL ESTATE - New
 $385,000Active3 beds 2 baths1,111 sq. ft.
7 Fiesta Lane, Carson, CA 90745
MLS# GD26169391Listed by: JOHNHART REAL ESTATE - Coming Soon
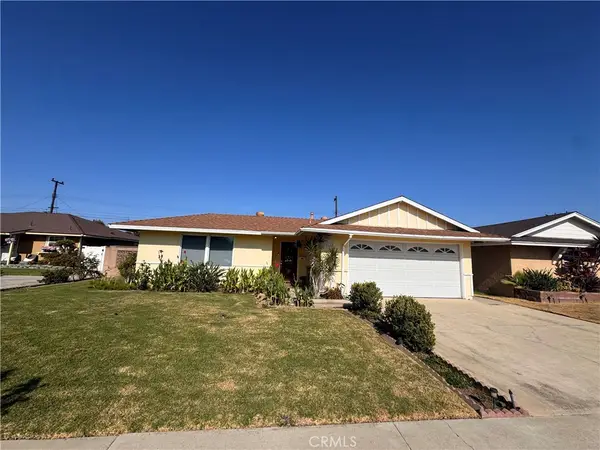 $825,000Coming Soon4 beds 2 baths
19322 Wadley, Carson, CA 90746
MLS# PW26170879Listed by: T.N.G. REAL ESTATE CONSULTANTS - Coming Soon
 $899,999Coming Soon4 beds 2 baths
2526 E 220th, Carson, CA 90810
MLS# DW26169964Listed by: FIRST TEAM REAL ESTATE - New
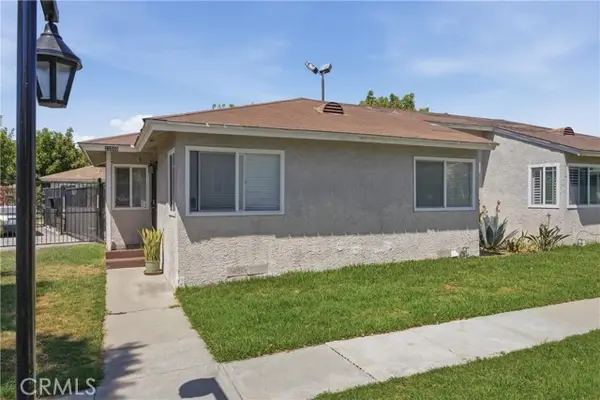 $485,000Active2 beds 2 baths760 sq. ft.
23500 Maribel, Carson, CA 90745
MLS# PW26168144Listed by: AMBERWOOD REAL ESTATE, INC. - Coming Soon
 $749,000Coming Soon3 beds 2 baths
22109 Bonita, Carson, CA 90745
MLS# OC26169486Listed by: COLDWELL BANKER REALTY - New
 $625,000Active3 beds 1 baths986 sq. ft.
323 E 185th Street, Carson, CA 90746
MLS# DW26140072Listed by: CENTURY 21 ALLSTARS - Open Sat, 12 to 4pmNew
 $849,000Active4 beds 2 baths1,534 sq. ft.
19102 Enslow, Carson, CA 90746
MLS# DW26168700Listed by: CENTURY 21 ALLSTARS


Protect your home and budget from life's surprises with an Assurant Home Warranty, backed by a partner that supports you through every step of homeownership. Explore Plans.
© 2026 Better Homes and Gardens Real Estate LLC. An Anywhere Real Estate company. All rights reserved. Better Homes and Gardens® Real Estate is a registered trademark owned by Meredith Operations Corporation, licensed to Better Homes and Gardens Real Estate LLC and used with permission. Better Homes and Gardens Real Estate LLC fully supports the principles of the Fair Housing Act and the Equal Opportunity Act. Listing information is deemed reliable but is not guaranteed accurate.
Each office is independently owned and operated.
Any services or products provided by third parties are not provided by, affiliated with or related to Better Homes and Gardens Real Estate LLC, or its affiliated companies.