
40032 Pumice Drive, Cassel, CA 96016
Local realty services provided by:Better Homes and Gardens Real Estate Results
40032 Pumice Drive,Cassel, CA 96016
$289,000
- 4 Beds
- 2 Baths
- 1,875 sq. ft.
- Single family
- Active
Listed by: scott gallion
Office: fall river real estate
MLS#:26-2389
Source:CA_SAR
Price summary
- Price:$289,000
- Price per sq. ft.:$154.13
About this home
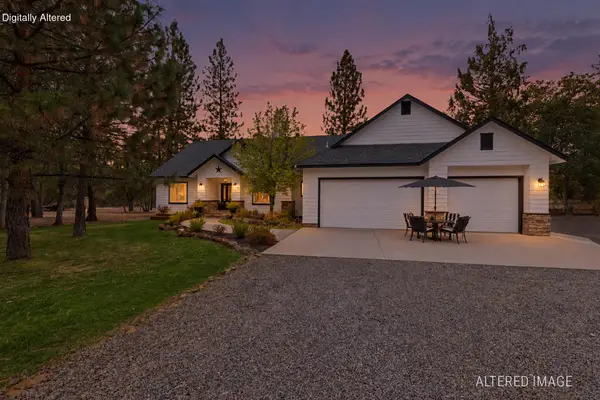
Charming 4-bedroom, 2-bath home in the peaceful, quaint community of Cassel! This well-maintained single-family residence offers 1,875 sq ft of comfortable living space and shows true pride of ownership throughout.
Step inside to find a welcoming open layout with a spacious living room and separate family room--perfect for relaxing or entertaining. The large master bedroom includes a versatile bonus area ideal for a home workout space, reading nook, or home office. The generously sized backyard is open and ready for gardening, outdoor gatherings, or simply enjoying the fresh Northern California air.
Additional features:
• 2-car detached garage plus extra carport for plenty of parking and storage
• 4 bedrooms and 2 full baths
• Pride of ownership evident in every detail
Location highlights:
• Walk to Hat Creek for some of the best trout fishing in Northern California
• Just 15 minutes from an 18-hole championship golf course
• Quiet, friendly community with easy access to outdoor adventures
This is country living at its best--peaceful, private, and packed with potential. Whether you're looking for a full-time home or a weekend retreat near world-class fishing and golf, 40032 Pumice Drive is ready for you....
Contact an agent
Home facts
- Year built:1977
- Listing ID #:26-2389
- Added:135 day(s) ago
- Updated:October 02, 2026 at 02:48 PM
Rooms and interior
- Bedrooms:4
- Total bathrooms:2
- Full bathrooms:2
- Flooring:Laminate, Tile, Wall to Wall Carpet
- Dining Description:Dining Area
- Kitchen Description:Built-in Microwave, Dishwasher, Range/Oven, Refrigerator, Solid Surface Counter Tops
- Living area:1,875 sq. ft.
Heating and cooling
- Cooling:Evaporative, Window
- Heating:Electric, Furnace Wall, Heating, Kerosene
Structure and exterior
- Roof:Composition
- Year built:1977
- Building area:1,875 sq. ft.
- Lot area:0.5 Acres
- Lot Features:City Lot, Level
- Architectural Style:Traditional
- Construction Materials:T1-11
- Foundation Description:Raised
- Levels:2 Story
Utilities
- Water:Single User Well, Well
- Sewer:Septic
Finances and disclosures
- Price:$289,000
- Price per sq. ft.:$154.13
Features and amenities
- Laundry features:Hook-ups, In Unit, Laundry Room
- Amenities:Window Coverings
Parking
- Parking description:Off Street
New listings near 40032 Pumice Drive



Protect your home and budget from life's surprises with an Assurant Home Warranty, backed by a partner that supports you through every step of homeownership. Explore Plans.
© 2026 Better Homes and Gardens Real Estate LLC. An Anywhere Real Estate company. All rights reserved. Better Homes and Gardens® Real Estate is a registered trademark owned by Meredith Operations Corporation, licensed to Better Homes and Gardens Real Estate LLC and used with permission. Better Homes and Gardens Real Estate LLC fully supports the principles of the Fair Housing Act and the Equal Opportunity Act. Listing information is deemed reliable but is not guaranteed accurate.
Each office is independently owned and operated.
Any services or products provided by third parties are not provided by, affiliated with or related to Better Homes and Gardens Real Estate LLC, or its affiliated companies.