
27631 Buckskin, Castaic, CA 91384
Local realty services provided by:Better Homes and Gardens Real Estate Napolitano & Associates
27631 Buckskin,Castaic, CA 91384
$699,900
- 2 Beds
- 2 Baths
- 1,284 sq. ft.
- Single family
- Active
Listed by: anna duran-valdez
Office: compass
MLS#:SR26189749
Source:San Diego MLS via CRMLS
Price summary
- Price:$699,900
- Price per sq. ft.:$545.09
About this home
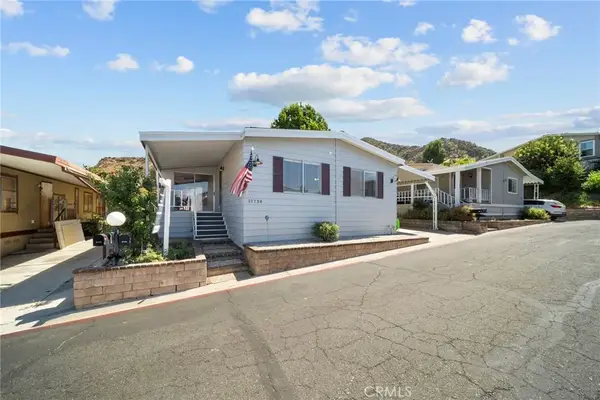
Charming single-level move-in ready home with bonus loft (upstairs) in sweet Live Oak neighborhood of Castaic perfect for first-time buyers, downsizers looking for single-level living, or investors. This delightful home boasts 1,284 square feet of thoughtfully designed living space with newer AC (Aug 2023), featuring 2 spacious bedrooms, 2 updated bathrooms, and a large upstairs loft that could be 3rd bedroom, office, or hobby room. Located on a corner lot with a large private backyard and its own gated RV parking space. Entering the front door, youll be greeted to a bright living room accentuated by the large front bay window & cozy front window seat. The open-concept living area showcases a cozy custom-hearth fireplace and seamlessly joins with the dining area, with sleek wood-like laminate flooring, updated recessed lighting, ceiling fans, and chandeliers, adding warmth and character throughout the home. The kitchen features granite countertops, custom tile backsplash, stainless steel appliances (including Refrigerator and newer dishwasher and microwave), a walk-in pantry a breakfast bar, and plenty of cabinet space. Retreat to the primary bedroom with 2 separate mirrored door closets w/built-ins and a private vanity and bath area that has been updated with granite countertops, newer faucet and toilet. Step out into your large private yard with covered patio perfect for entertaining and relaxing. The property includes a side-yard gated (recently cemented) area for your own RV or rec toys and ample space for entertaining. The attached 2-car garage is insulated and drywall...
Contact an agent
Home facts
- Year built:1986
- Subdivision & Development:Hillgate (HILG)
- Listing ID #:SR26189749
- Added:5 day(s) ago
- Updated:September 08, 2026 at 02:58 PM
Rooms and interior
- Bedrooms:2
- Total bathrooms:2
- Full bathrooms:2
- Flooring:Carpet, Laminate, Tile
- Kitchen Description:Dishwasher, Disposal, Microwave, Pantry, Refrigerator, Self Cleaning Oven
- Living area:1,284 sq. ft.
Heating and cooling
- Cooling:Central Forced Air
- Heating:Forced Air Unit
Structure and exterior
- Roof:Composition, Tile/Clay
- Year built:1986
- Building area:1,284 sq. ft.
- Exterior Features:Concrete, Covered, Patio Open
- Levels:1 Story
Utilities
- Water:Public, Water Connected
- Sewer:Public Sewer, Sewer Connected
Finances and disclosures
- Price:$699,900
- Price per sq. ft.:$545.09
Features and amenities
- Appliances:Dishwasher, Disposal, Microwave, Refrigerator, Self Cleaning Oven
- Laundry features:Gas, Gas & Electric Dryer HU
Parking
- Total parking spaces:2
- Parking description:Direct Garage Access, Garage
- Garage spaces:2
 This information is deemed reliable but not guaranteed. You should rely on this information only to decide whether or not to further investigate a particular property. BEFORE MAKING ANY OTHER DECISION, YOU SHOULD PERSONALLY INVESTIGATE THE FACTS (e.g. square footage and lot size) with the assistance of an appropriate professional. You may use this information only to identify properties you may be interested in investigating further. All uses except for personal, non-commercial use in accordance with the foregoing purpose are prohibited. Redistribution or copying of this information, any photographs or video tours is strictly prohibited. This information is derived from the Internet Data Exchange (IDX) service provided by San Diego MLS®. Displayed property listings may be held by a brokerage firm other than the broker and/or agent responsible for this display. The information and any photographs and video tours and the compilation from which they are derived is protected by copyright. Compilation © 2020 San Diego MLS®, Inc.
New listings near 27631 Buckskin
- Coming Soon
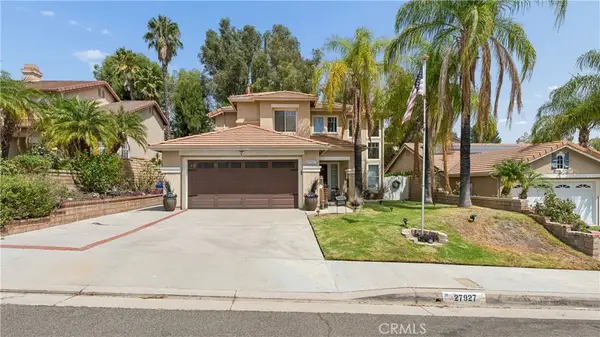 $770,000Coming Soon4 beds 3 baths1,827 sq. ft.
27927 Lassen, Castaic, CA 91384
MLS# SR26186353Listed by: EQUITY UNION - Coming Soon
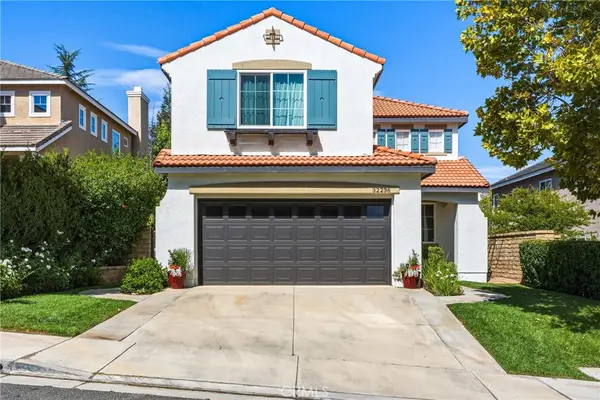 $845,000Coming Soon4 beds 3 baths2,358 sq. ft.
32236 Big Oak, Castaic, CA 91384
MLS# SR26186755Listed by: RODEO REALTY - New
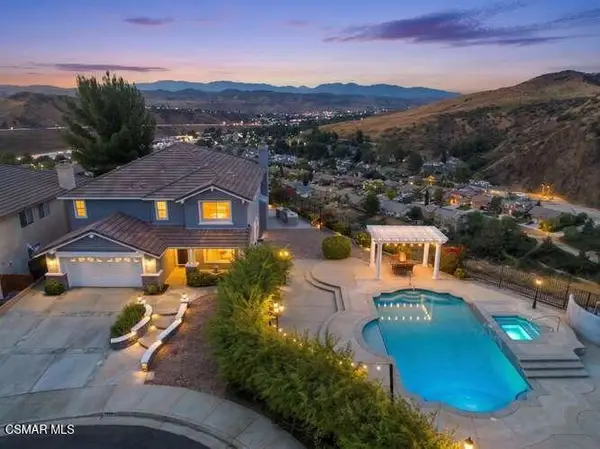 $999,000Active5 beds 3 baths2,945 sq. ft.
32604 Ridge Top Lane, Castaic, CA 91384
MLS# 226004232Listed by: NOBLE REAL ESTATE - New
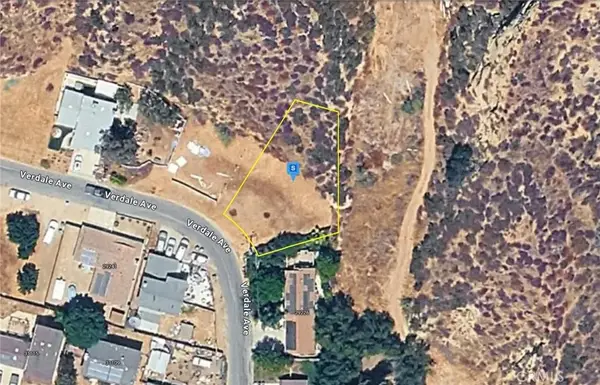 $34,999Active0 Acres
29230 Verdale, Castaic, CA 91384
MLS# AR26194231Listed by: PLATLABS, INC. - New
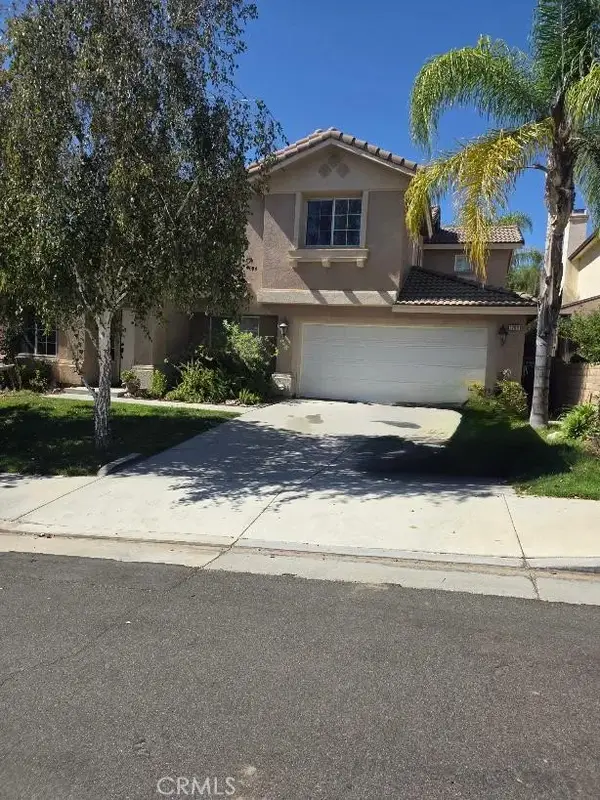 $849,999Active5 beds 3 baths2,477 sq. ft.
32611 The Old, Castaic, CA 91384
MLS# SR26193627Listed by: RADIUS AGENT REALTY - New
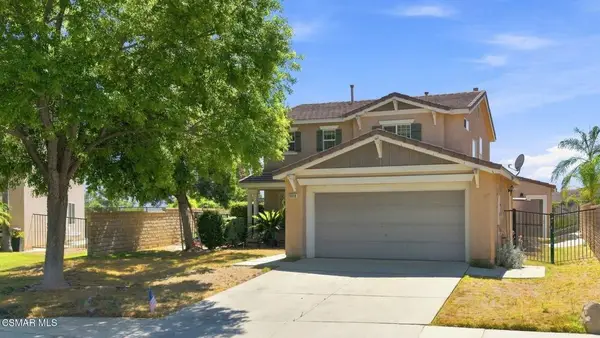 $799,000Active3 beds 3 baths1,788 sq. ft.
28318 Milbrook Place, Castaic, CA 91384
MLS# 226004200Listed by: EQUITY UNION REAL ESTATE - New
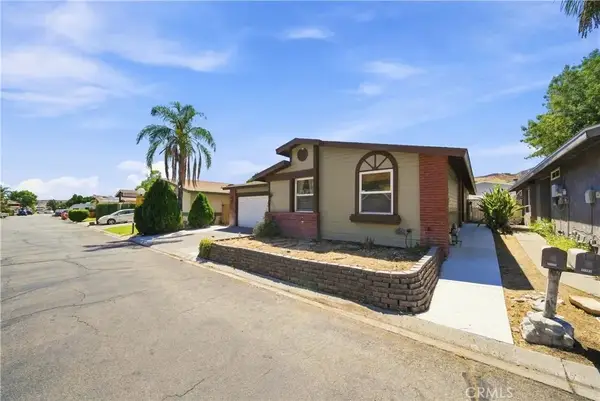 $575,000Active3 beds 2 baths1,392 sq. ft.
31977 Quartz Lane, Castaic, CA 91384
MLS# SR26191475Listed by: HOMESMART EVERGREEN REALTY - New
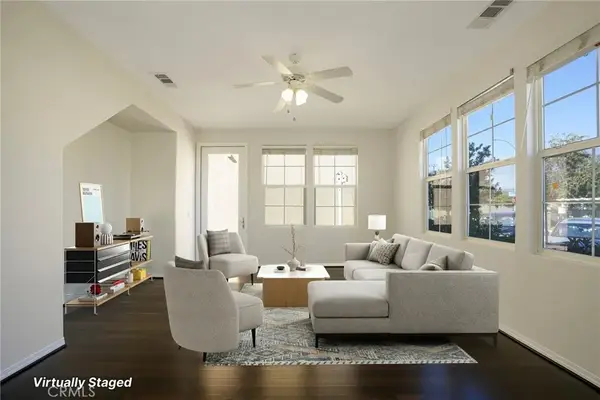 $600,000Active3 beds 3 baths1,932 sq. ft.
31770 Paseo Bonito, Castaic, CA 91384
MLS# BB26192546Listed by: REDFIN CORPORATION - New
 $235,000Active2 beds 2 baths1,536 sq. ft.
27730 Starlight Lane #67, Castaic, CA 91384
MLS# SR26192685Listed by: LUXURY COLLECTIVE


Protect your home and budget from life's surprises with an Assurant Home Warranty, backed by a partner that supports you through every step of homeownership. Explore Plans.
© 2026 Better Homes and Gardens Real Estate LLC. An Anywhere Real Estate company. All rights reserved. Better Homes and Gardens® Real Estate is a registered trademark owned by Meredith Operations Corporation, licensed to Better Homes and Gardens Real Estate LLC and used with permission. Better Homes and Gardens Real Estate LLC fully supports the principles of the Fair Housing Act and the Equal Opportunity Act. Listing information is deemed reliable but is not guaranteed accurate.
Each office is independently owned and operated.
Any services or products provided by third parties are not provided by, affiliated with or related to Better Homes and Gardens Real Estate LLC, or its affiliated companies.