
29052 Madrid Place, Castaic, CA 91384
Local realty services provided by:Better Homes and Gardens Real Estate Clarity
Listed by: kym de lorenzo
Office: re/max gateway
MLS#:SR26139115
Source:San Diego MLS via CRMLS
Price summary
- Price:$970,000
- Price per sq. ft.:$317.51
About this home
One of the best neighborhoods in Santa Clarita, Hillcrest, known for its NO HOA, stunning views, and peaceful setting, this exceptional home offers over 3,000 square feet of thoughtfully designed living space. Enjoy serene mornings and breathtaking sunsets from a property that perfectly blends comfort, functionality, and value. Freshly cleaned carpet, approximately two years old, complements the light and bright interior, while newly added shutters throughout the home elevate both style and privacy. One of the home's most impressive features is the massive downstairs bedroom, large enough to rival many primary suites. Paired with a full bathroom on the main floor, it creates the perfect setup for multigenerational living, long-term guests, a private office, or older children seeking their own separate space. The gourmet kitchen is beautifully appointed with Samsung appliances, including the oven, microwave, range, and refrigerator, along with a premium Bosch dishwasher. The formal dining area flows seamlessly into the California Room, creating the perfect setting for entertaining and indoor-outdoor living. Upstairs, you'll find four generously sized bedrooms, including a luxurious primary suite featuring dark laminate wood flooring, a private balcony with built-in heaters, and an exclusive staircase leading directly to the backyard. The spa-inspired primary bathroom offers heated floors, a beautifully remodeled design, a spacious walk-in closet, and a separate toilet room for added privacy. The tranquil backyard is framed by majestic mountain views and offers ample space fo...
Contact an agent
Home facts
- Year built:2001
- Subdivision & Development:Saratoga (SARA)
- Listing ID #:SR26139115
- Added:46 day(s) ago
- Updated:August 13, 2026 at 02:12 PM
Rooms and interior
- Bedrooms:5
- Total bathrooms:3
- Full bathrooms:3
- Flooring:Carpet, Laminate, Tile
- Kitchen Description:Dishwasher, Gas Oven, Gas Range, Microwave
- Living area:3,055 sq. ft.
Heating and cooling
- Cooling:Central Forced Air
- Heating:Forced Air Unit
Structure and exterior
- Roof:Tile/Clay
- Year built:2001
- Building area:3,055 sq. ft.
- Architectural Style:Traditional
- Exterior Features:Covered, Deck
- Levels:2 Story
Utilities
- Water:Public
- Sewer:Public Sewer
Finances and disclosures
- Price:$970,000
- Price per sq. ft.:$317.51
Features and amenities
- Appliances:Dishwasher, Gas Oven, Gas Range, Microwave
Parking
- Total parking spaces:2
- Parking description:Garage
- Garage spaces:2
 This information is deemed reliable but not guaranteed. You should rely on this information only to decide whether or not to further investigate a particular property. BEFORE MAKING ANY OTHER DECISION, YOU SHOULD PERSONALLY INVESTIGATE THE FACTS (e.g. square footage and lot size) with the assistance of an appropriate professional. You may use this information only to identify properties you may be interested in investigating further. All uses except for personal, non-commercial use in accordance with the foregoing purpose are prohibited. Redistribution or copying of this information, any photographs or video tours is strictly prohibited. This information is derived from the Internet Data Exchange (IDX) service provided by San Diego MLS®. Displayed property listings may be held by a brokerage firm other than the broker and/or agent responsible for this display. The information and any photographs and video tours and the compilation from which they are derived is protected by copyright. Compilation © 2020 San Diego MLS®, Inc.
New listings near 29052 Madrid Place
- New
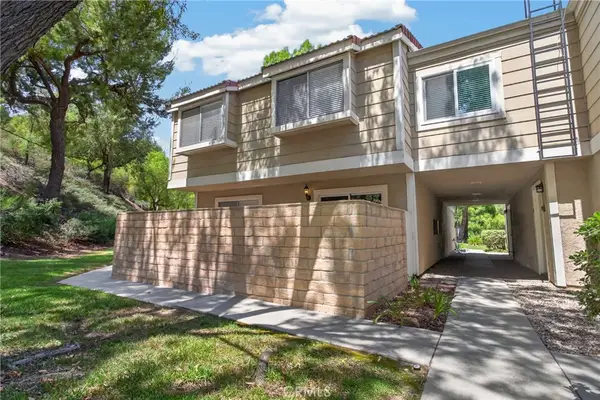 $525,000Active3 beds 3 baths1,443 sq. ft.
28164 Sloan Canyon, Castaic, CA 91384
MLS# SR26177177Listed by: COLDWELL BANKER REALTY - New
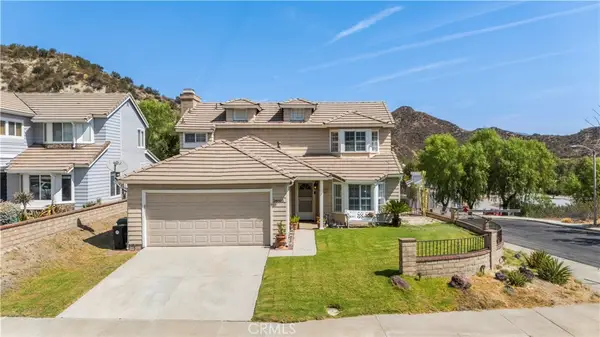 $735,000Active3 beds 3 baths1,562 sq. ft.
28603 Applewood Lane, Castaic, CA 91384
MLS# SR26174497Listed by: RE/MAX OF SANTA CLARITA - New
 $599,999Active3 beds 3 baths1,932 sq. ft.
31770 Paseo Bonito, Castaic, CA 91384
MLS# BB26174807Listed by: REDFIN CORPORATION - New
 $19,500Active0 Acres
0 Hunstock St, Val Verde, CA 91384
MLS# SR26174718Listed by: BIG VALLEY REAL ESTATE - New
 $80,000Active0 Acres
0 Harding, Val Verde, CA 91384
MLS# SR26173220Listed by: LUXURY COLLECTIVE - New
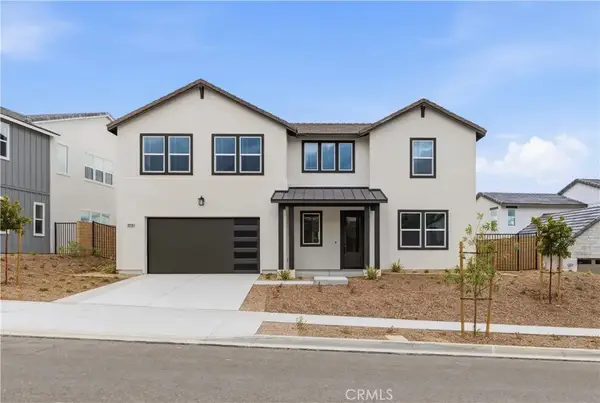 $1,138,990Active4 beds 4 baths3,214 sq. ft.
28710 Orange Park Drive, Castaic, CA 91384
MLS# SR26172072Listed by: WILLIAMS HOMES INC. - New
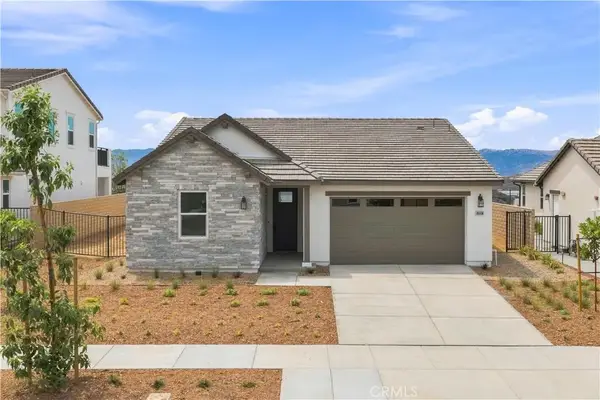 $929,841Active3 beds 2 baths1,736 sq. ft.
28520 Wildflower Terrace, Castaic, CA 91384
MLS# SR26172860Listed by: WILLIAMS HOMES INC. - New
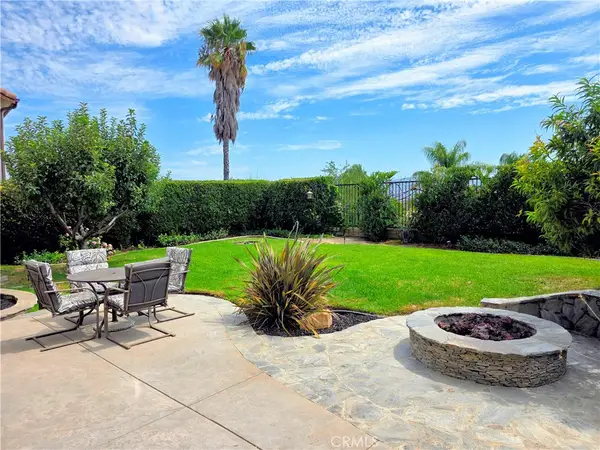 $874,900Active4 beds 3 baths2,184 sq. ft.
27972 Bridlewood, Castaic, CA 91384
MLS# SR26172776Listed by: COLDWELL BANKER ENVISION - New
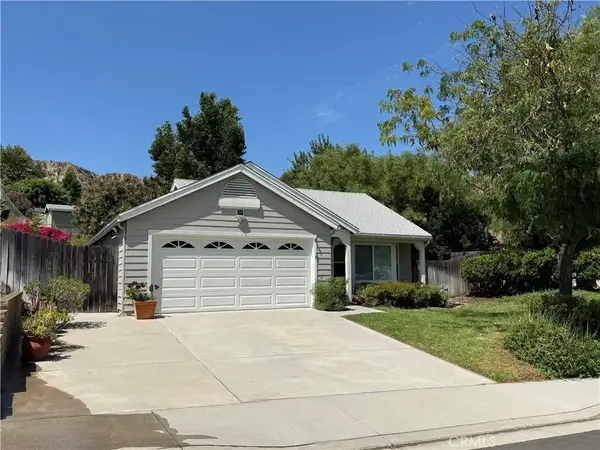 $680,000Active3 beds 2 baths1,257 sq. ft.
32035 Green Hill Drive, Castaic, CA 91384
MLS# SR26169253Listed by: RE/MAX OF SANTA CLARITA - New
 $1,017,063Active4 beds 4 baths2,865 sq. ft.
28847 Appaloosa Place, Castaic, CA 91384
MLS# SR26172126Listed by: WILLIAMS HOMES INC.


Protect your home and budget from life's surprises with an Assurant Home Warranty, backed by a partner that supports you through every step of homeownership. Explore Plans.
© 2026 Better Homes and Gardens Real Estate LLC. An Anywhere Real Estate company. All rights reserved. Better Homes and Gardens® Real Estate is a registered trademark owned by Meredith Operations Corporation, licensed to Better Homes and Gardens Real Estate LLC and used with permission. Better Homes and Gardens Real Estate LLC fully supports the principles of the Fair Housing Act and the Equal Opportunity Act. Listing information is deemed reliable but is not guaranteed accurate.
Each office is independently owned and operated.
Any services or products provided by third parties are not provided by, affiliated with or related to Better Homes and Gardens Real Estate LLC, or its affiliated companies.