
29102 Diablo Place, Castaic, CA 91384
Local realty services provided by:Better Homes and Gardens Real Estate Haven Properties
29102 Diablo Place,Castaic, CA 91384
$729,950
- 4 Beds
- 3 Baths
- 1,621 sq. ft.
- Single family
- Active
Listed by: samuel heller
Office: realty world legends of santa clarita valley inc.661-799-9400
MLS#:SR26102737
Source:CRMLS
Price summary
- Price:$729,950
- Price per sq. ft.:$450.31
About this home
HUGE GATED RV PARKING - LARGEST MOST PRIVATE SECLUDED LOT ON CUL DE SAC IN TRACT - LIKE A NEW HOME! - Super Value 4 Bedroom + 2.5 Baths Home - No Rear or Side Neighbors - Just Finished Major Upgrading Remodeling - Tons of Parking For Multiple Vehicles - Open Floor Plan - New Paint Outside Home & Inside Home, New Window Screens, New Carpets, New Custom Downstairs Flooring Throughout Including Dining Room, Living Room, Kitchen, Family Room - Spotless, Move In Condition - Formal Entree - Large Living Room With Vaulted Ceilings, Lots Of Windows for Natural Light, Open Floor Plan - New Custom Flooring - Separate Large Dining Room For Family Dinners - Updated Kitchen With Granite Counters, New Flooring, Tons of Counter Space, Tons of Cupboard Space, New Oven, New Dishwasher, New Kitchen Faucet, New Microwave, New Garbage Disposal, New Updated Lighting, Garden Window, Stainless Steel Sink, Breakfast Bar - Kitchen Opens to Family Room With Cozy Fireplace, French Doors Leading That Lead To Private & Secluded Back Yard - Master Bedroom Is Very Large w/Vaulted Ceilings, Large Windows for Light, Lots Of Room For Large Furniture - Master Bedroom Bath Has New Carpets, Separate Granite Vanity Area For His & Hers Sinks & Double Mirrors, Separate Large Upgraded Granite Tile Shower With Glass Enclosure - Huge Walk In Closet with Shelves & Storage Area - Additional Bedrooms Are Large & Have Mirrored Closet Doors & Lots of Storage - Hall Bathroom With Tub, Large Vanity & Storage, Granite Flooring - Hall Linen Closet - Newly Landscaped Huge Private and Secluded Backyard Is Perfect For Family Entertaining & Relaxing - No Rear Neighbors, Only One Side Neighbor - Two Car Attached Garage With Direct Inside Home Access Has Electric Garage Door Opener & Storage Space - Real On The Side Of Home RV Parking Behind Private Gate Large Enough for 2 Buses - Very Close To Shopping Centers, Bus Lines and Easy 5 Freeway Access. No HOA - No Mello Roos...
Contact an agent
Home facts
- Year built:1986
- Subdivision & Development:Sagewood (SGWD)
- Listing ID #:SR26102737
- Added:140 day(s) ago
- Updated:September 29, 2026 at 05:44 AM
Rooms and interior
- Bedrooms:4
- Total bathrooms:3
- Full bathrooms:3
- Flooring:Carpet, Laminate, Tile
- Kitchen Description:Dishwasher, Free Standing Range, Gas Range, Microwave, Range Hood, Water To Refrigerator
- Bedroom Description:All Bedrooms Up, Dressing Area
- Living area:1,621 sq. ft.
Heating and cooling
- Cooling:Central Air, Electric
- Heating:Fireplaces, Forced Air, Natural Gas
- Central air:Yes
Structure and exterior
- Roof:Tile
- Year built:1986
- Building area:1,621 sq. ft.
- Lot area:0.16 Acres
- Lot Features:Back Yard, Corners Marked, Cul De Sac, Front Yard, Landscaped, Lawn, Level with Street, Near Public Transportatn, Paved, Rectangular Lot, Sprinkler System, Sprinklers In Front, Sprinklers In Rear, Street Level, Trees
- Architectural Style:Contemporary
- Construction Materials:Stucco, Wood Siding
- Exterior Features:Concrete Patio
- Foundation Description:Slab
- Levels:2 Story
Schools
- High school:Valencia
- Middle school:Castaic
- Elementary school:Live Oak
Utilities
- Water:Public, Water Connected
- Sewer:Public Sewer, Sewer Connected, Sewer Tap Paid
Finances and disclosures
- Price:$729,950
- Price per sq. ft.:$450.31
Features and amenities
- Appliances:Dishwasher, Disposal, Free Standing Range, Gas Range, Gas Water Heater, Microwave, Range Hood, Water Heater
- Laundry features:Gas Dryer Hookup, In Garage, Washer Hookup
- Amenities:Bay Windows, Carbon Monoxide Detectors, Cathedral Ceilings, Ceiling Fans, Custom Coverings, Garden Windows, Lighting, Open Floorplan, Recessed Lighting, Storage Space, Unfurnished, Walk In Closets
Parking
- Total parking spaces:12
- Parking description:Concrete Driveway, Door Single, Driveway Level, Garage, Garage Door Opener, Garage Faces Front, Off Street, Side By Side
- Garage:Yes
- Garage spaces:2
New listings near 29102 Diablo Place
- New
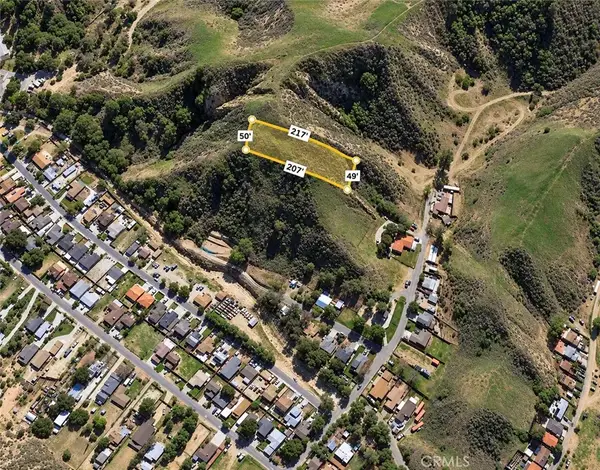 $500Active0 Acres
0 Elvira Rd, Val Verde, CA 91384
MLS# AR26211207Listed by: MOON REALTY - New
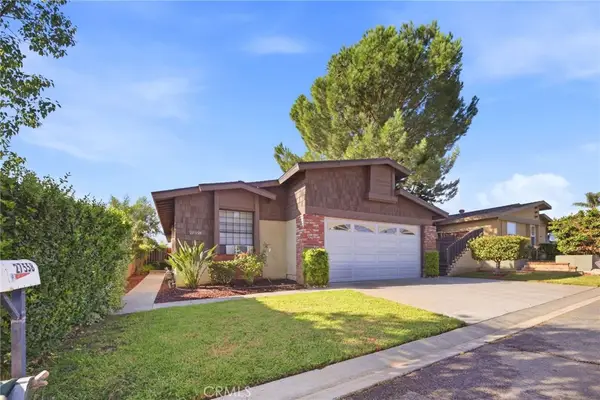 $495,000Active2 beds 2 baths1,140 sq. ft.
27558 Jasper Way, Castaic, CA 91384
MLS# SR26210151Listed by: COLDWELL BANKER QUALITY PROPERTIES - New
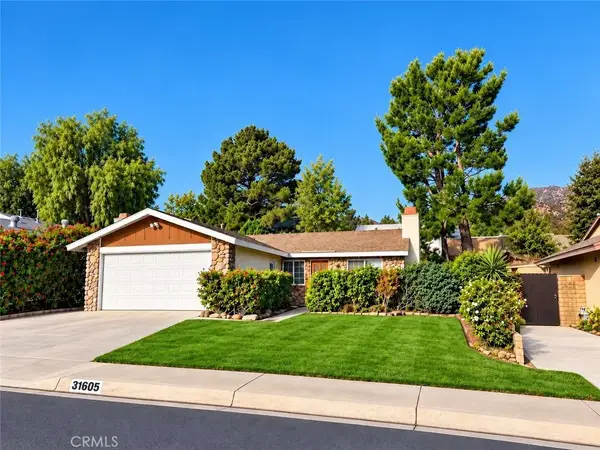 $640,000Active3 beds 2 baths1,067 sq. ft.
31605 Cherry, Castaic, CA 91384
MLS# SR26210313Listed by: RE/MAX OF SANTA CLARITA - New
 $649,800Active2 beds 2 baths1,284 sq. ft.
29161 Rangewood Road, Castaic, CA 91384
MLS# SR26207073Listed by: PINNACLE ESTATE PROPERTIES, INC.
- New
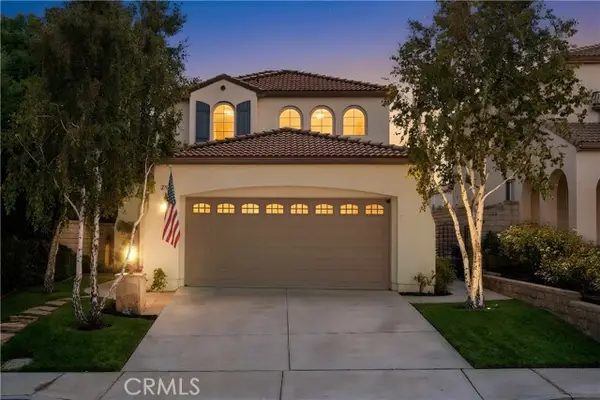 $769,000Active3 beds 3 baths2,008 sq. ft.
27660 Elk Ridge, Castaic, CA 91384
MLS# SR26208209Listed by: COMPASS - New
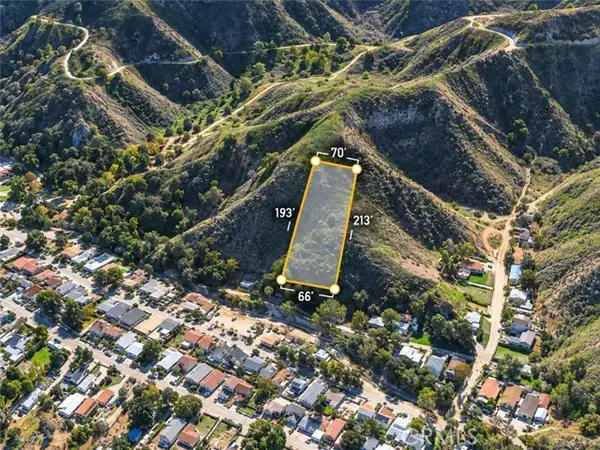 $2,900Active0.31 Acres
0 0 elvira rd, Castaic, CA 91384
MLS# AR26205174Listed by: MOON REALTY - New
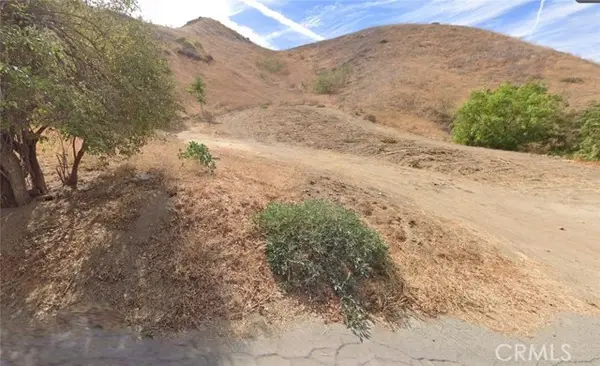 $69,000Active0.43 Acres
28939 Paradise Road, Castaic, CA 91384
MLS# FR26204756Listed by: HOMESMART PV & ASSOCIATES - New
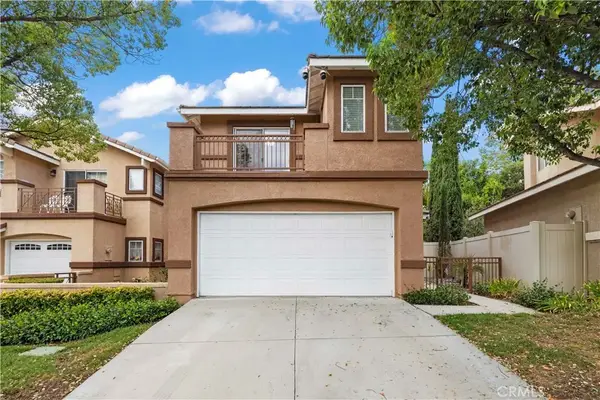 $625,000Active3 beds 3 baths1,512 sq. ft.
30341 Marigold, Castaic, CA 91384
MLS# SR26204743Listed by: SILVA REALTY - New
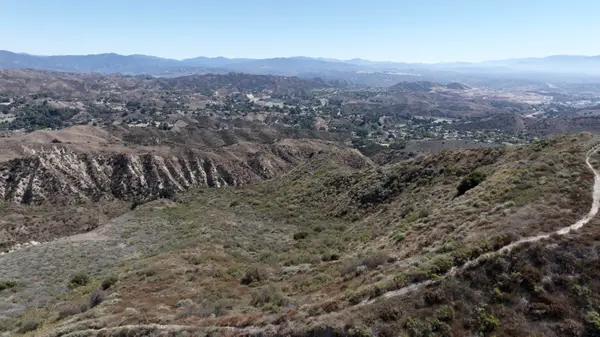 $169,000Active37.61 Acres
1 Burlwood Dr, Castaic, CA 91384
MLS# SR26203474Listed by: CENTURY 21 MASTERS 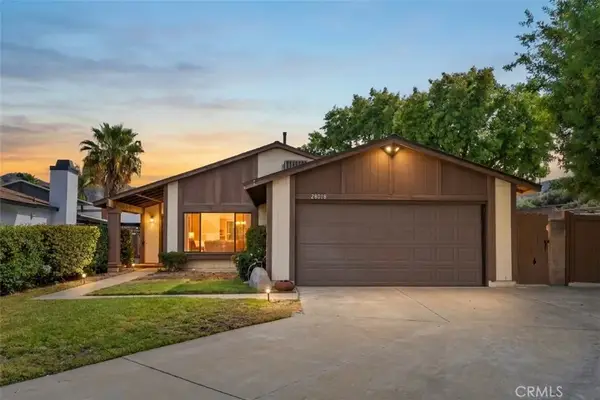 $629,000Active3 beds 2 baths1,385 sq. ft.
28018 Banjo Circle, Castaic, CA 91384
MLS# OC26202935Listed by: ARBOR REAL ESTATE


Protect your home and budget from life's surprises with an Assurant Home Warranty, backed by a partner that supports you through every step of homeownership. Explore Plans.
© 2026 Better Homes and Gardens Real Estate LLC. An Anywhere Real Estate company. All rights reserved. Better Homes and Gardens® Real Estate is a registered trademark owned by Meredith Operations Corporation, licensed to Better Homes and Gardens Real Estate LLC and used with permission. Better Homes and Gardens Real Estate LLC fully supports the principles of the Fair Housing Act and the Equal Opportunity Act. Listing information is deemed reliable but is not guaranteed accurate.
Each office is independently owned and operated.
Any services or products provided by third parties are not provided by, affiliated with or related to Better Homes and Gardens Real Estate LLC, or its affiliated companies.