
30000 Hasley Canton Rd #65, Castaic, CA 91384
Local realty services provided by:Better Homes and Gardens Real Estate Clarity
30000 Hasley Canton Rd #65,Castaic, CA 91384
$239,900
- 3 Beds
- 2 Baths
- 1,440 sq. ft.
- Mobile / Manufactured
- Pending
Listed by: ouida robinson
Office: re/max of santa clarita
MLS#:SR26180756
Source:San Diego MLS via CRMLS
Price summary
- Price:$239,900
- Price per sq. ft.:$166.6
About this home
Very nice 3-bedroom, 2-bath home offering 1,440 sq. ft. with a spacious, well-designed floor plan. The home features a comfortable living room with a cozy fireplace, a separate family room, and a dining area. New flooring was recently installed, and ceiling fans are located in the primary suite, dining room, and den. The kitchen was tastefully remodeled just a few years ago and features ample cabinet space, stainless steel appliances, and a three-door refrigerator, beautiful tile backsplash and Corian counters. The separate laundry room includes a washer and dryer. The spacious primary suite offers a walk-in closet and a private bath featuring a relaxing soaking tub, separate shower, and additional closet space. Enjoy relaxing summer evenings on the large covered front deck. The rear entrance features a convenient ramp in place of stairs, while the concrete back patio provides a great space for BBQs and outdoor entertaining. A storage shed is located at the end of the covered carport, which offers parking for up to three vehicles. Located in a quiet, friendly, and peaceful park with a welcoming neighborhood atmosphere, where residents can often be seen enjoying evening strolls, visiting with neighbors and walking their dogs....
Contact an agent
Home facts
- Year built:1999
- Subdivision & Development:Hasley Estates (HASCE)
- Listing ID #:SR26180756
- Added:51 day(s) ago
- Updated:October 09, 2026 at 08:59 AM
Rooms and interior
- Bedrooms:3
- Total bathrooms:2
- Full bathrooms:2
- Flooring:Laminate
- Kitchen Description:Dishwasher, Disposal, Gas Range, Ice Maker, Microwave, Refrigerator
- Living area:1,440 sq. ft.
Heating and cooling
- Cooling:Central Forced Air
- Heating:Fireplace, Forced Air Unit
Structure and exterior
- Year built:1999
- Building area:1,440 sq. ft.
- Construction Materials:Hardboard
- Exterior Features:Covered, Deck, Wood
Utilities
- Water:Public, Water Connected
- Sewer:Public Sewer, Sewer Connected
Finances and disclosures
- Price:$239,900
- Price per sq. ft.:$166.6
Features and amenities
- Appliances:Dishwasher, Disposal, Dryer, Gas Range, Ice Maker, Microwave, Refrigerator, Washer, Water Line to Refrigerator
- Laundry features:Dryer, Washer
- Pool features:Association, Below Ground, Fenced, Filtered
Parking
- Total parking spaces:3
 This information is deemed reliable but not guaranteed. You should rely on this information only to decide whether or not to further investigate a particular property. BEFORE MAKING ANY OTHER DECISION, YOU SHOULD PERSONALLY INVESTIGATE THE FACTS (e.g. square footage and lot size) with the assistance of an appropriate professional. You may use this information only to identify properties you may be interested in investigating further. All uses except for personal, non-commercial use in accordance with the foregoing purpose are prohibited. Redistribution or copying of this information, any photographs or video tours is strictly prohibited. This information is derived from the Internet Data Exchange (IDX) service provided by San Diego MLS®. Displayed property listings may be held by a brokerage firm other than the broker and/or agent responsible for this display. The information and any photographs and video tours and the compilation from which they are derived is protected by copyright. Compilation © 2020 San Diego MLS®, Inc.
New listings near 30000 Hasley Canton Rd #65
- Coming Soon
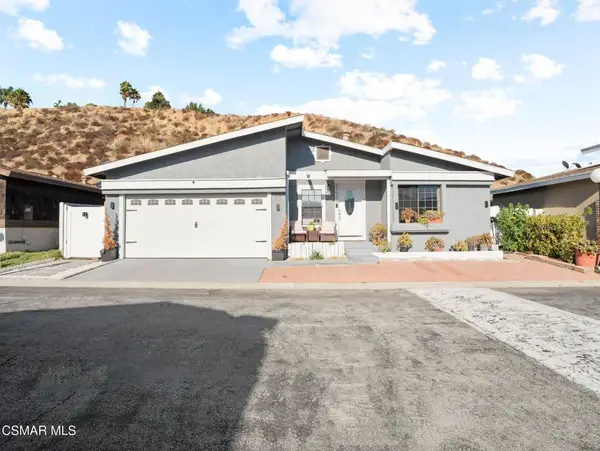 $660,000Coming Soon3 beds 2 baths1,520 sq. ft.
31938 Cinnabar Lane, Castaic, CA 91384
MLS# 226004769Listed by: ROMEO ECHO - Open Sat, 1 to 4pmNew
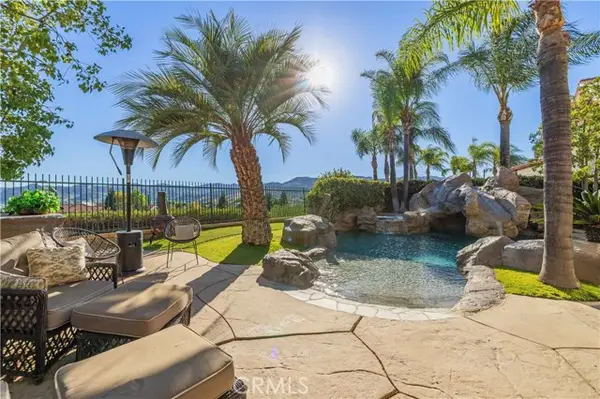 $950,000Active5 beds 4 baths3,066 sq. ft.
27620 Muir Grove Way, Castaic, CA 91384
MLS# SR26217507Listed by: RE/MAX GATEWAY - New
 $110,000Active3 beds 2 baths1,128 sq. ft.
36200 Paradise Ranch Road #119, Castaic, CA 91384
MLS# SR26218624Listed by: EXP REALTY OF CALIFORNIA INC - New
 $4,000,000Active23.01 Acres
30674 Sloan Canyon Road, Castaic, CA 91384
MLS# SR26218074Listed by: REAL ESTATE EBROKER, INC. - Open Fri, 2 to 5pmNew
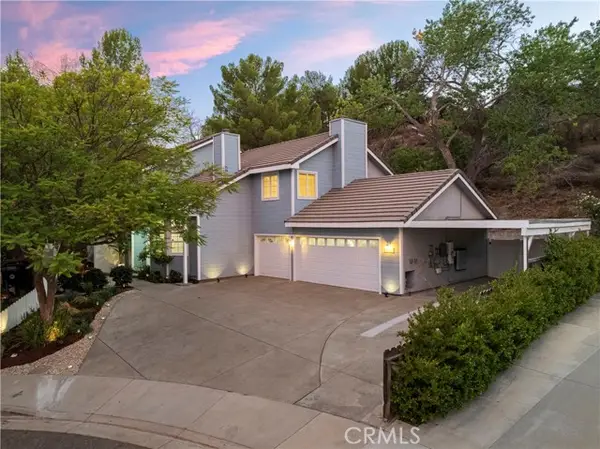 $950,000Active4 beds 4 baths2,870 sq. ft.
28628 Applewood Lane, Castaic, CA 91384
MLS# SR26215530Listed by: EQUITY UNION - New
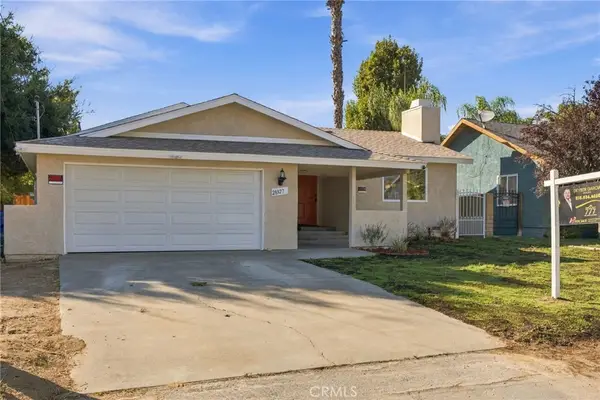 $638,000Active3 beds 2 baths1,421 sq. ft.
28927 Morningside, Castaic, CA 91384
MLS# SR26215651Listed by: 777 REAL ESTATE & INVESTMENTS - New
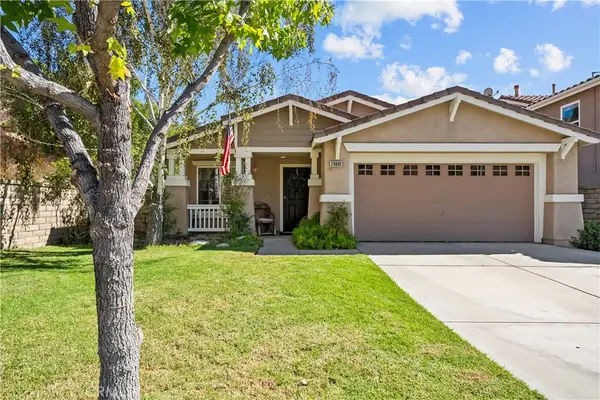 $749,000Active3 beds 2 baths1,627 sq. ft.
29890 Berkshire, Castaic, CA 91384
MLS# SR26214909Listed by: RE/MAX GATEWAY - New
 $769,990Active3 beds 3 baths1,638 sq. ft.
28041 Concord Avenue, Castaic, CA 91384
MLS# SR26214255Listed by: BROADNAX PROPERTIES, INC. - Open Sat, 12 to 3pmNew
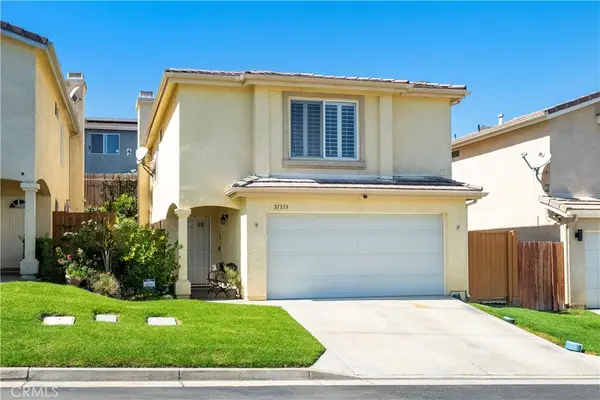 $670,000Active3 beds 3 baths1,522 sq. ft.
31313 Castaic Oaks Lane, Castaic, CA 91384
MLS# SR26210657Listed by: RE/MAX OF SANTA CLARITA - New
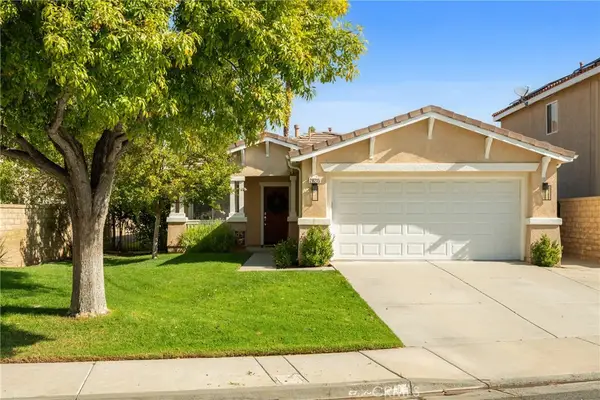 $759,999Active3 beds 2 baths1,416 sq. ft.
28215 Somerset Court, Castaic, CA 91384
MLS# SR26212298Listed by: EQUITY UNION


Protect your home and budget from life's surprises with an Assurant Home Warranty, backed by a partner that supports you through every step of homeownership. Explore Plans.
© 2026 Better Homes and Gardens Real Estate LLC. An Anywhere Real Estate company. All rights reserved. Better Homes and Gardens® Real Estate is a registered trademark owned by Meredith Operations Corporation, licensed to Better Homes and Gardens Real Estate LLC and used with permission. Better Homes and Gardens Real Estate LLC fully supports the principles of the Fair Housing Act and the Equal Opportunity Act. Listing information is deemed reliable but is not guaranteed accurate.
Each office is independently owned and operated.
Any services or products provided by third parties are not provided by, affiliated with or related to Better Homes and Gardens Real Estate LLC, or its affiliated companies.