
16516 Foothill Blvd, Castro Valley, CA 94578
Local realty services provided by:Better Homes and Gardens Real Estate Royal & Associates
16516 Foothill Blvd,Castro Valley, CA 94578
$709,900
- 3 Beds
- 2 Baths
- 1,524 sq. ft.
- Single family
- Active
Listed by: josephine chu
Office: jc financial925-553-5987
MLS#:41144402
Source:Bay East, CCAR, bridgeMLS
Price summary
- Price:$709,900
- Price per sq. ft.:$465.81
About this home
Welcome home to this modern two-story home! Outside is freshly painted. Upstairs is light-filled living room, kitchen, and master-bedroom. The vaulted ceilings and skylights illuminate the home with an abundance of natural lights. Updated chef's kitchen is well-appointed. Master bedroom features a walk-in closet and ensuite bathroom. Downstairs was completely renovated two years ago, with two bedrooms, shared bath, walk-in closet, and access to the backyard. This flexible floor plan is ideal for multi-generation living. One-car garage and indoor laundry closet completes the home!
Contact an agent
Home facts
- Year built:1991
- Subdivision & Development:ALAMEDA COUNTY
- Listing ID #:41144402
- Added:4 day(s) ago
- Updated:August 13, 2026 at 02:32 PM
Rooms and interior
- Bedrooms:3
- Total bathrooms:2
- Full bathrooms:2
- Rooms Total:5
- Flooring:Carpet, Tile
- Kitchen Description:ENERGY STAR Qualified Appliances, Gas Range, Refrigerator
- Living area:1,524 sq. ft.
Heating and cooling
- Cooling:Ceiling Fan(s), Central Air
- Heating:Forced Air
- Central air:Yes
Structure and exterior
- Roof:Shingle
- Year built:1991
- Building area:1,524 sq. ft.
- Lot area:0.04 Acres
- Lot Features:Level
- Architectural Style:Contemporary, Single Family Residence
- Construction Materials:Cement Siding, Wood Siding
- Exterior Features:Back Yard, Level
- Foundation Description:Slab
- Levels:2 Story
Utilities
- Water:Public
- Sewer:Public Sewer
Finances and disclosures
- Price:$709,900
- Price per sq. ft.:$465.81
Features and amenities
- Appliances:ENERGY STAR Qualified Appliances, Gas Range, Refrigerator
- Laundry features:Gas Dryer Hookup, Laundry Closet
Parking
- Parking description:Attached, Garage Door Opener
- Garage:Yes
- Garage spaces:1
 Bay East 2026. CCAR 2026 bridgeMLS 2026. Information Deemed Reliable But Not Guaranteed. This information is being provided by the Bay East MLS, or CCAR MLS, or bridgeMLS. The listings presented here may or may not be listed by the Broker/Agent operating this website. This information is intended for the personal use of consumers and may not be used for any purpose other than to identify prospective properties consumers may be interested in purchasing. Data last updated at August 13, 2026
New listings near 16516 Foothill Blvd
- New
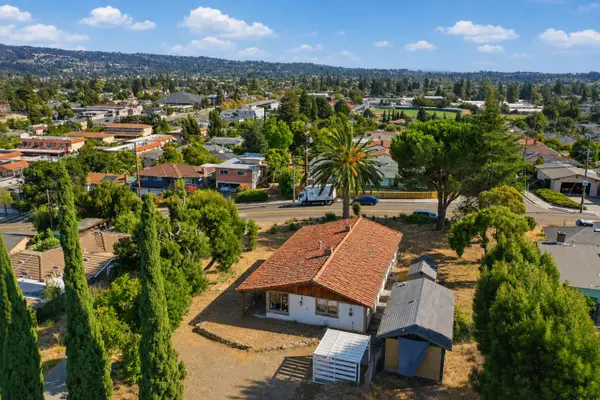 $799,000Active2 beds 1 baths1,300 sq. ft.
4304 Seven Hills Road, Castro Valley, CA 94546
MLS# 226101914Listed by: BEVERLY AND COMPANY, INC. - New
 $1,388,000Active5 beds 3 baths2,380 sq. ft.
18490 Carlwyn Dr, Castro Valley, CA 94546
MLS# 41144742Listed by: REALTY INVESTMENT SOLUTIONS - Open Sat, 10am to 2pmNew
 $1,349,000Active4 beds 3 baths2,084 sq. ft.
19430 Solitaire Court, Castro Valley, CA 94546
MLS# PW26172529Listed by: REALTY ONE GROUP WEST - New
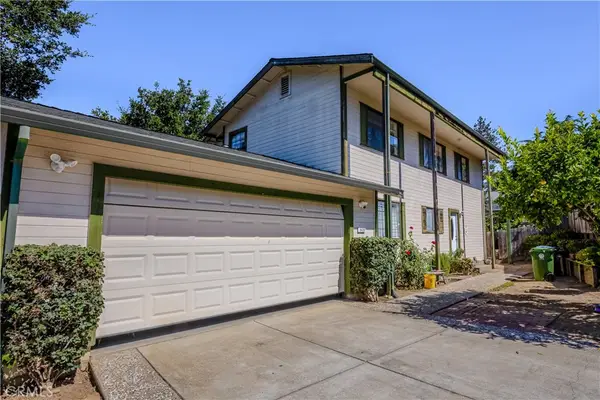 $1,349,000Active4 beds 3 baths2,084 sq. ft.
19430 Solitaire Court, Castro Valley, CA 94546
MLS# PW26172529Listed by: REALTY ONE GROUP WEST - New
 $1,399,000Active4 beds 3 baths2,205 sq. ft.
18308 Maffey Drive, Castro Valley, CA 94546
MLS# ML82057364Listed by: REDFIN  $1,859,000Pending4 beds 3 baths3,526 sq. ft.
5162 Stone Canyon Dr, Castro Valley, CA 94552
MLS# 41143833Listed by: FLAT RATE REALTY- New
 $95,000Active1 beds 1 baths660 sq. ft.
3875 Castro Valley Blvd. #45, Castro Valley, CA 94546
MLS# 41144504Listed by: COLDWELL BANKER REALTY - New
 $749,000Active2 beds 1 baths969 sq. ft.
16083 Berkshire Drive, Castro Valley, CA 94578
MLS# ML82057154Listed by: COLDWELL BANKER REALTY - New
 $75,000Active1 beds 1 baths390 sq. ft.
3875 Castro Valley Blvd #49, Castro Valley, CA 94546
MLS# 41144442Listed by: GREAT GATE REALTY


Protect your home and budget from life's surprises with an Assurant Home Warranty, backed by a partner that supports you through every step of homeownership. Explore Plans.
© 2026 Better Homes and Gardens Real Estate LLC. An Anywhere Real Estate company. All rights reserved. Better Homes and Gardens® Real Estate is a registered trademark owned by Meredith Operations Corporation, licensed to Better Homes and Gardens Real Estate LLC and used with permission. Better Homes and Gardens Real Estate LLC fully supports the principles of the Fair Housing Act and the Equal Opportunity Act. Listing information is deemed reliable but is not guaranteed accurate.
Each office is independently owned and operated.
Any services or products provided by third parties are not provided by, affiliated with or related to Better Homes and Gardens Real Estate LLC, or its affiliated companies.