
4199 Veronica Ave, Castro Valley, CA 94546
Local realty services provided by:Better Homes and Gardens Real Estate Royal & Associates
4199 Veronica Ave,Castro Valley, CA 94546
$999,950
- 3 Beds
- 2 Baths
- 1,330 sq. ft.
- Single family
- Active
Listed by: cristina bales, les fohl
Office: fohl realty & investments
MLS#:41153147
Source:Bay East, CCAR, bridgeMLS
Price summary
- Price:$999,950
- Price per sq. ft.:$751.84
About this home
Welcome to this recently renovated 3-bedroom, 2-bath home in the heart of Castro Valley. Blending modern updates with timeless charm, it’s located near highly rated Castro Valley schools and is walkable to Marshall Elementary, Creekside Middle, Castro Valley High School, the BART station, and the library. The open-concept kitchen has been fully remodeled with new stainless steel appliances, abundant counter space, a breakfast bar, and a dining area. The spacious living room features a gas fireplace, and refinished hardwood floors run throughout. Additional updates include new windows, fresh interior paint, updated light fixtures, new ceiling fans, recessed lighting, and refreshed bathrooms. Central heating and air conditioning keep you comfortable year-round. The exterior has been freshly painted, and both the front and back yards feature have been refreshed with new grass, sprinkers and updated landscaping in the rear yard. New fencing has been installed on the left and back sides of the property and partially along the right side. Updated 100-amp electrical panel and a compliant sewer lateral. Enjoy easy access to shops and restaurants, plus quick connections to Highways 580, 880, and 680. Nearby recreation includes Chabot and Cull Canyon Regional Parks (with a fishing lake and golf course) and Twining Vine Estate Winery....
Contact an agent
Home facts
- Year built:1957
- Subdivision & Development:Marshall
- Listing ID #:41153147
- Added:1 day(s) ago
- Updated:November 07, 2026 at 02:46 PM
Rooms and interior
- Bedrooms:3
- Total bathrooms:2
- Full bathrooms:2
- Rooms Total:6
- Flooring:Laminate, Tile, Wood
- Kitchen Description:Breakfast Bar, Dishwasher, Electric Range, Electric Range/Cooktop, Microwave, Refrigerator, Solid Surface Counter
- Living area:1,330 sq. ft.
Heating and cooling
- Cooling:Central Air
- Heating:Fireplace(s), Forced Air
- Central air:Yes
Structure and exterior
- Roof:Composition Shingles
- Year built:1957
- Building area:1,330 sq. ft.
- Lot area:0.12 Acres
- Lot Features:Landscaped, Premium Lot
- Architectural Style:Traditional
- Construction Materials:Stucco
Utilities
- Water:Public
Finances and disclosures
- Price:$999,950
- Price per sq. ft.:$751.84
Features and amenities
- Appliances:Dishwasher, Electric Range, Gas Water Heater, Microwave, Refrigerator
- Laundry features:Dryer, Electric, In Garage, Washer
- Amenities:Gas Water Heater
Parking
- Parking description:Attached, Interior Access From Garage, On Street
- Garage:Yes
- Garage spaces:2
 Bay East 2026. CCAR 2026 bridgeMLS 2026. Information Deemed Reliable But Not Guaranteed. This information is being provided by the Bay East MLS, or CCAR MLS, or bridgeMLS. The listings presented here may or may not be listed by the Broker/Agent operating this website. This information is intended for the personal use of consumers and may not be used for any purpose other than to identify prospective properties consumers may be interested in purchasing. Data last updated at November 7, 2026
New listings near 4199 Veronica Ave
- Coming Soon
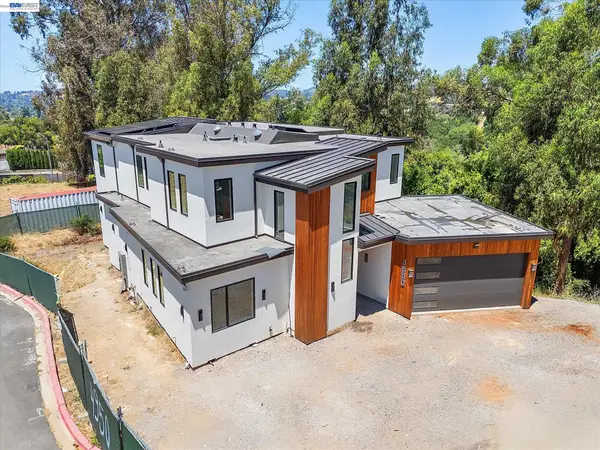 $2,498,000Coming Soon5 beds 5 baths3,315 sq. ft.
4980 Jensen Rd, Castro Valley, CA 94552
MLS# 41152922Listed by: EVOLVE REAL ESTATE - Coming Soon
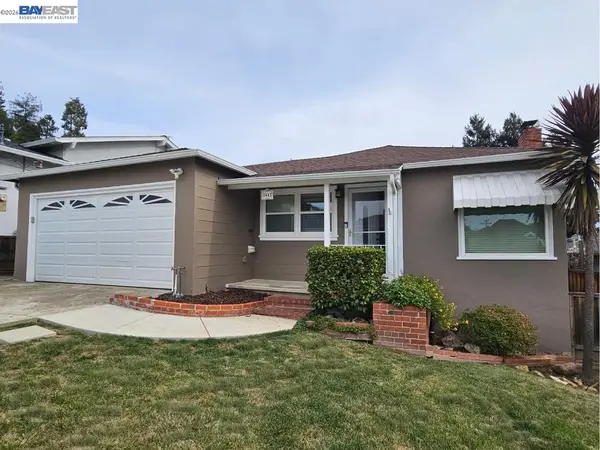 $879,000Coming Soon3 beds 1 baths1,106 sq. ft.
3443 Middleton Ave, Castro Valley, CA 94546
MLS# 41152904Listed by: KW ADVISORS EAST BAY - Coming Soon
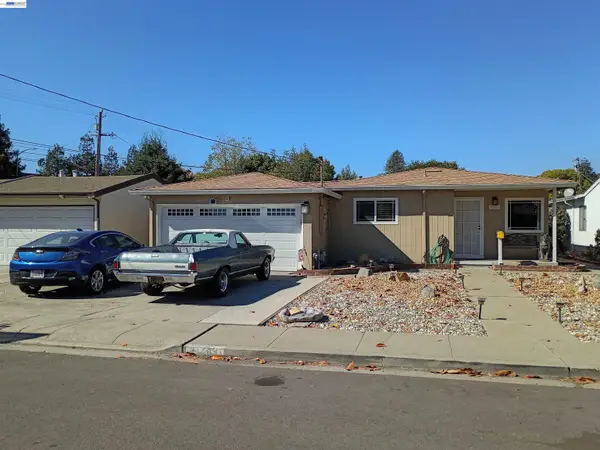 $799,950Coming Soon3 beds 2 baths1,085 sq. ft.
Address Withheld By Seller, Castro Valley, CA 94546
MLS# 41152782Listed by: GOLDEN HILLS BROKERS - Open Sat, 11am to 1pmNew
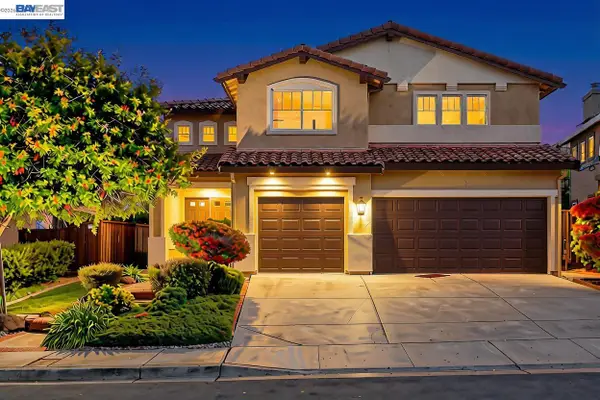 $1,680,000Active4 beds 3 baths2,527 sq. ft.
25158 Valley Oak Dr, CASTRO VALLEY, CA 94552
MLS# 41152960Listed by: BHHS DRYSDALE PROPERTIES - Open Sun, 1 to 4pmNew
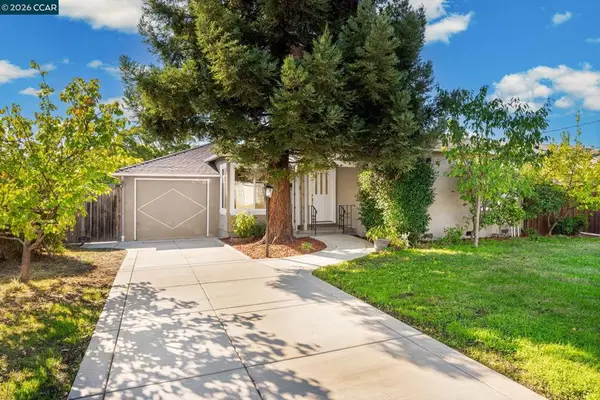 $796,000Active2 beds 1 baths906 sq. ft.
2247 Lessley Ave, Castro Valley, CA 94546
MLS# 41153259Listed by: HANSHAW PROPERTIES - Open Sun, 2 to 4pmNew
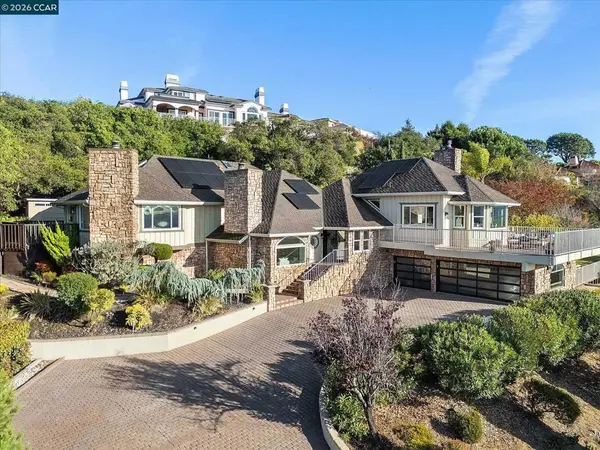 $2,780,000Active4 beds 4 baths3,985 sq. ft.
20438 View Point Rd, Castro Valley, CA 94552
MLS# 41153223Listed by: BHHS DRYSDALE PROPERTIES - Open Sat, 1 to 4pmNew
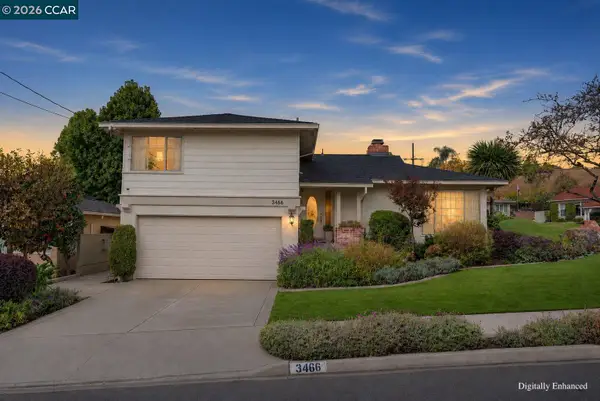 $1,198,000Active3 beds 3 baths1,823 sq. ft.
3466 Arcadian Drive, CASTRO VALLEY, CA 94546
MLS# 41153212Listed by: VANGUARD PROPERTIES - New
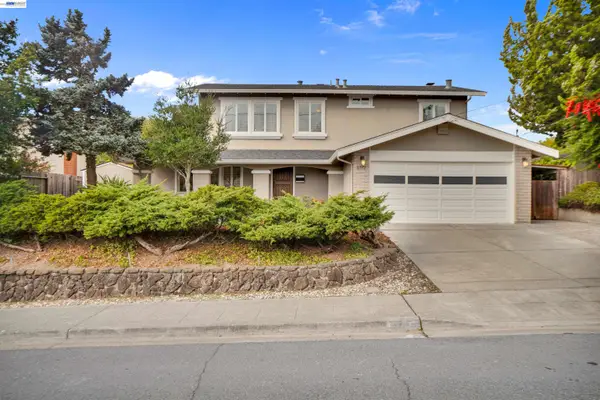 $1,395,000Active4 beds 3 baths2,359 sq. ft.
5792 Shadow Ridge Dr, Castro Valley, CA 94552
MLS# 41153084Listed by: CHRISTIE'S INTERNATIONAL REAL ESTATE SERENO - New
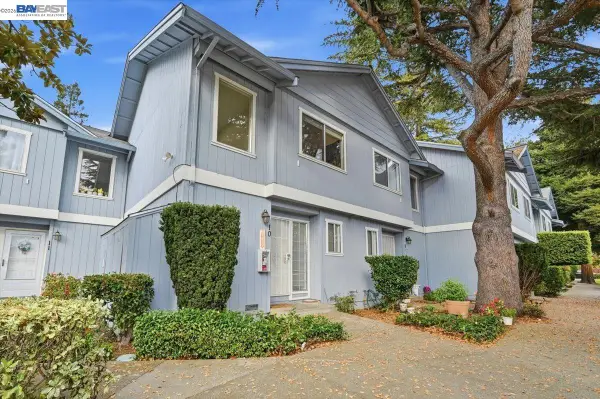 $599,000Active2 beds 3 baths866 sq. ft.
20115 Redwood Rd #10, Castro Valley, CA 94546
MLS# 41153194Listed by: RE/MAX ACCORD


Protect your home and budget from life's surprises with an Assurant Home Warranty, backed by a partner that supports you through every step of homeownership. Explore Plans.
© 2026 Better Homes and Gardens Real Estate LLC. An Anywhere Real Estate company. All rights reserved. Better Homes and Gardens® Real Estate is a registered trademark owned by Meredith Operations Corporation, licensed to Better Homes and Gardens Real Estate LLC and used with permission. Better Homes and Gardens Real Estate LLC fully supports the principles of the Fair Housing Act and the Equal Opportunity Act. Listing information is deemed reliable but is not guaranteed accurate.
Each office is independently owned and operated.
Any services or products provided by third parties are not provided by, affiliated with or related to Better Homes and Gardens Real Estate LLC, or its affiliated companies.