
24 Coble Drive, Cathedral City, CA 92234
Local realty services provided by:Better Homes and Gardens Real Estate Champions
24 Coble Drive,Cathedral City, CA 92234
$149,900
- 2 Beds
- 2 Baths
- 1,664 sq. ft.
- Mobile / Manufactured
- Active
Listed by: randy steele
Office: bennion deville homes
MLS#:219148241
Source:CA_DAMLS
Price summary
- Price:$149,900
- Price per sq. ft.:$90.08
About this home
Lovely outside, Fabulous inside. Unique features allow you to express life YOUR way, with ease and style. Cool, 18' ceramic tile throughout unifies and expands the space. A vaulted ceiling in the main living area adds grace and enhances spaciousness. The kitchen has ample storage, granite countertops, a refrigerator, built-in microwave, and gas stove. Of the two bedrooms, one is more typical, yet has a full bath with a step-in shower. The Primary Bedroom is where your imagination will really take flight. Spacious enough to be its own suite, it boasts an additional exterior entrance, a kitchenette with sink and space for a refrigerator, microwave, and hot plate. The gas fireplace adds ambience; evaporative cooler, two ceiling fans and a wall A/C to ensure comfort. It also has two double closets, a large walk-in closet and a spacious bathroom, step-in shower with dual sinks which tops it all off. Lots of space and amenities for your dreams: Swanky hideaway? In-law Quarters? Housemate? Care-giver accommodations? Art Studio? Guest Room? More surprises await outside. Enjoy morning coffee on the covered patio. The tandem carport has a storage building. 24 (Paid Off) Solar Panels feeds two Tesla batteries for EV charging, other uses, or return to the grid for credit. Also, a Newer A/C System, forced air heat and an on-demand water heater. The Canyon is centrally located in the Valley and has easy Freeway access on Gene Autry Trail or Date Palm Dr. We are near shopping, entertainment, PS Int'l Airport and 10-12 Min. to Downtown Palm Springs! The Canyon features only Full-Time Residence or Second Homes. We have wonderful park like greenbelt grounds with Tennis & Pickleball. Our clubhouse boasts an upgraded Banquet Hall, Gym, Card Room and Library along with 4 Enclosed Heated and Cooled Shuffleboard Lanes, Two pools and a Spa. You will need to qualify as a resident with 3 times space rent $1035 = $3,150 along with a FICO score of 750. One domestic animal of 20 lbs unless it is a Service Dog. The Canyon is the place to be for 55+ Adult Lifestyle Living. Make an OFFER Today!!...
Contact an agent
Home facts
- Year built:1984
- Subdivision & Development:The Canyon
- Listing ID #:219148241
- Added:125 day(s) ago
- Updated:September 25, 2026 at 02:40 PM
Rooms and interior
- Bedrooms:2
- Total bathrooms:2
- Full bathrooms:2
- Flooring:Ceramic Tile
- Dining Description:Dining Room, Formal Dining Room
- Bathrooms Description:Shower Stall
- Kitchen Description:Granite Tile Counters
- Bedroom Description:All Bedrooms Down
- Living area:1,664 sq. ft.
Heating and cooling
- Cooling:Central Air, Evaporative Cooling
- Heating:Forced Air, Natural Gas
Structure and exterior
- Roof:Composition Shingle
- Year built:1984
- Building area:1,664 sq. ft.
- Lot area:55.1 Acres
- Lot Features:Rectangular Lot
- Construction Materials:Wood
- Exterior Features:Covered Patio, Drip System
- Foundation Description:Pier Jacks
- Levels:1 Story
Utilities
- Water:Water District
- Sewer:Connected and Paid, In
Finances and disclosures
- Price:$149,900
- Price per sq. ft.:$90.08
Features and amenities
- Laundry features:Individual Room
- Amenities:Blinds, Gated Community, Resident Manager, Shutters
New listings near 24 Coble Drive
- Coming Soon
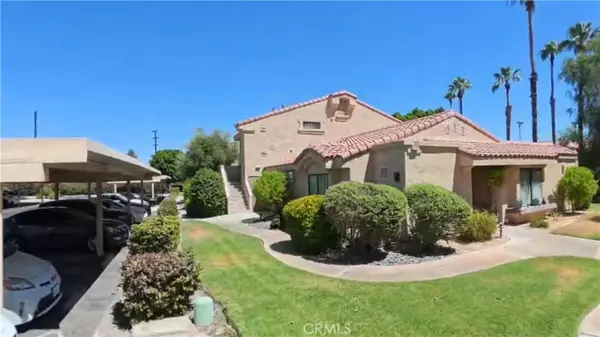 $267,000Coming Soon2 beds 2 baths1,197 sq. ft.
68173 Lakeland, Cathedral City, CA 92234
MLS# PW26209558Listed by: STANFORD RAFFLES COMMERCIAL - Coming Soon
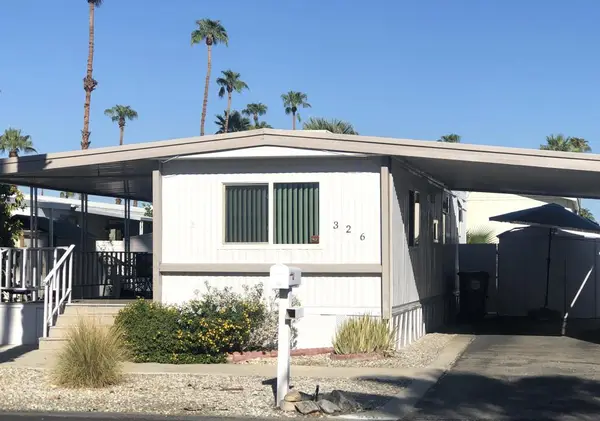 $38,000Coming Soon1 beds 1 baths504 sq. ft.
326 Coyote, Cathedral City, CA 92234
MLS# 219153001DAListed by: BENNION DEVILLE HOMES - New
 $585,000Active3 beds 2 baths2,016 sq. ft.
68155 Alva Court, Cathedral City, CA 92234
MLS# CV26208826Listed by: KELLER WILLIAMS REALTY COLLEGE PARK - New
 $579,000Active3 beds 2 baths1,754 sq. ft.
35627 Tranquil Place, Cathedral City, CA 92234
MLS# 219153166Listed by: COLDWELL BANKER REALTY - Open Sat, 11:30am to 2:30pmNew
 $575,000Active3 beds 2 baths1,430 sq. ft.
36055 Avenida De Las Montanas #E, Cathedral City, CA 92234
MLS# 219153165DAListed by: BENNION DEVILLE HOMES - New
 $400,000Active3 beds 2 baths1,931 sq. ft.
27136 Shadowcrest Lane, Cathedral City, CA 92234
MLS# 219153140Listed by: COLDWELL BANKER REALTY - New
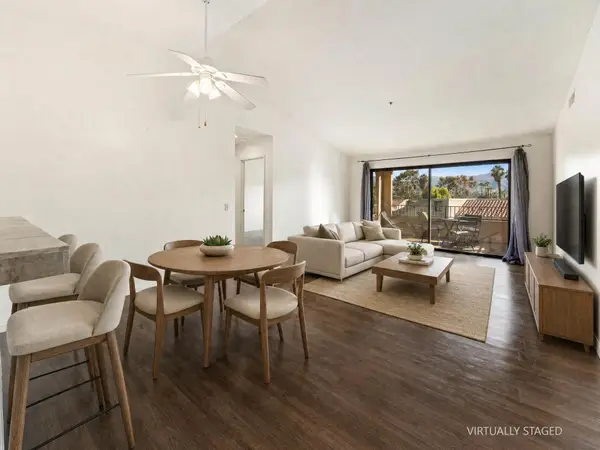 $257,900Active2 beds 2 baths1,197 sq. ft.
68005 Lakeland Drive, Cathedral City, CA 92234
MLS# 219153141Listed by: HOMESMART - New
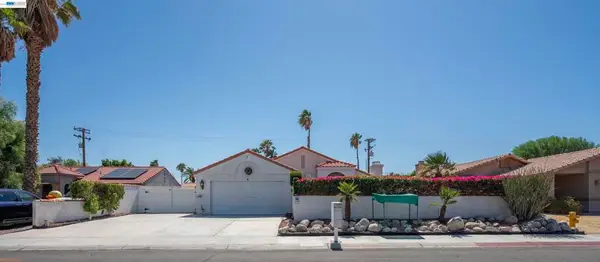 $468,800Active4 beds 2 baths1,800 sq. ft.
67715 Medano Rd, Cathedral City, CA 92234
MLS# 41149086Listed by: LITVINCHUK REAL ESTATE - New
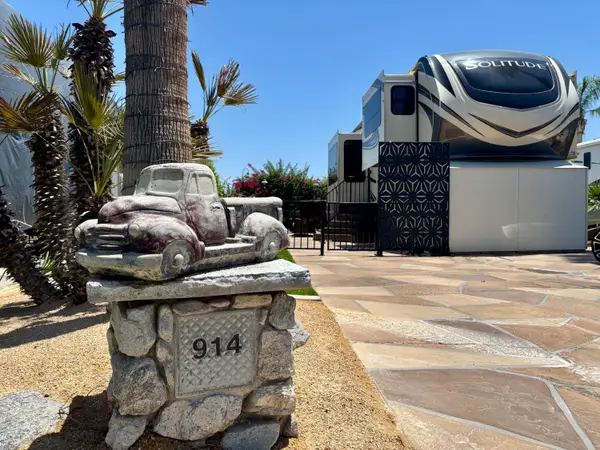 $169,000Active0.05 Acres
69411 Ramon Road #914, Cathedral City, CA 92234
MLS# 219153100Listed by: PREMIER REALTY ASSOCIATES - New
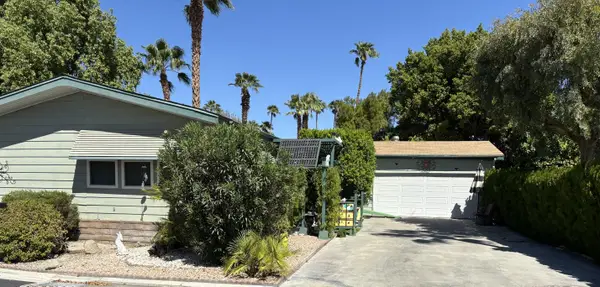 $190,000Active3 beds 3 baths1,920 sq. ft.
1159 Va Merced, Cathedral City, CA 92234
MLS# 219153073Listed by: NEIL J. ARRIGALE BROKER


Protect your home and budget from life's surprises with an Assurant Home Warranty, backed by a partner that supports you through every step of homeownership. Explore Plans.
© 2026 Better Homes and Gardens Real Estate LLC. An Anywhere Real Estate company. All rights reserved. Better Homes and Gardens® Real Estate is a registered trademark owned by Meredith Operations Corporation, licensed to Better Homes and Gardens Real Estate LLC and used with permission. Better Homes and Gardens Real Estate LLC fully supports the principles of the Fair Housing Act and the Equal Opportunity Act. Listing information is deemed reliable but is not guaranteed accurate.
Each office is independently owned and operated.
Any services or products provided by third parties are not provided by, affiliated with or related to Better Homes and Gardens Real Estate LLC, or its affiliated companies.