
274 Ave Andorra, Cathedral City, CA 92234
Local realty services provided by:Better Homes and Gardens Real Estate Champions
274 Ave Andorra,Cathedral City, CA 92234
$175,000
- 2 Beds
- 2 Baths
- 1,620 sq. ft.
- Mobile / Manufactured
- Active
Listed by: barbara scott
Office: bennion deville homes
MLS#:219154683PS
Source:CRMLS_CDAR
Price summary
- Price:$175,000
- Price per sq. ft.:$108.02
About this home
What a beauty! 2006 model with a 3rd room that can be a bedroom/den/office, etc. Upgrades that were completed in 2025: outside paint, new carpet, quartz counters in kitchen and baths, vinyl flooring and new faucets! Enjoy releaxing on your front porch with mountain views. Lovely back patio and yard with mature trees and privacy fence along with a matching storage shed Date Palm Country Club has something for everyone, swimming, golf, tennis, pickleball, social gatherings and activities. Stop by Nick's Bistro for a bite and meet your neighbors. Hurry, don't miss out on this gem......
Contact an agent
Home facts
- Year built:2006
- Listing ID #:219154683PS
- Added:5 day(s) ago
- Updated:October 26, 2026 at 06:55 PM
Rooms and interior
- Bedrooms:2
- Total bathrooms:2
- Flooring:Carpet, Vinyl
- Kitchen Description:Dishwasher, Disposal, Gas Range, Gas Water Heater, Ice Maker, Microwave, Refrigerator, Water To Refrigerator
- Living area:1,620 sq. ft.
Heating and cooling
- Cooling:Central Air
- Heating:Central Furnace
- Central air:Yes
Structure and exterior
- Roof:Composition
- Year built:2006
- Building area:1,620 sq. ft.
- Lot Features:Landscaped, Lawn, Planned Unit Development, Yard
- Exterior Features:Covered Patio
- Levels:1 Story
Finances and disclosures
- Price:$175,000
- Price per sq. ft.:$108.02
Features and amenities
- Amenities:Dishwasher, Disposal, Gated Community, Microwave, Open Floor Plan, Refrigerator, Storage Space, Utility Room
- Pool features:Community Pool, Electric Heat, In Ground, Lap Pool
Parking
- Parking description:Attached Carport, On Street
New listings near 274 Ave Andorra
- Coming Soon
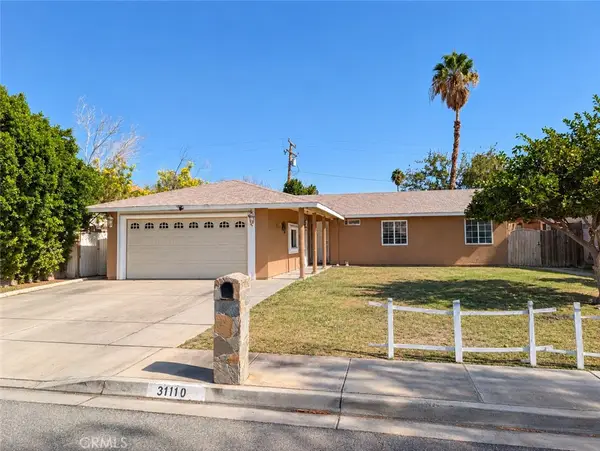 $430,000Coming Soon3 beds 2 baths1,410 sq. ft.
31110 Avenida El Pueblo, Cathedral City, CA 92234
MLS# OC26228461Listed by: AGENT 1 REAL ESTATE INC. - Coming Soon
 $470,000Coming Soon4 beds 2 baths1,300 sq. ft.
69305 Vera Drive, Cathedral City, CA 92234
MLS# OC26228525Listed by: AGENT 1 REAL ESTATE INC. - Coming Soon
 $749,995Coming Soon4 beds 3 baths2,216 sq. ft.
68920 Minerva Road, Cathedral City, CA 92234
MLS# 26858319Listed by: REAL BROKER - New
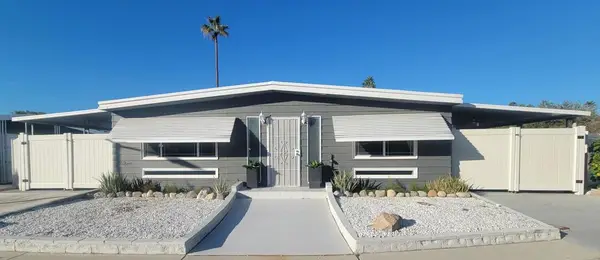 $159,900Active3 beds 2 baths2,052 sq. ft.
350 Andorra Way, Cathedral City, CA 92234
MLS# 219154935PSListed by: BENNION DEVILLE HOMES - Open Wed, 10:30am to 1pmNew
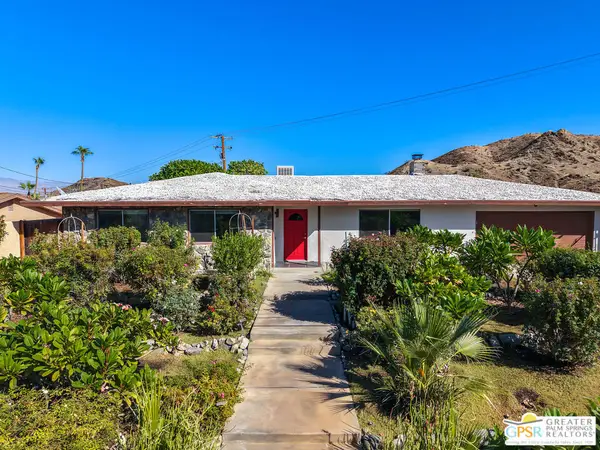 $685,000Active3 beds 2 baths1,476 sq. ft.
38400 Dorn Road, Cathedral City, CA 92234
MLS# 26103003PSListed by: BENNION DEVILLE HOMES - Open Wed, 2:30 to 5:30pmNew
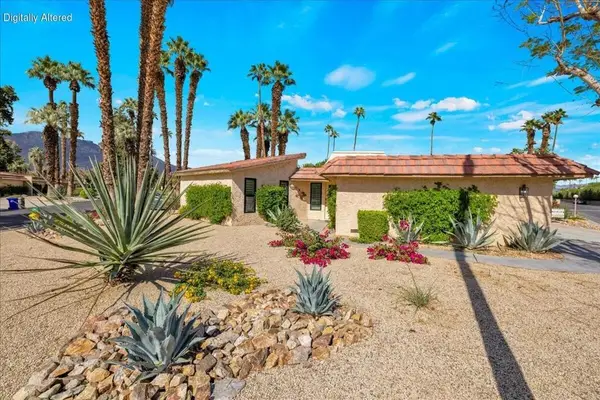 $330,000Active1 beds 2 baths1,029 sq. ft.
35129 Paseo Malaga, Cathedral City, CA 92234
MLS# 219154928DAListed by: EQUITY UNION - New
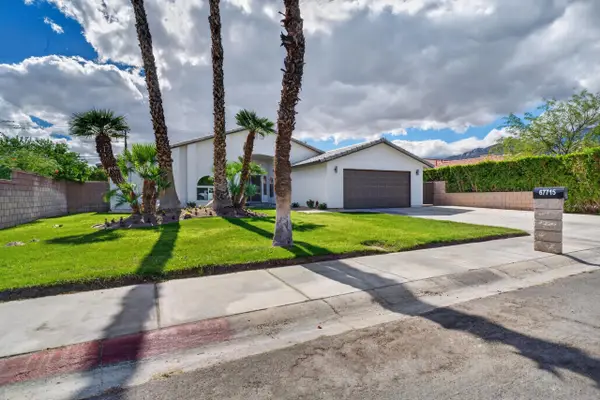 $575,000Active3 beds 2 baths1,941 sq. ft.
67715 Peineta Road, Cathedral City, CA 92234
MLS# 219154892Listed by: RE/MAX DESERT PROPERTIES - New
 $139,999Active2 beds 2 baths1,522 sq. ft.
355 Andorra Way, Cathedral City, CA 92234
MLS# CL26104083PSListed by: BERKSHIRE HATHAWAY HOMESERVICES CALIFORNIA PROPERTIES - New
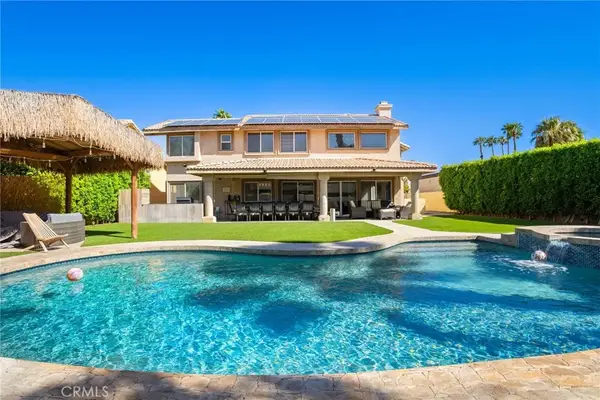 $799,950Active5 beds 3 baths2,615 sq. ft.
68615 Panorama Road, Cathedral City, CA 92234
MLS# SR26229729Listed by: PINNACLE ESTATE PROPERTIES - New
 $199,000Active2 beds 2 baths1,177 sq. ft.
67141 N Chimayo Drive #251, Cathedral City, CA 92234
MLS# 219154863Listed by: DESERT PRINCESS PALM SPRINGS REAL ESTATE/SMITHREGROUP


Protect your home and budget from life's surprises with an Assurant Home Warranty, backed by a partner that supports you through every step of homeownership. Explore Plans.
© 2026 Better Homes and Gardens Real Estate LLC. An Anywhere Real Estate company. All rights reserved. Better Homes and Gardens® Real Estate is a registered trademark owned by Meredith Operations Corporation, licensed to Better Homes and Gardens Real Estate LLC and used with permission. Better Homes and Gardens Real Estate LLC fully supports the principles of the Fair Housing Act and the Equal Opportunity Act. Listing information is deemed reliable but is not guaranteed accurate.
Each office is independently owned and operated.
Any services or products provided by third parties are not provided by, affiliated with or related to Better Homes and Gardens Real Estate LLC, or its affiliated companies.