
28296 Desert Princess Drive, Cathedral City, CA 92234
Local realty services provided by:Better Homes and Gardens Real Estate Royal & Associates
28296 Desert Princess Drive,Cathedral City, CA 92234
$288,000
- 2 Beds
- 3 Baths
- 1,212 sq. ft.
- Condominium
- Active
Listed by: linda lennon
Office: re/max desert properties
MLS#:CL26107047PS
Source:Bay East, CCAR, bridgeMLS
Price summary
- Price:$288,000
- Price per sq. ft.:$237.62
- Monthly HOA dues:$1,074
About this home
Welcome to the Desert Princess and 28296 Desert Princess Drive. This well-appointed home boasts dual master suites which would enhance full-time residency, tenant or short-term vacation getaway use. An open concept great room and adjacent remodeled kitchen add to a modern resort lifestyle. A large, covered patio is just steps from your pool and walking distance to the on-property Hilton Hotel. This gate guarded community has 27 holes of championship golf, a complete clubhouse with dining, pro shop and fitness center together with tennis and pickleball courts for your enjoyment. If location is important, please note this home is within walking distance to all Desert Princess has to offer. This property is a must see.
Contact an agent
Home facts
- Year built:1985
- Listing ID #:CL26107047PS
- Added:1 day(s) ago
- Updated:November 09, 2026 at 03:48 PM
Rooms and interior
- Bedrooms:2
- Total bathrooms:3
- Full bathrooms:2
- Flooring:Carpet
- Kitchen Description:Dishwasher, Microwave, Refrigerator
- Living area:1,212 sq. ft.
Heating and cooling
- Cooling:Central Air
- Heating:Forced Air
- Central air:Yes
Structure and exterior
- Year built:1985
- Building area:1,212 sq. ft.
- Architectural Style:Condominium
- Levels:1 Story, 1 Story
Finances and disclosures
- Price:$288,000
- Price per sq. ft.:$237.62
Features and amenities
- Appliances:Dishwasher, Microwave, Refrigerator
- Laundry features:Dryer, Washer
Parking
- Parking description:Detached
- Garage:Yes
- Garage spaces:1
 Bay East 2026. CCAR 2026 bridgeMLS 2026. Information Deemed Reliable But Not Guaranteed. This information is being provided by the Bay East MLS, or CCAR MLS, or bridgeMLS. The listings presented here may or may not be listed by the Broker/Agent operating this website. This information is intended for the personal use of consumers and may not be used for any purpose other than to identify prospective properties consumers may be interested in purchasing. Data last updated at November 9, 2026
New listings near 28296 Desert Princess Drive
- Coming Soon
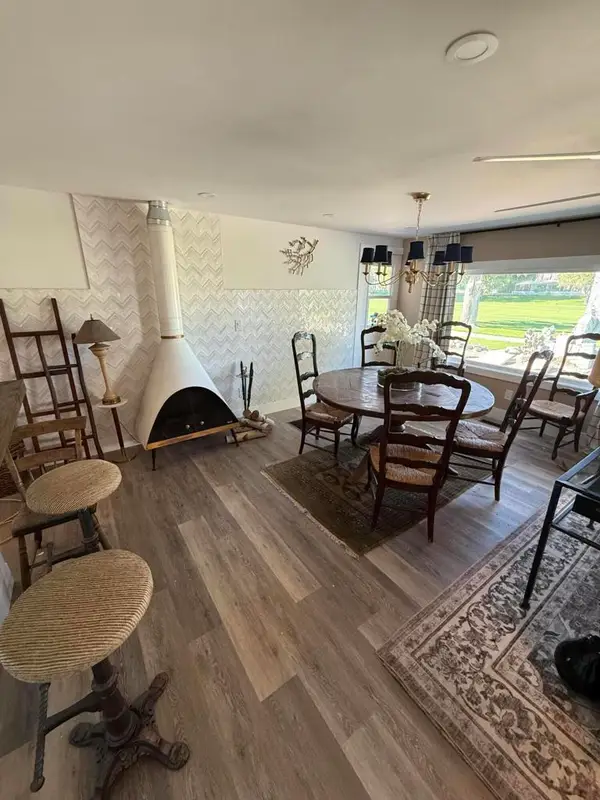 $349,000Coming Soon4 beds 4 baths1,728 sq. ft.
68 Paseo Laredo N, Cathedral City, CA 92234
MLS# 219155469PSListed by: CARITAS REALTY - Coming Soon
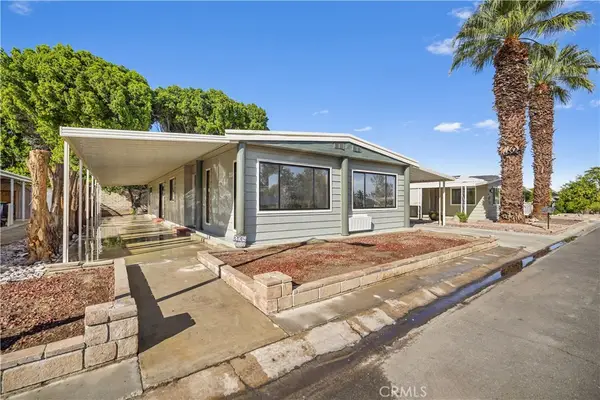 $119,999Coming Soon2 beds 2 baths1,488 sq. ft.
238 S Paseo Laredo, Cathedral City, CA 92234
MLS# OC26234250Listed by: DALTON REAL ESTATE - Coming Soon
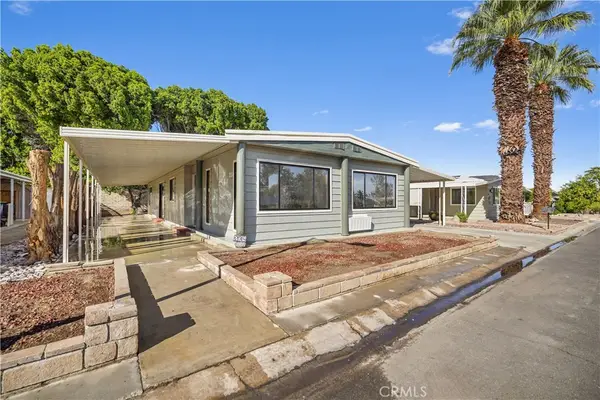 $119,999Coming Soon2 beds 2 baths1,488 sq. ft.
238 S Paseo Laredo, Cathedral City, CA 92234
MLS# OC26234250Listed by: DALTON REAL ESTATE - Coming Soon
 $725,250Coming Soon3 beds 2 baths1,870 sq. ft.
68570 J, Cathedral City, CA 92234
MLS# CV26231410Listed by: RE/MAX CHAMPIONS - Coming Soon
 $749,995Coming Soon4 beds 3 baths2,216 sq. ft.
68920 Minerva Road, Cathedral City, CA 92234
MLS# 26858319Listed by: REAL BROKER - New
 $95,900Active2 beds 2 baths1,825 sq. ft.
440 Calle Madrigal, Cathedral City, CA 92234
MLS# 219155716Listed by: KELLER WILLIAMS REALTY - New
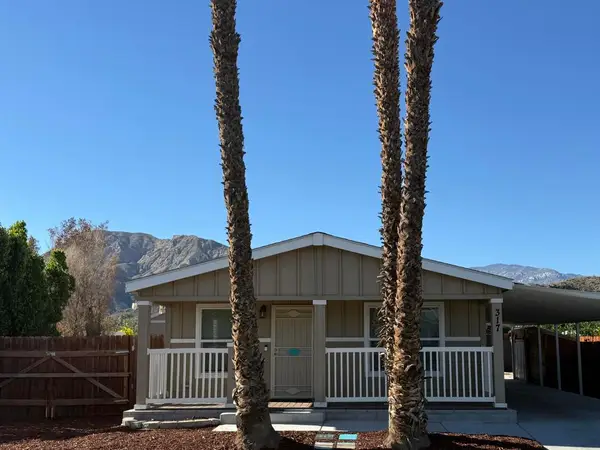 $155,000Active3 beds 2 baths1,300 sq. ft.
317 Via Don Benito, Cathedral City, CA 92234
MLS# 219155710DAListed by: BERKSHIRE HATHAWAY HOMESERVICES CALIFORNIA PROPERTIES - New
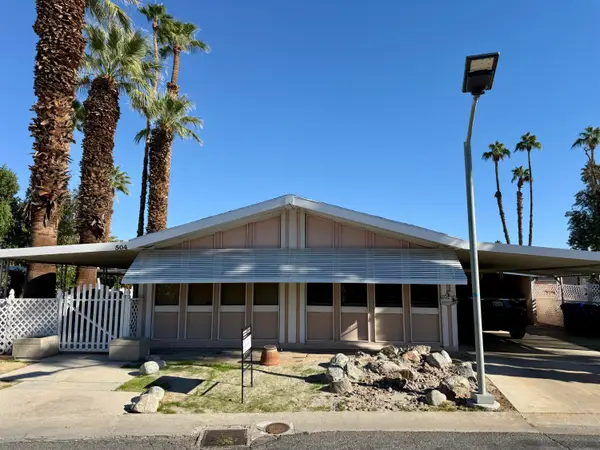 $45,000Active2 beds 2 baths1,536 sq. ft.
504 Cerritos Way, Cathedral City, CA 92234
MLS# 219155704Listed by: BERKSHIRE HATHAWAY HOMESERVICES CALIFORNIA PROPERTIES - New
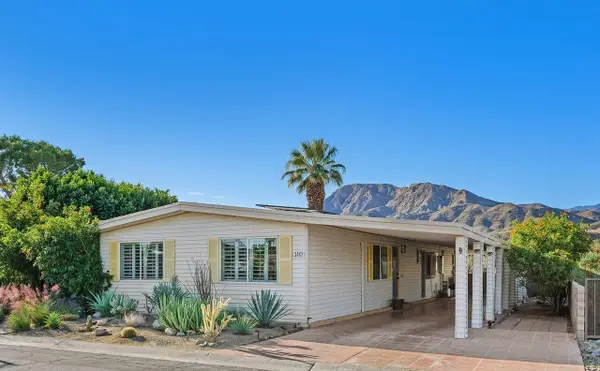 $199,000Active2 beds 2 baths1,440 sq. ft.
310 Via Don Benito, Cathedral City, CA 92234
MLS# 219155707Listed by: COLDWELL BANKER REALTY


Protect your home and budget from life's surprises with an Assurant Home Warranty, backed by a partner that supports you through every step of homeownership. Explore Plans.
© 2026 Better Homes and Gardens Real Estate LLC. An Anywhere Real Estate company. All rights reserved. Better Homes and Gardens® Real Estate is a registered trademark owned by Meredith Operations Corporation, licensed to Better Homes and Gardens Real Estate LLC and used with permission. Better Homes and Gardens Real Estate LLC fully supports the principles of the Fair Housing Act and the Equal Opportunity Act. Listing information is deemed reliable but is not guaranteed accurate.
Each office is independently owned and operated.
Any services or products provided by third parties are not provided by, affiliated with or related to Better Homes and Gardens Real Estate LLC, or its affiliated companies.