
29887 W Trancas Drive, Cathedral City, CA 92234
Local realty services provided by:Better Homes and Gardens Real Estate Champions
29887 W Trancas Drive,Cathedral City, CA 92234
$524,000
- 2 Beds
- 3 Baths
- 1,604 sq. ft.
- Single family
- Active
Upcoming open houses
- Sat, Oct 1011:00 am - 01:00 pm
Listed by: jennifer r clayton
Office: equity union
MLS#:219153968
Source:CA_DAMLS
Price summary
- Price:$524,000
- Price per sq. ft.:$326.68
- Monthly HOA dues:$995
About this home
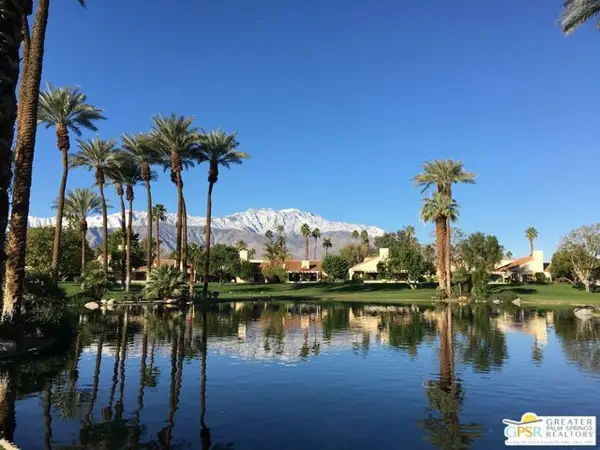
Peekaboo mountain views from the living room, a private pool and spa just beyond the glass, and the golf course rolling out past that. Your Mid Valley desert escape is waiting, fully furnished and ready to go, so the only thing left to unpack is your sunscreen.
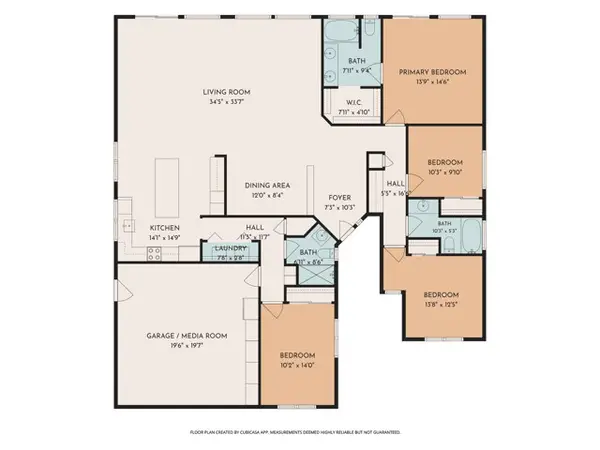
This single-family home in Desert Princess Country Club has two ensuite bedrooms with walk-in closets, a den, and two and a half baths, with plantation shutters throughout. The dining room, living room, and kitchen share one open layout, with a built-in desk in the dining room and seating at the kitchen island. The den has a pullout couch, so the whole family has room to settle into the desert at their own pace.
The big-ticket items are handled. The HVAC system and refrigerator were both replaced in 2025, which takes the guesswork out of desert living, and with the furniture already in place there is no shopping list waiting for you. Arrive, settle in, and play.
Outside, the Pebble Tec pool and spa were just resurfaced, so the water feels brand new from the first morning swim. The private courtyard catches its own peekaboo mountain view, and a barbecue is included for those evenings when the sky turns gold. The corner lot at the edge of the community adds extra breathing room. A golf cart comes with the home, and the expanded garage gives you room for the cart or extra storage.
Then there is the lifestyle. Three 9-hole layouts make up the 27-hole championship golf course, with preferred tee times, discounted rates, and no initiation fee. Pickleball and tennis courts, a full fitness center, and more than 30 heated community pools and spas keep every day different. Dinner is close at the Mountain View Grille and Lagos Café, with a discount for homeowners. Swim in the morning, play a round at noon, and head to the grille at sunset. The HOA also includes Wi-Fi, cable with premium channels, trash and recycling, exterior maintenance, landscaping, and 24/7 guard-gated security.
Whether this becomes your own desert retreat or part of your investment portfolio, the ownership picture is simple. No land lease means no extra payment on top of your HOA, which is unusual in Desert Princess. Short-term rental is possible with a Cathedral City STR permit and HOA approval, and the airport is an easy drive.
This is the Desert Princess lifestyle with the flexibility to use it your way. Come see it for yourself....
Contact an agent
Home facts
- Year built:1999
- Subdivision & Development:Desert Princess
- Listing ID #:219153968
- Added:2 day(s) ago
- Updated:October 10, 2026 at 05:36 AM
Rooms and interior
- Bedrooms:2
- Total bathrooms:3
- Full bathrooms:2
- Half bathrooms:1
- Flooring:Tile
- Dining Description:Dining Area
- Kitchen Description:Range Hood
- Bedroom Description:All Bedrooms Down, Walk In Closet
- Living area:1,604 sq. ft.
Heating and cooling
- Cooling:Air Conditioning, Ceiling Fan(s), Central Air
- Heating:Central, Forced Air
Structure and exterior
- Roof:Tile
- Year built:1999
- Building area:1,604 sq. ft.
- Lot area:0.11 Acres
- Lot Features:On Golf Course
- Construction Materials:Stucco
- Exterior Features:Covered Patio, Sprinkler System, Sprinkler Timer, Sprinklers
- Levels:1 Story, One Level
Utilities
- Sewer:Connected and Paid, In, In Street Paid
Finances and disclosures
- Price:$524,000
- Price per sq. ft.:$326.68
Features and amenities
- Appliances:Gas Oven, Microwave Oven, Refrigerator, Washer
- Laundry features:Individual Room
- Amenities:24 Hour Security, Card/Code Access, Community, Fire Alarm, Gated Community, Shutters, Turnkey
- Pool features:In Ground, Pebble, Private, Waterfall
Parking
- Parking description:Attached Garage, Driveway, Garage, Garage Door Opener, Guest, Guest Parking, Oversized
- Garage spaces:2
New listings near 29887 W Trancas Drive
- Coming Soon
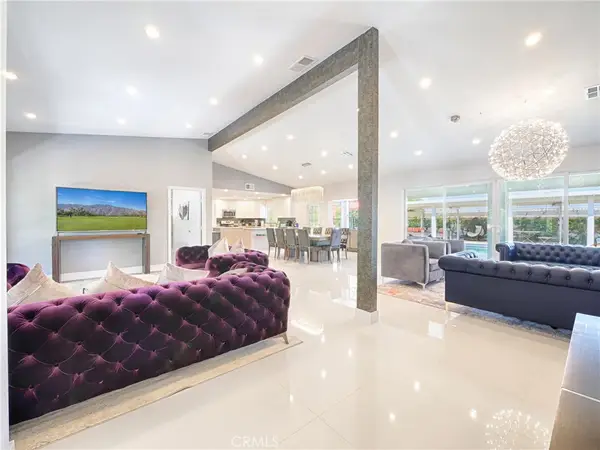 $1,195,000Coming Soon5 beds 3 baths2,945 sq. ft.
68132 Valley Vista, Cathedral City, CA 92234
MLS# SR26219780Listed by: TITUS REALTY, INC. - Coming Soon
 $1,195,000Coming Soon3 beds 4 baths2,389 sq. ft.
36379 Monet Court, Cathedral City, CA 92234
MLS# 219153888DAListed by: KELLER WILLIAMS LUXURY HOMES - New
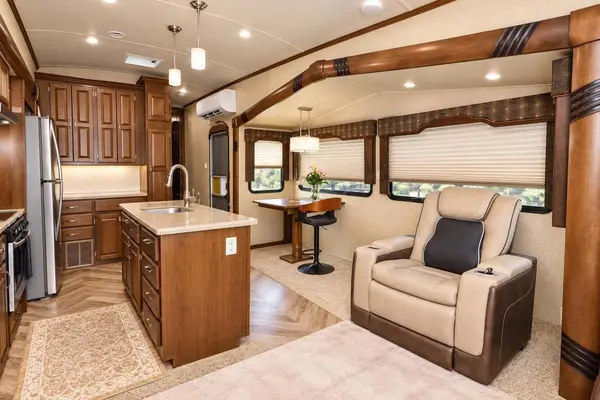 $80,000Active1 beds 1 baths400 sq. ft.
69333 E Palm Canyon Drive #79, Cathedral City, CA 92234
MLS# 219154121DAListed by: HOMESMART - New
 $425,000Active3 beds 2 baths1,486 sq. ft.
67140 Ovante Road, Cathedral City, CA 92234
MLS# 219153252Listed by: BENNION DEVILLE HOMES - New
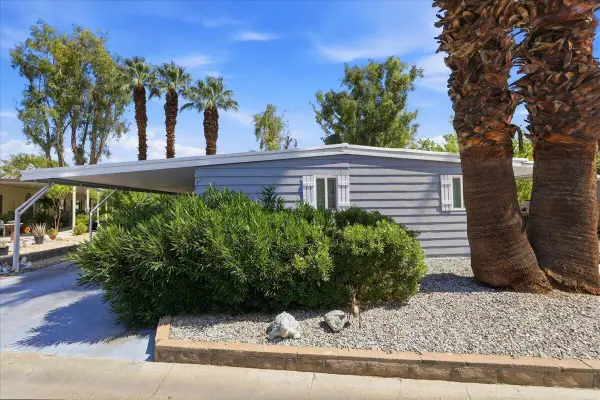 $149,900Active2 beds 2 baths1,440 sq. ft.
210 Marisma Way, Cathedral City, CA 92234
MLS# 219154112Listed by: DESERT SANDS REALTY - New
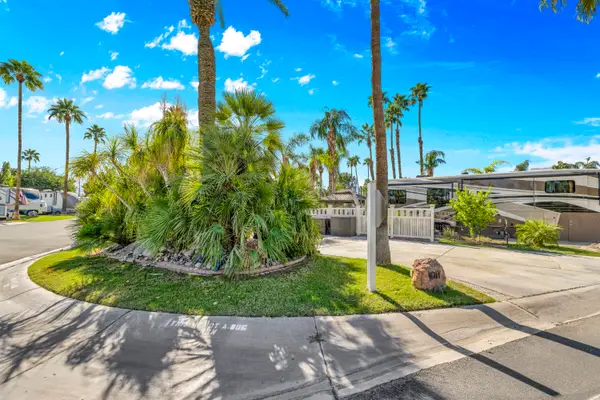 $135,000Active0.05 Acres
69411 Ramon Road #1011, Cathedral City, CA 92234
MLS# 219154079Listed by: SOLCAL PROPERTIES - New
 $609,000Active4 beds 3 baths2,079 sq. ft.
69950 Rochester Road, Cathedral City, CA 92234
MLS# CL26873855PSListed by: THE GREENHOUSE GROUP INC - New
 $450,000Active2 beds 2 baths1,220 sq. ft.
36185 Avenida De Las Montanas #E, Cathedral City, CA 92234
MLS# CL26997519PSListed by: KAREN JOY PROPERTIES - New
 $499,499Active3 beds 2 baths1,598 sq. ft.
68474 Alcita Road, Cathedral City, CA 92234
MLS# CV26219607Listed by: 1 PERCENT LISTS DESERT 2 COAST
- New
 $289,000Active1 beds 2 baths1,080 sq. ft.
35200 Cathedral Canyon Drive #R139, Cathedral City, CA 92234
MLS# 219153788Listed by: COLDWELL BANKER REALTY


Protect your home and budget from life's surprises with an Assurant Home Warranty, backed by a partner that supports you through every step of homeownership. Explore Plans.
© 2026 Better Homes and Gardens Real Estate LLC. An Anywhere Real Estate company. All rights reserved. Better Homes and Gardens® Real Estate is a registered trademark owned by Meredith Operations Corporation, licensed to Better Homes and Gardens Real Estate LLC and used with permission. Better Homes and Gardens Real Estate LLC fully supports the principles of the Fair Housing Act and the Equal Opportunity Act. Listing information is deemed reliable but is not guaranteed accurate.
Each office is independently owned and operated.
Any services or products provided by third parties are not provided by, affiliated with or related to Better Homes and Gardens Real Estate LLC, or its affiliated companies.