
30512 Avenida Del Padre, Cathedral City, CA 92234
Local realty services provided by:Better Homes and Gardens Real Estate Everything Real Estate
30512 Avenida Del Padre,Cathedral City, CA 92234
$617,000
- 4 Beds
- 4 Baths
- 2,698 sq. ft.
- Single family
- Pending
Listed by: donna brown
Office: virginia cook & associates760-568-9426
MLS#:219149959DA
Source:CRMLS
Price summary
- Price:$617,000
- Price per sq. ft.:$228.69
About this home
Don't miss this one! Welcome to a ''casa'' that's as unique as you are. This custom built Spanish Hacienda is anything but ordinary. The home's signature crowning jewel is its towering cherry-colored arched and engraved wood doors. Each door is like a work of art- rarely seen at this price point. Gorgeous, large Spanish-Style tiles run continuously throughout providing an ultra clean and cool feeling that is perfect for the desert heat.(No carpet, thank you!) High ceilings, skylights and ceiling fans add to the spacious feeling with plenty of room for entertaining. The open chef's kitchen centers around an oversized island-the perfect gathering spot for guests, cocktail hour, parties and holidays. The nicely separated bedrooms have their own bathroom access. (Primary bedroom is on one side of the house, apart from the others.) The primary suite has a romantic fireplace and a separate office next to it- the perfect flex space for multiple uses like an office, executive den, or even a nursery. Outside, the resort feeling continues. A covered patio with pull down shades lead out to a relaxing, large pebble pool with bar stools and decorative tiles, PLUS a party-sized spa... the ultimate desert oasis surrounded in ultimate privacy and lush landscaping. It's perfect for celebration or a relaxing outdoor siesta. There's a gated area, perfect for a dog run and another gate to the street. Adding to your comfort is an outdoor shower and an outdoor bathroom. An oversized 3 car garage further compliments the home and provides extra storage and convenience. Step out of the ordinary and into the SPECTACULAR! Magnifico!!! This competitively priced home is one of a kind and should sell fast so don't miss it. Professional photos coming soon....
Contact an agent
Home facts
- Year built:2004
- Subdivision & Development:Upper Outpost
- Listing ID #:219149959DA
- Added:53 day(s) ago
- Updated:August 28, 2026 at 10:53 AM
Rooms and interior
- Bedrooms:4
- Total bathrooms:4
- Full bathrooms:3
- Half bathrooms:1
- Flooring:Tile
- Kitchen Description:Dishwasher, Gas Range, Microwave, Refrigerator, Vented Exhaust Fan, Water To Refrigerator
- Living area:2,698 sq. ft.
Heating and cooling
- Cooling:Central Air, Dual, Zoned
- Heating:Fireplaces, Forced Air, Natural Gas, Zoned
- Central air:Yes
Structure and exterior
- Year built:2004
- Building area:2,698 sq. ft.
- Lot area:0.22 Acres
- Lot Features:Back Yard, Corner Lot, Front Yard, Landscaped, Level with Street, Sprinkler System, Sprinklers Timer, Yard
- Architectural Style:Spanish
- Construction Materials:Stucco
- Exterior Features:Covered Patio
- Foundation Description:Slab
- Levels:1 Story
Schools
- High school:Rancho Mirage
- Middle school:James Workman
- Elementary school:Sunny Sands
Finances and disclosures
- Price:$617,000
- Price per sq. ft.:$228.69
Features and amenities
- Appliances:Dishwasher, Disposal, Gas Range, Gas Water Heater, Microwave, Refrigerator, Vented Exhaust Fan
- Laundry features:Laundry Room
- Amenities:Cathedral Ceilings, Double Pane Windows, Drapes, High Ceilings, Open Floorplan, Recessed Lighting, Skylights, Walk In Closets
- Pool features:Electric Heat, In Ground, Pebble, Private Pool
Parking
- Total parking spaces:6
- Parking description:Direct Access, Driveway, Garage, Garage Door Opener, On Street
- Garage:Yes
- Garage spaces:3
New listings near 30512 Avenida Del Padre
- Coming Soon
 $815,000Coming Soon3 beds 2 baths1,350 sq. ft.
39162 Karen Street, Cathedral City, CA 92234
MLS# 219151869DAListed by: KELLER WILLIAMS REALTY - Coming Soon
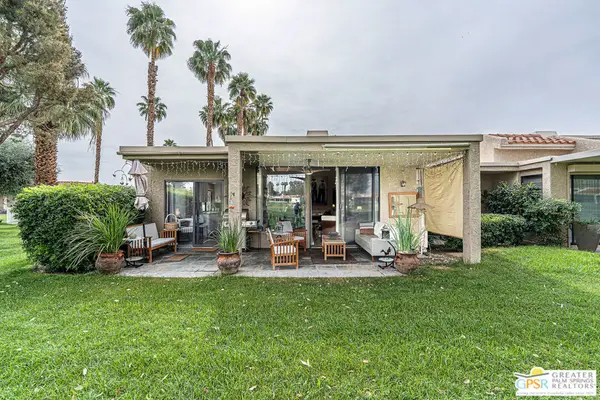 $474,000Coming Soon3 beds 2 baths1,714 sq. ft.
35937 Paseo Circulo, Cathedral City, CA 92234
MLS# 26876541PSListed by: BENNION DEVILLE HOMES - Coming Soon
 $993,600Coming Soon5 beds 4 baths2,273 sq. ft.
38700 Paradise Way, Cathedral City, CA 92234
MLS# 219151454DAListed by: BENNION DEVILLE HOMES  $449,921Pending4 beds 2 baths2,025 sq. ft.
36557 Camino Del Mar, Cathedral City, CA 92234
MLS# 219151107DAListed by: C 21 COACHELLA VALLEY RE- New
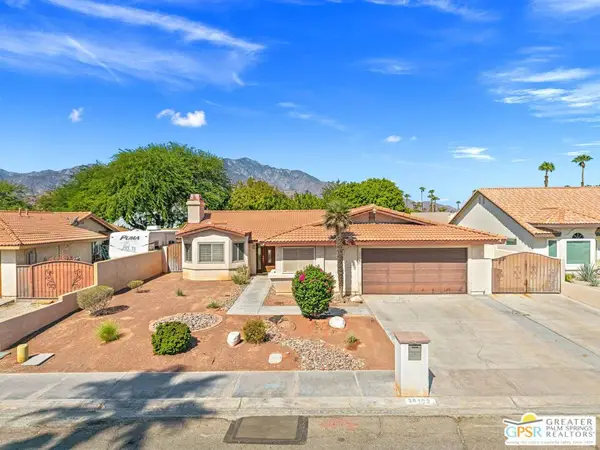 $525,000Active4 beds 3 baths1,900 sq. ft.
28465 Avenida Condesa, Cathedral City, CA 92234
MLS# 26876919PSListed by: COLDWELL BANKER REALTY - Open Sat, 11am to 1pmNew
 $399,999Active3 beds 2 baths1,776 sq. ft.
68050 Encinitas, Cathedral City, CA 92234
MLS# OC26188016Listed by: RE/MAX TERRASOL - New
 $715,000Active7 beds 4 baths2,426 sq. ft.
32469 Navajo Trail Trail, Cathedral City, CA 92234
MLS# 219151351DAListed by: PREMIER REALTY GROUP INC. - New
 $369,000Active2 beds 2 baths1,452 sq. ft.
36075 Paseo Circulo W, Cathedral City, CA 92234
MLS# 219151895PSListed by: BERKSHIRE HATHAWAY HOME SERVICES CALIFORNIA PROPERTIES - New
 $145,000Active3 beds 2 baths2,092 sq. ft.
166 Larson Drive, Cathedral City, CA 92234
MLS# 219151892DAListed by: HOMESMART - New
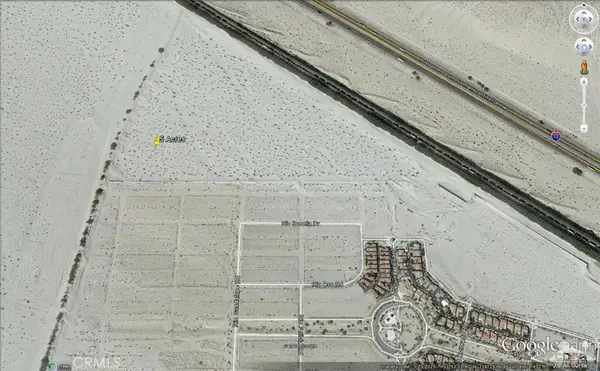 $70,000Active0 Acres
5 Acres Above Rio Rosalia, Cathedral City, CA 92234
MLS# 21406652DAListed by: KELLER WILLIAMS REALTY


Protect your home and budget from life's surprises with an Assurant Home Warranty, backed by a partner that supports you through every step of homeownership. Explore Plans.
© 2026 Better Homes and Gardens Real Estate LLC. An Anywhere Real Estate company. All rights reserved. Better Homes and Gardens® Real Estate is a registered trademark owned by Meredith Operations Corporation, licensed to Better Homes and Gardens Real Estate LLC and used with permission. Better Homes and Gardens Real Estate LLC fully supports the principles of the Fair Housing Act and the Equal Opportunity Act. Listing information is deemed reliable but is not guaranteed accurate.
Each office is independently owned and operated.
Any services or products provided by third parties are not provided by, affiliated with or related to Better Homes and Gardens Real Estate LLC, or its affiliated companies.