
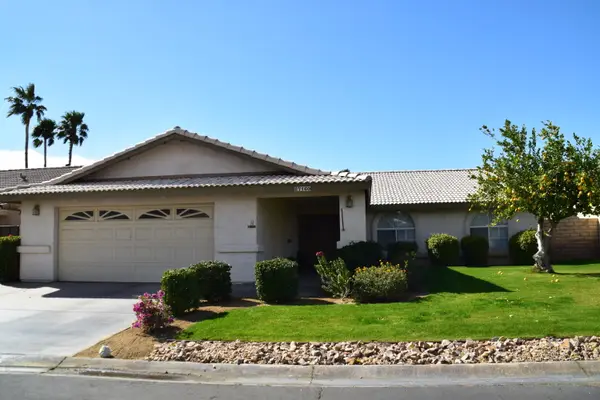
32469 Navajo Trail Trail, Cathedral City, CA 92234
Local realty services provided by:Better Homes and Gardens Real Estate Property Shoppe
32469 Navajo Trail Trail,Cathedral City, CA 92234
$715,000
- 7 Beds
- 4 Baths
- 2,426 sq. ft.
- Single family
- Pending
Listed by: lorenzo rivera, rosemarie rosales
Office: premier realty group inc.760-408-6565
MLS#:219151351DA
Source:CRMLS
Price summary
- Price:$715,000
- Price per sq. ft.:$294.72
About this home
Recently remodeled home in a very desirable area, very close to shopping centers, restaurants. The house has real nice views of the mountains with a very large lot to make more improvements or to install a very large pool the options are endless, Inside the house has a nicely updated kitchen with quartz countertops and large island. Its a great home for a large family.... or two.
Contact an agent
Home facts
- Year built:1955
- Subdivision & Development:Not Applicable-1
- Listing ID #:219151351DA
- Added:495 day(s) ago
- Updated:October 14, 2026 at 08:26 AM
Rooms and interior
- Bedrooms:7
- Total bathrooms:4
- Full bathrooms:4
- Flooring:Vinyl
- Kitchen Description:Gas Range, Range Hood
- Living area:2,426 sq. ft.
Heating and cooling
- Heating:Central
Structure and exterior
- Year built:1955
- Building area:2,426 sq. ft.
- Lot area:0.31 Acres
- Lot Features:Drip Irrigation/Bubblers
- Levels:1 Story
Finances and disclosures
- Price:$715,000
- Price per sq. ft.:$294.72
Features and amenities
- Amenities:Gas Water Heater
Parking
- Total parking spaces:12
- Parking description:6 Carport Space(s), Driveway
- Carport spaces:6
New listings near 32469 Navajo Trail Trail
- Coming Soon
 $749,995Coming Soon4 beds 3 baths2,216 sq. ft.
68920 Minerva Road, Cathedral City, CA 92234
MLS# 26858319Listed by: REAL BROKER - New
 $79,995Active3 beds 3 baths1,880 sq. ft.
520 Calle Madrigal, Cathedral City, CA 92234
MLS# 26998069PSListed by: BERKSHIRE HATHAWAY HOME SERVICES CALIFORNIA PROPERTIES - New
 $93,900Active1 beds 1 baths
69801 Ramon #425, Cathedral City, CA 92234
MLS# OC26222174Listed by: LANDSMITH RESIDENTIAL RE SERV - New
 $395,000Active3 beds 2 baths1,852 sq. ft.
27160 Shadowcrest Lane, Cathedral City, CA 92234
MLS# 219154249Listed by: BERKSHIRE HATHAWAY HOMESERVICES CALIFORNIA PROPERTIES - New
 $539,000Active4 beds 3 baths1,740 sq. ft.
33450 Cathedral Canyon Drive, Cathedral City, CA 92234
MLS# 219154242DAListed by: EXP REALTY OF SOUTHERN CALIFORNIA INC - New
 $59,900Active1 beds 1 baths749 sq. ft.
24 Coolidge Drive #24, Cathedral City, CA 92234
MLS# JT26221835Listed by: EXP REALTY OF SOUTHERN CALIFORNIA, INC. - New
 $549,950Active3 beds 2 baths1,865 sq. ft.
27875 Avenida Maravilla, Cathedral City, CA 92234
MLS# SR26221215Listed by: PINNACLE ESTATE PROPERTIES - New
 $524,995Active3 beds 2 baths1,580 sq. ft.
68433 Riviera Road, Cathedral City, CA 92234
MLS# 26999699PSListed by: RICHARD MARTIN REALTY - Open Sat, 11am to 2pmNew
 $67,900Active2 beds 2 baths896 sq. ft.
3 Hoover, Cathedral City, CA 92234
MLS# 219154152Listed by: HOMESMART - New
 $101,999Active0.05 Acres
69411 Ramon Road #1134, Cathedral City, CA 92234
MLS# 219154136PSListed by: SOLCAL PROPERTIES


Protect your home and budget from life's surprises with an Assurant Home Warranty, backed by a partner that supports you through every step of homeownership. Explore Plans.
© 2026 Better Homes and Gardens Real Estate LLC. An Anywhere Real Estate company. All rights reserved. Better Homes and Gardens® Real Estate is a registered trademark owned by Meredith Operations Corporation, licensed to Better Homes and Gardens Real Estate LLC and used with permission. Better Homes and Gardens Real Estate LLC fully supports the principles of the Fair Housing Act and the Equal Opportunity Act. Listing information is deemed reliable but is not guaranteed accurate.
Each office is independently owned and operated.
Any services or products provided by third parties are not provided by, affiliated with or related to Better Homes and Gardens Real Estate LLC, or its affiliated companies.