
35200 Cathedral Canyon Drive #117, Cathedral City, CA 92234
Local realty services provided by:Better Homes and Gardens Real Estate Everything Real Estate
35200 Cathedral Canyon Drive #117,Cathedral City, CA 92234
$377,000
- 3 Beds
- 3 Baths
- 1,850 sq. ft.
- Condominium
- Active
Listed by: wendy mitre
Office: capitis real estate760-325-1978
MLS#:219146051DA
Source:CRMLS
Price summary
- Price:$377,000
- Price per sq. ft.:$203.78
- Monthly HOA dues:$590
About this home
PRICE REDUCTION!! !!Presenting to you...a cozy moody home for the person who can appreciate warmth, comfort and character. This is a 3 bed 3 bath condominium. Nestled in a peaceful corner unit adjacent to the calming sounds of a river stream. If you are seeking peace and tranquility, this home is for you. There are pools, jacuzzi's tennis courts and clubhouse with a gym. This is a 2 story home, with 1 bed and bath downstairs and 2 bedrooms and bathrooms on the second floor. The laundry room is on the first floor. Come and see this wonderful property. Seller will consider a paint allowance.
Contact an agent
Home facts
- Year built:1987
- Listing ID #:219146051DA
- Added:83 day(s) ago
- Updated:June 30, 2026 at 01:18 PM
Rooms and interior
- Bedrooms:3
- Total bathrooms:3
- Full bathrooms:3
- Flooring:Carpet, Tile
- Living area:1,850 sq. ft.
Heating and cooling
- Heating:Central Furnace, Natural Gas
Structure and exterior
- Year built:1987
- Building area:1,850 sq. ft.
- Lot area:0.04 Acres
- Lot Features:Sprinkler System
- Levels:2 Story
Finances and disclosures
- Price:$377,000
- Price per sq. ft.:$203.78
Features and amenities
- Laundry features:Laundry Room
- Amenities:Fitness Center, Gated Community, Security Gate, Tennis Courts
- Pool features:Community Pool, In Ground
Parking
- Total parking spaces:3
- Parking description:1 Carport Space(s), Unassigned
- Garage:Yes
- Garage spaces:1
- Carport spaces:1
New listings near 35200 Cathedral Canyon Drive #117
- New
 $199,000Active1 beds 2 baths851 sq. ft.
67452 S Chimayo Drive, Cathedral City, CA 92234
MLS# 219149766DAListed by: KELLER WILLIAMS REALTY - New
 $495,000Active2 beds 2 baths1,272 sq. ft.
69204 Kemper Court, Cathedral City, CA 92234
MLS# 26854129Listed by: REVILO REALTY, INC. - New
 $250,000Active2 beds 2 baths1,000 sq. ft.
45 Lakeview Circle, Cathedral City, CA 92234
MLS# 219149768Listed by: VALLEY PEAK REALTY - New
 $554,000Active2 beds 2 baths1,486 sq. ft.
67990 Seven Oaks Drive, Cathedral City, CA 92234
MLS# 219149757Listed by: KELLER WILLIAMS LUXURY HOMES - New
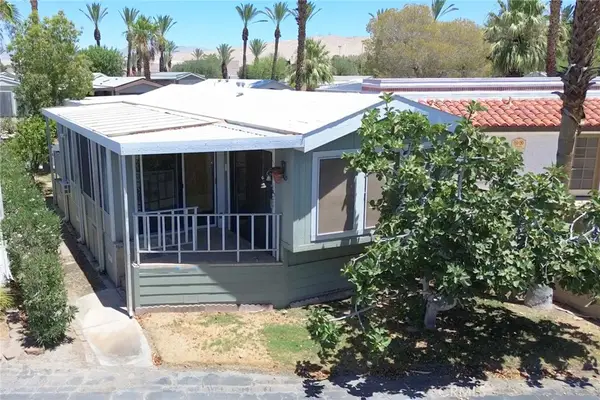 $49,999Active1 beds 1 baths500 sq. ft.
69801 Ramon #65, Cathedral City, CA 92234
MLS# OC26141614Listed by: LANDSMITH RESIDENTIAL RE SERV - New
 $570,000Active4 beds 2 baths2,301 sq. ft.
28070 Avenida Maravilla, Cathedral City, CA 92234
MLS# PW26141252Listed by: DG REALTY & SERVICES, INC.
- New
 $480,000Active3 beds 2 baths1,250 sq. ft.
31520 Avenida El Mundo, Cathedral City, CA 92234
MLS# 219149701PSListed by: SHARON ROSE REALTY, INC. - New
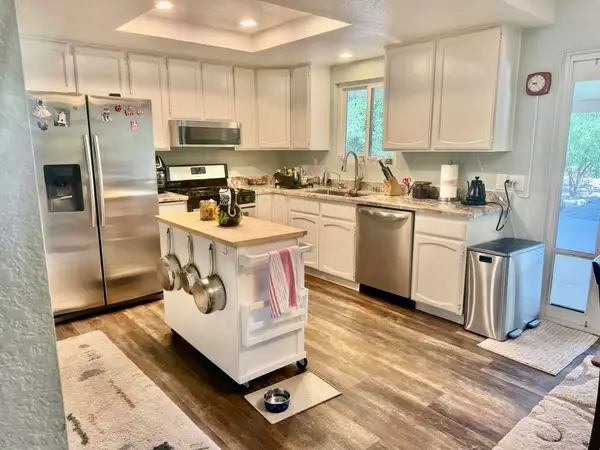 $495,000Active3 beds 2 baths1,305 sq. ft.
68110 Risueno Road, Cathedral City, CA 92234
MLS# 219149692PSListed by: WINDERMERE REAL ESTATE - New
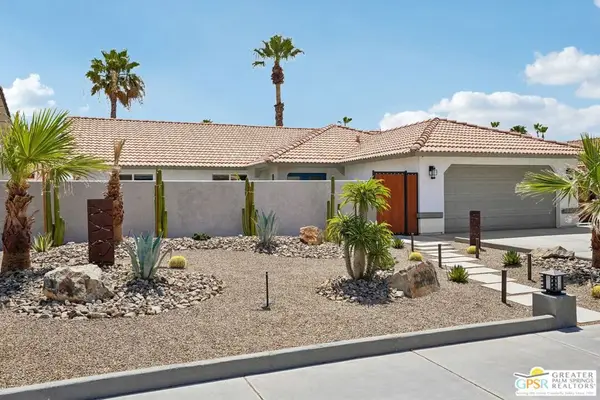 $750,000Active3 beds 2 baths1,841 sq. ft.
28820 Avenida Condesa, Cathedral City, CA 92234
MLS# 26851783PSListed by: PINNACLE REALTY ADVISORS - New
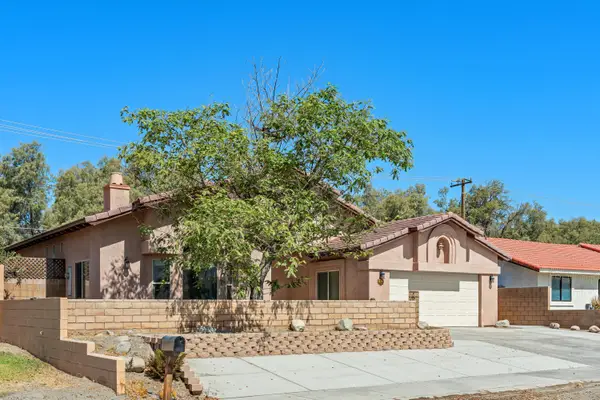 $560,000Active4 beds 2 baths2,040 sq. ft.
27325 Ventura Drive, Cathedral City, CA 92234
MLS# 219149587Listed by: COLDWELL BANKER REALTY


Protect your home and budget from life's surprises with an Assurant Home Warranty, backed by a partner that supports you through every step of homeownership. Explore Plans.
© 2026 Better Homes and Gardens Real Estate LLC. An Anywhere Real Estate company. All rights reserved. Better Homes and Gardens® Real Estate is a registered trademark owned by Meredith Operations Corporation, licensed to Better Homes and Gardens Real Estate LLC and used with permission. Better Homes and Gardens Real Estate LLC fully supports the principles of the Fair Housing Act and the Equal Opportunity Act. Listing information is deemed reliable but is not guaranteed accurate.
Each office is independently owned and operated.
Any services or products provided by third parties are not provided by, affiliated with or related to Better Homes and Gardens Real Estate LLC, or its affiliated companies.