
36066 Da Vinci Drive, Cathedral City, CA 92234
Local realty services provided by:Better Homes and Gardens Real Estate Champions
36066 Da Vinci Drive,Cathedral City, CA 92234
$1,295,000
- 4 Beds
- 5 Baths
- 2,679 sq. ft.
- Single family
- Pending
Listed by: christina cook
Office: bennion deville homes
MLS#:219146199
Source:CA_DAMLS
Price summary
- Price:$1,295,000
- Price per sq. ft.:$483.39
- Monthly HOA dues:$360
About this home
Huge Price improvement reduced by $105,000. A very rare and exceptional find is now available and located in Montage at Mission Hills, a gated community of 128 homes adjacent to Mission Hills Country Club. This reimagined and updated open-concept home is on a large corner lot over 12,000 sf. This outstanding home is approximately 2,679 sf with 2 guest houses/casitas, each with its own new mini-split AC, full bath, and new water heater. You will find 54 owned solar panels, and two large AC units for the main house that have a high SEER efficiency rating. This home has 4 bedrooms (one currently being used as an office), 4 1/2 bathrooms including a powder room, 3
fireplaces (two exterior of the casitas and one in the great room), a wet bar complete with a beverage cooler. The flooring is porcelain wood-look tile that runs throughout the main house. The kitchen is a chef's dream offering a large center island with Murano glass pendant lighting, quartz counter tops, a Thermador 6-burner gas stove with two ovens, an additional
wall oven, microwave oven, and even a warming drawer. There is plenty of space for relaxing or entertaining in the private front courtyard, the back and side yards with decking and turf, the large covered patio, and grilling area with a brand new grille. The awesome, one-of-a-kind pool is wrap-around style with boulders, a raised spa, water feature, and foot bridge. This home comes complete with a new roof too! The HOA Dues are only $360/mo and includes a Membership to adjacent Mission Hills
Country Club in Rancho Mirage, including all amenities except golf. 4BD/4.5BA, 2679 SF, located on Fee land so you own the land. See attached list of Upgrades and Improvements....
Contact an agent
Home facts
- Year built:2003
- Listing ID #:219146199
- Added:94 day(s) ago
- Updated:July 14, 2026 at 09:38 AM
Rooms and interior
- Bedrooms:4
- Total bathrooms:5
- Full bathrooms:4
- Half bathrooms:1
- Flooring:Carpet, Tile
- Dining Description:Dining Area, Dining Room
- Bathrooms Description:Powder Room, Remodeled, Tile Shower
- Kitchen Description:Island, Quartz Counters, Range Hood
- Bedroom Description:Walk In Closet
- Living area:2,679 sq. ft.
Heating and cooling
- Cooling:Central Air
- Heating:Central, Forced Air
Structure and exterior
- Year built:2003
- Building area:2,679 sq. ft.
- Lot area:0.28 Acres
- Lot Features:Private
- Architectural Style:Contemporary, Modern
- Exterior Features:Covered Patio
- Levels:1 Story, One Level
Utilities
- Water:Water District
- Sewer:Connected and Paid, In
Finances and disclosures
- Price:$1,295,000
- Price per sq. ft.:$483.39
Features and amenities
- Appliances:Gas Range, Microwave Oven, Refrigerator, Washer
- Laundry features:Individual Room
- Amenities:Blinds, Custom Window Covering, Gated Community, Shutters
- Pool features:In Ground, Private, Waterfall
Parking
- Parking description:Attached Garage, Direct Entrance, Garage
- Garage spaces:2
New listings near 36066 Da Vinci Drive
- New
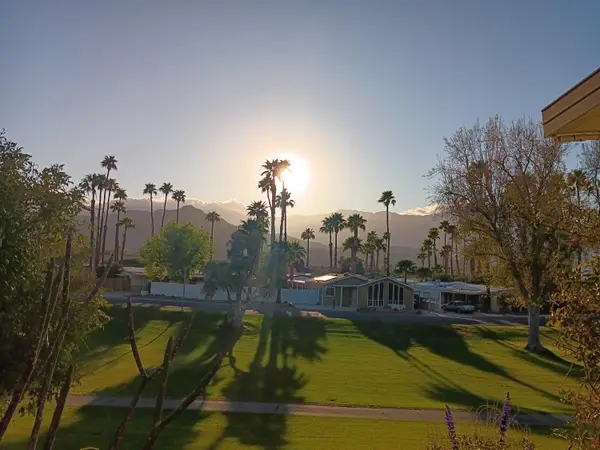 $159,500Active3 beds 2 baths1,665 sq. ft.
171 Avenida Orontes, Cathedral City, CA 92234
MLS# 219150238Listed by: DESERT SANDS REALTY - New
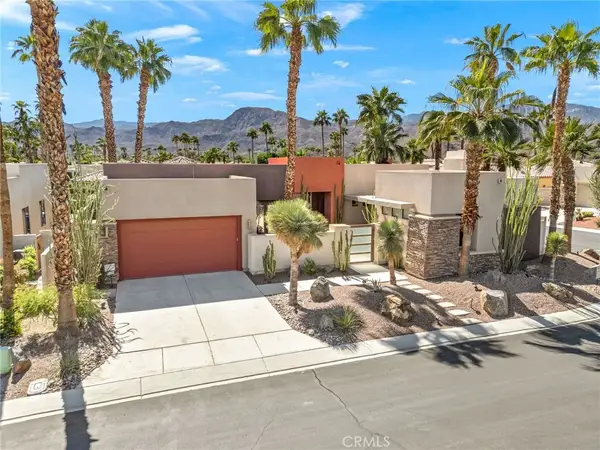 $950,000Active3 beds 4 baths2,389 sq. ft.
69791 Matisse Road, Cathedral City, CA 92234
MLS# NP26151859Listed by: OLD NEWPORT REALTY - New
 $169,000Active2 beds 1 baths600 sq. ft.
69801 Ramon Road #90, Cathedral City, CA 92234
MLS# 26849951PSListed by: BEVERLY HILLS FINE HOMES - New
 $280,000Active2 beds 2 baths1,255 sq. ft.
34023 Calle Mora, Cathedral City, CA 92234
MLS# NP26148346Listed by: NEWMAN PROPERTIES, INC - New
 $599,000Active3 beds 3 baths1,604 sq. ft.
67694 S Natoma, Cathedral City, CA 92234
MLS# OC26151283Listed by: COLDWELL BANKER REALTY - New
 $449,000Active3 beds 3 baths1,825 sq. ft.
67642 S Laguna, Cathedral City, CA 92234
MLS# NDP2606604Listed by: EXP REALTY OF CALIFORNIA, INC - New
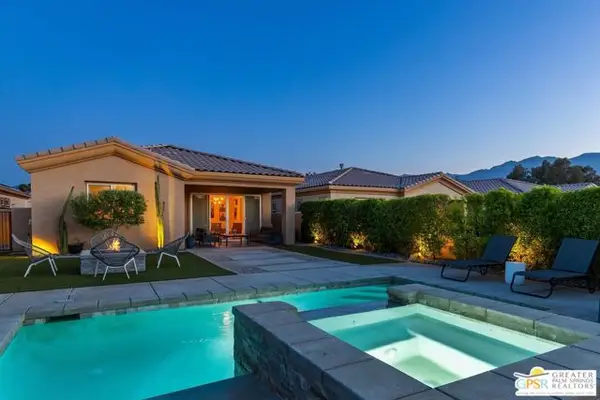 $769,000Active2 beds 3 baths1,860 sq. ft.
67360 N Laguna Drive, Cathedral City, CA 92234
MLS# CL26857335PSListed by: COMPASS - New
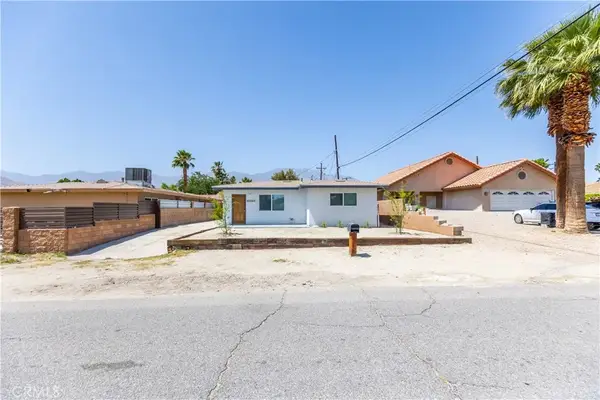 $374,999Active2 beds 2 baths744 sq. ft.
33721 Rancho Vista, Cathedral City, CA 92234
MLS# IV26150380Listed by: TOWER AGENCY - New
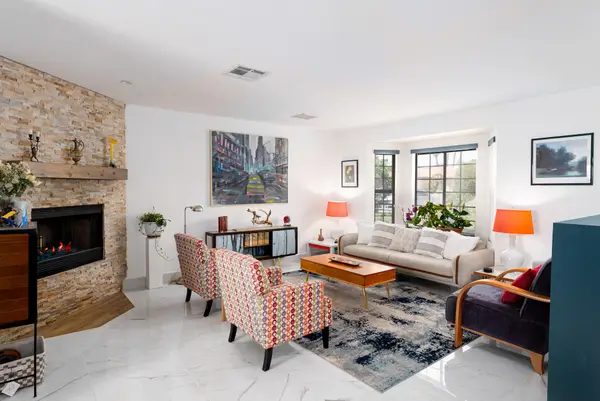 $425,000Active3 beds 2 baths1,352 sq. ft.
68355 Espada Road, Cathedral City, CA 92234
MLS# 219150103Listed by: REALTY TRUST - New
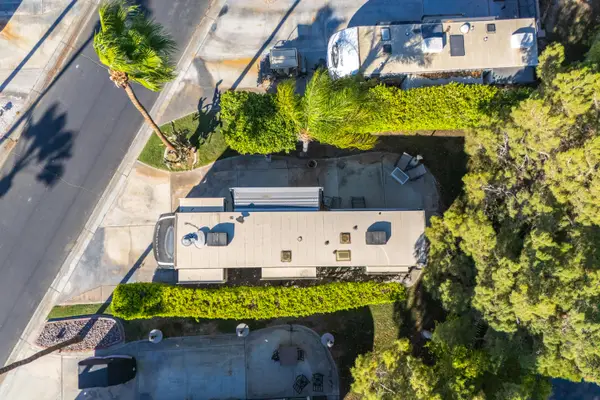 $110,000Active0.04 Acres
69411 Ramon Rd #948 Road, Cathedral City, CA 92234
MLS# 219150084Listed by: PINNACLE REALTY ADVISORS


Protect your home and budget from life's surprises with an Assurant Home Warranty, backed by a partner that supports you through every step of homeownership. Explore Plans.
© 2026 Better Homes and Gardens Real Estate LLC. An Anywhere Real Estate company. All rights reserved. Better Homes and Gardens® Real Estate is a registered trademark owned by Meredith Operations Corporation, licensed to Better Homes and Gardens Real Estate LLC and used with permission. Better Homes and Gardens Real Estate LLC fully supports the principles of the Fair Housing Act and the Equal Opportunity Act. Listing information is deemed reliable but is not guaranteed accurate.
Each office is independently owned and operated.
Any services or products provided by third parties are not provided by, affiliated with or related to Better Homes and Gardens Real Estate LLC, or its affiliated companies.