
362 Buffalo Road, Cathedral City, CA 92234
Local realty services provided by:Better Homes and Gardens Real Estate Champions
Listed by: andrew v alder-larue
Office: alder-larue properties
MLS#:219144155
Source:CA_DAMLS
Price summary
- Price:$71,500
- Price per sq. ft.:$53.2
About this home
This 1976 Baron home, a 1,344-square-foot, two-bedroom, two-bath residence, is located on a perimeter lot in the Royal Palms Manufactured Home Community, a 55-or-better development. The entrance to the home is via the east-facing, covered deck, which opens into the living room, which spans the 24-foot width of the house. Two large north-facing picture windows let in ample light, brightening the space. A dining room, complete with a built-in hutch, is open to the living area. The circular kitchen, with a gas cooktop, a gas wall oven, a dishwasher, and a newer stainless-steel refrigerator, has a convenient layout and the original butcher-block-style counters. Sliding glass doors in the family room also lead to the east-facing deck and the south-facing concrete slab patio. The guest bedroom is currently outfitted with a queen-size adjustable bed. Its ensuite three-quarter bath is also accessible from the laundry room. At the rear of the house is the primary bedroom, an impressively sized space complete with a remodeled three-quarter bath. The windows and sliding glass doors are newer and dual-pane. Space rent for 362 Buffalo is $893 per month, and park approval is required. Call today for your private showing....
Contact an agent
Home facts
- Year built:1976
- Subdivision & Development:Royal Palms
- Listing ID #:219144155
- Added:253 day(s) ago
- Updated:November 12, 2026 at 05:00 PM
Rooms and interior
- Bedrooms:2
- Total bathrooms:2
- Flooring:Carpet, Vinyl
- Dining Description:Breakfast Counter/Bar, Dining Area
- Bathrooms Description:Dual Entry-Jack & Jill, Fiberglass Shower, Remodeled, Shower Stall, Tile Shower
- Kitchen Description:Formica Counters, Range Hood
- Living area:1,344 sq. ft.
Heating and cooling
- Cooling:Air Conditioning, Ceiling Fan(s), Central Air, Electric
- Heating:Central, Forced Air, Natural Gas
Structure and exterior
- Year built:1976
- Building area:1,344 sq. ft.
- Lot Features:Level, Single Lot, Utilities Underground
- Architectural Style:Traditional
- Exterior Features:Covered Patio, Deck Patio, Patio Awning(s)
- Foundation Description:Pier Jacks
- Levels:1 Story, One Level
Utilities
- Water:Water District
- Sewer:Septic Tank
Finances and disclosures
- Price:$71,500
- Price per sq. ft.:$53.2
Features and amenities
- Laundry features:Individual Room
- Amenities:Automatic Gate, Card/Code Access, Gated Community, Resident Manager, Vertical Blinds
- Pool features:Community, Exercise, Fenced, Gunite, Heated, In Ground, Safety Fence, Safety Gate, Salt Water
New listings near 362 Buffalo Road
- Coming Soon
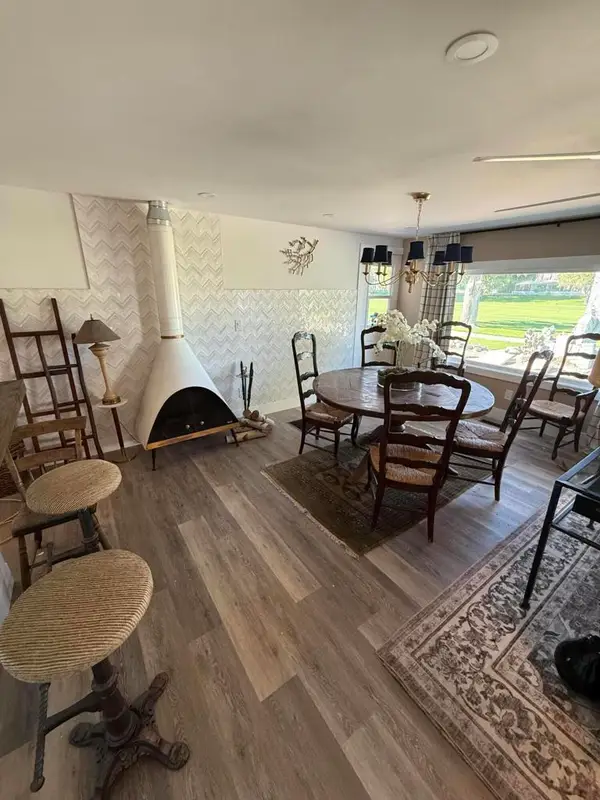 $349,000Coming Soon4 beds 4 baths1,728 sq. ft.
68 Paseo Laredo N, Cathedral City, CA 92234
MLS# 219155469PSListed by: CARITAS REALTY - Coming Soon
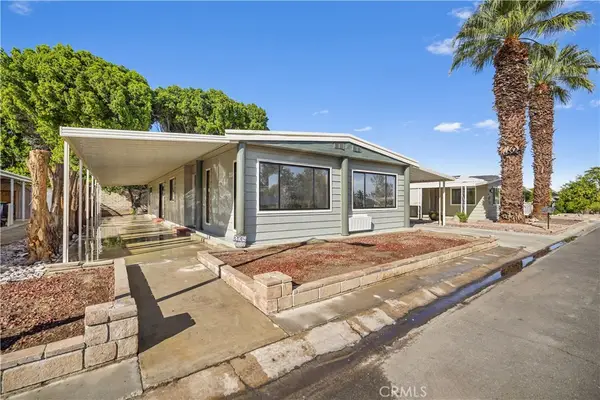 $119,999Coming Soon2 beds 2 baths1,488 sq. ft.
238 S Paseo Laredo, Cathedral City, CA 92234
MLS# OC26234250Listed by: DALTON REAL ESTATE - Coming Soon
 $119,999Coming Soon2 beds 2 baths1,488 sq. ft.
238 S Paseo Laredo, Cathedral City, CA 92234
MLS# OC26234250Listed by: DALTON REAL ESTATE - Coming Soon
 $725,250Coming Soon3 beds 2 baths1,870 sq. ft.
68570 J, Cathedral City, CA 92234
MLS# CV26231410Listed by: RE/MAX CHAMPIONS - Coming Soon
 $749,995Coming Soon4 beds 3 baths2,216 sq. ft.
68920 Minerva Road, Cathedral City, CA 92234
MLS# 26858319Listed by: REAL BROKER - Open Sat, 12 to 2pmNew
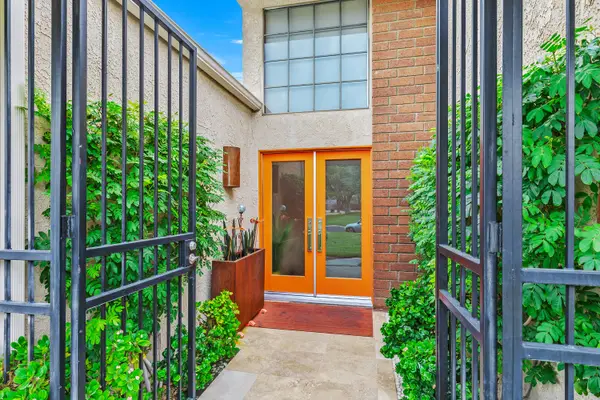 $575,000Active3 beds 2 baths1,797 sq. ft.
35983 Paseo Circulo E, Cathedral City, CA 92234
MLS# 219155821Listed by: COLDWELL BANKER REALTY - New
 $575,000Active3 beds 2 baths1,797 sq. ft.
35983 Paseo Circulo, Cathedral City, CA 92234
MLS# 219155821DAListed by: COLDWELL BANKER REALTY
- New
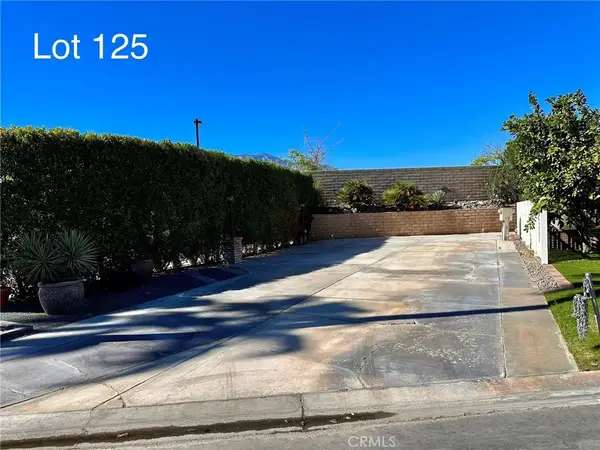 $65,000Active0 Acres
69411 Ramon, Cathedral City, CA 92234
MLS# CV26242193Listed by: FIRST TEAM REAL ESTATE - New
 $589,900Active3 beds 2 baths2,110 sq. ft.
69921 Willow Lane, Cathedral City, CA 92234
MLS# SR26242119Listed by: KELLER WILLIAMS VIP PROPERTIES - New
 $129,500Active3 beds 2 baths1,665 sq. ft.
171 Avenida Orontes, Cathedral City, CA 92234
MLS# 219155889Listed by: DESERT SANDS REALTY


Protect your home and budget from life's surprises with an Assurant Home Warranty, backed by a partner that supports you through every step of homeownership. Explore Plans.
© 2026 Better Homes and Gardens Real Estate LLC. An Anywhere Real Estate company. All rights reserved. Better Homes and Gardens® Real Estate is a registered trademark owned by Meredith Operations Corporation, licensed to Better Homes and Gardens Real Estate LLC and used with permission. Better Homes and Gardens Real Estate LLC fully supports the principles of the Fair Housing Act and the Equal Opportunity Act. Listing information is deemed reliable but is not guaranteed accurate.
Each office is independently owned and operated.
Any services or products provided by third parties are not provided by, affiliated with or related to Better Homes and Gardens Real Estate LLC, or its affiliated companies.