
37767 Porter Drive, Cathedral City, CA 92234
Local realty services provided by:Better Homes and Gardens Real Estate Royal & Associates
Listed by: jacob mathers
Office: pinnacle realty advisors
MLS#:CL26960261PS
Source:Bay East, CCAR, bridgeMLS
Price summary
- Price:$699,000
- Price per sq. ft.:$360.68
About this home
PERMITTED DETACHED ADU/CASITA + OWNED SOLAR + 10,454-SQ.-FT. LOT + RV PARKING + NO HOA + MID-CENTURY POTENTIAL! Built in 1955 and ready for its next chapter, this single-level Cathedral City Cove mid-century ranch offers a hard-to-find combination of flexible living space, desert character and value-add potential just minutes from Palm Springs and Rancho Mirage.-----The main residence features 2 bedrooms and 2 bathrooms, with both bedrooms offering ensuite baths, plus open living and dining areas anchored by a fireplace. The kitchen includes granite countertops, stainless-steel appliances and a gas cooktop, while additional features include tile and wood-look flooring, mini-split HVAC, recessed lighting, ceiling fans and a spacious primary walk-in closet with built-in storage.-----The standout feature is the permitted detached 1-bedroom, 1-bath ADU/casita/guest house with its own ensuite bath, separate entrance and driveway. This private secondary living space offers exceptional flexibility for guests, extended family, a home office, creative studio or separate living arrangement.-----Set on an oversized 10,454-sq.-ft. lot, the property also offers RV parking, an attached garage, owned solar, mountain views and generous outdoor space with room to create a personalized desert setting. Fee-simple land and no HOA add even more appeal.-----This is not a turnkey remodel and that is part of the opportunity. Some improvements have already been completed, while meaningful potential remains for the next owner to renovate, personalize and bring out the home's original mid-century character. For buyers searching for a mid-century home with a permitted ADU, casita, guest house, owned solar, RV parking, fireplace, large lot, mountain views and flexible living space near Palm Springs, 37767 Porter Drive delivers an unusually strong collection of features and upside....
Contact an agent
Home facts
- Year built:1955
- Listing ID #:CL26960261PS
- Added:10 day(s) ago
- Updated:September 14, 2026 at 02:39 PM
Rooms and interior
- Bedrooms:3
- Total bathrooms:3
- Full bathrooms:3
- Flooring:Tile
- Kitchen Description:Dishwasher, Gas Range, Microwave, Range, Refrigerator
- Living area:1,938 sq. ft.
Heating and cooling
- Cooling:Ceiling Fan(s), Evaporative Cooling
- Heating:Forced Air
Structure and exterior
- Year built:1955
- Building area:1,938 sq. ft.
- Lot area:0.24 Acres
- Lot Features:Back Yard
- Architectural Style:Mid Century Modern, Single Family Residence
- Construction Materials:Brick
- Exterior Features:Back Yard, Front Yard
- Foundation Description:Slab
- Levels:1 Story, 1 Story
Utilities
- Water:Public
Finances and disclosures
- Price:$699,000
- Price per sq. ft.:$360.68
Features and amenities
- Appliances:Dishwasher, Gas Range, Microwave, Range, Refrigerator
- Laundry features:In Garage
- Amenities:Carbon Monoxide Detector(s), Smoke Detector(s), Storage
- Pool features:Above Ground
Parking
- Parking description:Attached, Guest, Private
- Garage:Yes
- Garage spaces:2
 Bay East 2026. CCAR 2026 bridgeMLS 2026. Information Deemed Reliable But Not Guaranteed. This information is being provided by the Bay East MLS, or CCAR MLS, or bridgeMLS. The listings presented here may or may not be listed by the Broker/Agent operating this website. This information is intended for the personal use of consumers and may not be used for any purpose other than to identify prospective properties consumers may be interested in purchasing. Data last updated at September 14, 2026
New listings near 37767 Porter Drive
- Coming Soon
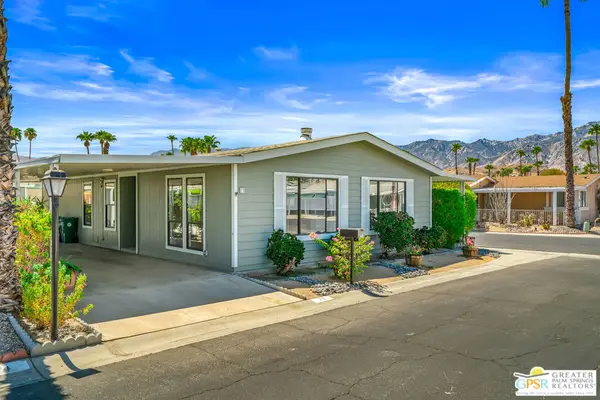 $144,900Coming Soon2 beds 2 baths1,344 sq. ft.
73 Zacharia Drive, Cathedral City, CA 92234
MLS# 26914907PSListed by: BENNION DEVILLE HOMES - New
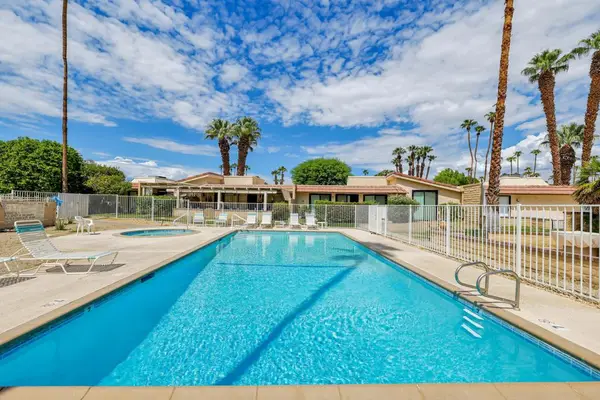 $499,950Active3 beds 3 baths1,680 sq. ft.
35105 Paseo Malaga, Cathedral City, CA 92234
MLS# 219152645PSListed by: THE GARDINER GROUP - New
 $89,000Active0.05 Acres
69411 Ramon Road #424, Cathedral City, CA 92234
MLS# 219152637Listed by: HOMESMART - New
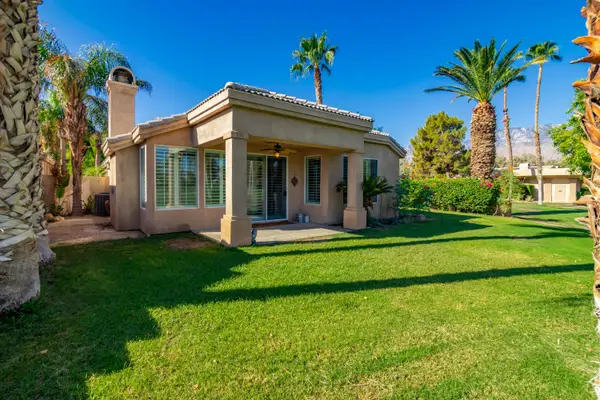 $535,000Active3 beds 3 baths1,604 sq. ft.
67520 S Laguna Drive, Cathedral City, CA 92234
MLS# 219152624Listed by: EQUITY UNION - New
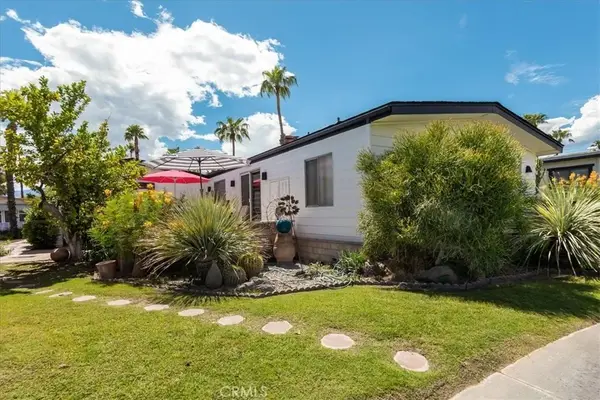 $199,500Active2 beds 2 baths1,440 sq. ft.
1089 Via Verde #84, Cathedral City, CA 92234
MLS# SR26200035Listed by: PREMIER HOMES & ESTATES - New
 $235,000Active2 beds 2 baths900 sq. ft.
69130 Gerald Ford Drive #41, Cathedral City, CA 92234
MLS# 219152622Listed by: HOMESMART - New
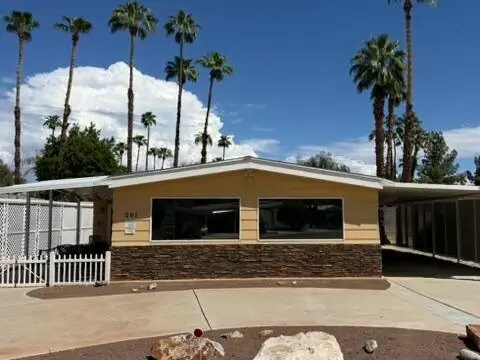 $155,000Active2 beds 2 baths1,848 sq. ft.
291 Avenue Andorra, Cathedral City, CA 92234
MLS# 219152604Listed by: BERKSHIRE HATHAWAY HOMESERVICES CALIFORNIA PROPERTIES - New
 $299,000Active3 beds 2 baths1,685 sq. ft.
68529 D Street, Cathedral City, CA 92234
MLS# 26987347Listed by: DYNASTY REAL ESTATE - New
 $839,000Active2 beds 3 baths1,775 sq. ft.
67575 Portland Road, Cathedral City, CA 92234
MLS# 219152600Listed by: EQUITY UNION - New
 $729,900Active4 beds 3 baths2,032 sq. ft.
68400 Sandia Court, Cathedral City, CA 92234
MLS# 219152602Listed by: WINDERMERE REAL ESTATE


Protect your home and budget from life's surprises with an Assurant Home Warranty, backed by a partner that supports you through every step of homeownership. Explore Plans.
© 2026 Better Homes and Gardens Real Estate LLC. An Anywhere Real Estate company. All rights reserved. Better Homes and Gardens® Real Estate is a registered trademark owned by Meredith Operations Corporation, licensed to Better Homes and Gardens Real Estate LLC and used with permission. Better Homes and Gardens Real Estate LLC fully supports the principles of the Fair Housing Act and the Equal Opportunity Act. Listing information is deemed reliable but is not guaranteed accurate.
Each office is independently owned and operated.
Any services or products provided by third parties are not provided by, affiliated with or related to Better Homes and Gardens Real Estate LLC, or its affiliated companies.