
502 Cerritos Way, Cathedral City, CA 92234
Local realty services provided by:Better Homes and Gardens Real Estate Champions
502 Cerritos Way,Cathedral City, CA 92234
$246,800
- 3 Beds
- 2 Baths
- 1,560 sq. ft.
- Mobile / Manufactured
- Active
Upcoming open houses
- Tue, Sep 1512:00 pm - 02:00 pm
Listed by: barbara scott
Office: bennion deville homes
MLS#:219152301
Source:CA_DAMLS
Price summary
- Price:$246,800
- Price per sq. ft.:$158.21
About this home
Rare Opportunity! 3 Bed 2 Bath Manufactured Home with 2 Car Garage on Oversized Corner Lot. Up to $30,000 of Buyer Incentives include home warranty, home inspection, 2 months space rent, buyer's closing costs and remaining high-end furnishings.
Light and Bright with modern open floor plan, drywalled, vaulted ceilings, newer appliances and engineer hardwood flooring throughout.
Entertaining dream with indoor-outdoor flow, fully enclosed cedar fencing, dining patio beneath mature fruit trees, and secondary fenced patio that's easily converted into a revenue-generating ADU / Casita. Pride of Ownership Shines! Upgrades include: New water heater (2026), new exterior paint (2025), new garage door (2025), new fencing (2024) and new irrigation in front yard, AC has been routinely maintained and roof is in good shape. You can golf, swim in one of 3 pools, play ping pong/billiards in the Pavillion, there's also tennis and pickleball! Beautiful large clubhouse with large updated kitchen for private parties. Nick's Bistro is the local in-park hangout with full bar, delicious food and live entertainment. Lots of activities and social events. Don't miss out on this one.......it's a beauty!!!...
Contact an agent
Home facts
- Year built:2001
- Subdivision & Development:Date Palm Country Club
- Listing ID #:219152301
- Added:10 day(s) ago
- Updated:September 15, 2026 at 05:35 AM
Rooms and interior
- Bedrooms:3
- Total bathrooms:2
- Full bathrooms:2
- Flooring:Hardwood, Laminate
- Dining Description:Breakfast Nook, Dining Area, Dining Room
- Bedroom Description:Dressing Area
- Living area:1,560 sq. ft.
Heating and cooling
- Cooling:Central Air
- Heating:Central
Structure and exterior
- Roof:Composition Shingle
- Year built:2001
- Building area:1,560 sq. ft.
- Lot Features:Automatic Gate, Corner Lot, Irregular Lot
- Architectural Style:Contemporary
- Construction Materials:Wood
- Exterior Features:Drip System, Sprinkler System, Sprinklers
- Levels:1 Story
Utilities
- Sewer:Connected and Paid, In
Finances and disclosures
- Price:$246,800
- Price per sq. ft.:$158.21
Features and amenities
- Laundry features:In Garage
- Amenities:Automatic Gate, Cable TV, Card/Code Access, Community, Custom Window Covering, Gated Community, Partially, Skylight(s)
Parking
- Parking description:Attached Garage, Garage
- Garage spaces:2
New listings near 502 Cerritos Way
- Coming Soon
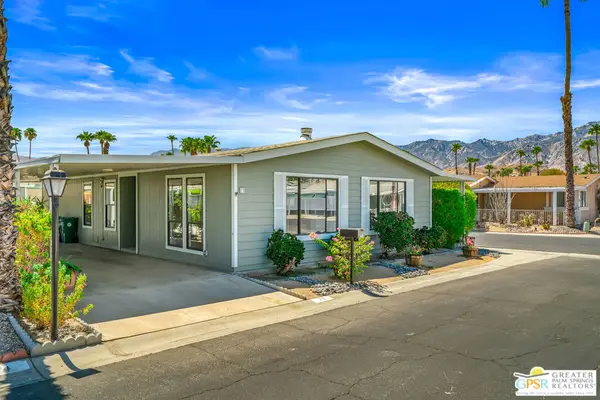 $144,900Coming Soon2 beds 2 baths1,344 sq. ft.
73 Zacharia Drive, Cathedral City, CA 92234
MLS# 26914907PSListed by: BENNION DEVILLE HOMES - New
 $474,900Active4 beds 2 baths1,590 sq. ft.
32580 Cielo Vista Road, Cathedral City, CA 92234
MLS# IG26201467Listed by: KELLER WILLIAMS REALTY
- New
 $304,900Active2 beds 2 baths1,388 sq. ft.
35200 Cathedral Canyon Drive #E39, Cathedral City, CA 92234
MLS# 219152723Listed by: COLDWELL BANKER REALTY - New
 $219,500Active2 beds 2 baths848 sq. ft.
32505 Candlewood Drive #27, Cathedral City, CA 92234
MLS# 219152725Listed by: COLDWELL BANKER REALTY - New
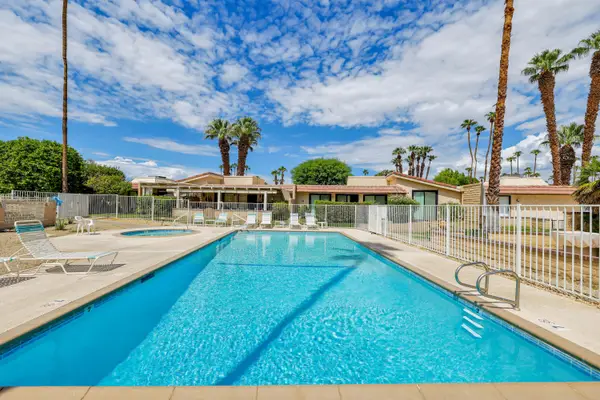 $499,950Active3 beds 3 baths1,680 sq. ft.
35105 Paseo Malaga, Cathedral City, CA 92234
MLS# 219152645Listed by: THE GARDINER GROUP - New
 $89,000Active0.05 Acres
69411 Ramon Road #424, Cathedral City, CA 92234
MLS# 219152637Listed by: HOMESMART - New
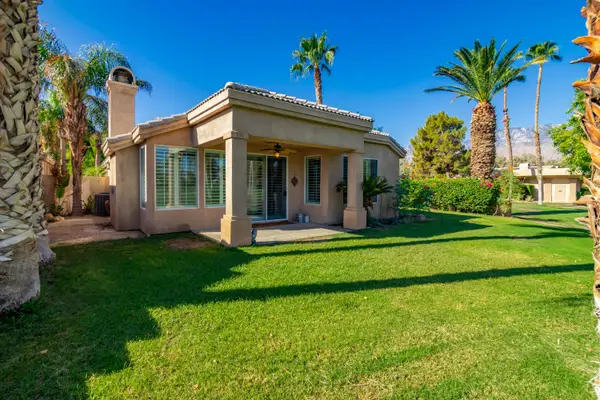 $535,000Active3 beds 3 baths1,604 sq. ft.
67520 S Laguna Drive, Cathedral City, CA 92234
MLS# 219152624Listed by: EQUITY UNION - New
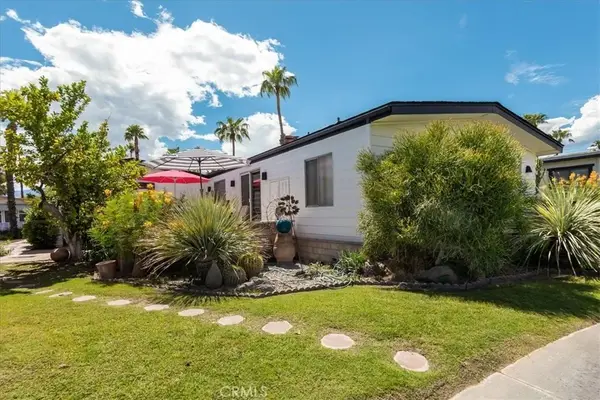 $199,500Active2 beds 2 baths1,440 sq. ft.
1089 Via Verde #84, Cathedral City, CA 92234
MLS# SR26200035Listed by: PREMIER HOMES & ESTATES - New
 $235,000Active2 beds 2 baths900 sq. ft.
69130 Gerald Ford Drive #41, Cathedral City, CA 92234
MLS# 219152622Listed by: HOMESMART - New
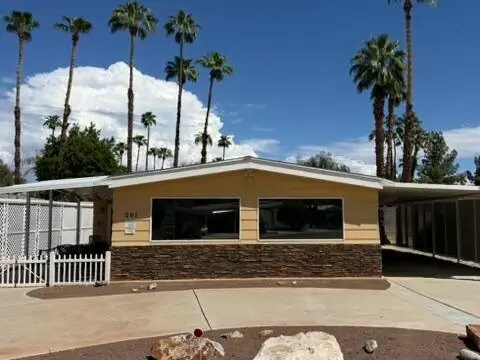 $155,000Active2 beds 2 baths1,848 sq. ft.
291 Avenue Andorra, Cathedral City, CA 92234
MLS# 219152604Listed by: BERKSHIRE HATHAWAY HOMESERVICES CALIFORNIA PROPERTIES


Protect your home and budget from life's surprises with an Assurant Home Warranty, backed by a partner that supports you through every step of homeownership. Explore Plans.
© 2026 Better Homes and Gardens Real Estate LLC. An Anywhere Real Estate company. All rights reserved. Better Homes and Gardens® Real Estate is a registered trademark owned by Meredith Operations Corporation, licensed to Better Homes and Gardens Real Estate LLC and used with permission. Better Homes and Gardens Real Estate LLC fully supports the principles of the Fair Housing Act and the Equal Opportunity Act. Listing information is deemed reliable but is not guaranteed accurate.
Each office is independently owned and operated.
Any services or products provided by third parties are not provided by, affiliated with or related to Better Homes and Gardens Real Estate LLC, or its affiliated companies.