
67575 Portland Road, Cathedral City, CA 92234
Local realty services provided by:Better Homes and Gardens Real Estate Champions
67575 Portland Road,Cathedral City, CA 92234
$839,000
- 2 Beds
- 3 Baths
- 1,775 sq. ft.
- Single family
- Active
Listed by: mark pariser
Office: equity union
MLS#:219152600
Source:CA_DAMLS
Price summary
- Price:$839,000
- Price per sq. ft.:$472.68
- Monthly HOA dues:$340
About this home
Contemporary 2 bed + den / 3 bath (1,775 sq. ft) home located in ''The District''. This upscale gated community is perfectly situated on the border of Palm Springs & Cathedral City. Popular Soho floor plan with spacious primary suite. Spectacular and unobstructed West/Southwest Mountain Views. Corner lot location, without a doubt the best in the community. Built in 2017 by local award-winning builder GHA. These 47 contemporary homes offer an unparalleled blend of privacy and luxury. Exceptional double mountain views with private pool and spa. Open concept design with high ceilings and abundance of windows flood the space with natural light, creating an airy and inviting atmosphere. Enjoy a spa-like shower and an oversized wardrobe closet. Mature planting and gardens provide a wonderful area to entertain family and friends or spend quiet alone time. Expansive 2-car garage with plenty of storage space. Large kitchen island, custom window treatments, tankless water-heater, recessed lighting and new carpet. Community offers additional luxury with a spa, pool, outdoor showers, BBQ area, and two lovely parks one of which is a designated dog park. Close to Trader Joes and Starbucks. Low monthly HOA fees on fee simple land (you own). The District offers the best of desert living with easy access to top dining, shopping, entertainment and 10-min drive to Downtown Palm Springs. Call listing agent (760) 413-6595 for viewing appointment at 67575 Portland Rd or additional questions....
Contact an agent
Home facts
- Year built:2017
- Subdivision & Development:The District
- Listing ID #:219152600
- Added:3 day(s) ago
- Updated:September 15, 2026 at 04:36 AM
Rooms and interior
- Bedrooms:2
- Total bathrooms:3
- Full bathrooms:3
- Flooring:Carpet, Tile
- Dining Description:Dining Area
- Bathrooms Description:Double Vanity(s), Shower Stall
- Kitchen Description:Island, Quartz Counters, Range Hood
- Bedroom Description:Walk In Closet
- Living area:1,775 sq. ft.
Heating and cooling
- Cooling:Air Conditioning
- Heating:Central, Natural Gas
Structure and exterior
- Roof:Tile
- Year built:2017
- Building area:1,775 sq. ft.
- Lot area:0.08 Acres
- Lot Features:Corner Lot
- Architectural Style:Modern
- Exterior Features:Deck Patio, Drip System, Sprinklers
- Foundation Description:Slab
- Levels:2 Story, Two Levels
Utilities
- Water:Water District
- Sewer:Connected and Paid, In
Finances and disclosures
- Price:$839,000
- Price per sq. ft.:$472.68
Features and amenities
- Appliances:Gas Oven, Microwave Oven, Refrigerator, Washer
- Laundry features:Individual Room
- Amenities:Cable TV, Double Pane Windows, Gated Community
- Pool features:Community, In Ground, Private, Salt Water
Parking
- Parking description:Attached Garage, Garage, Side By Side
- Garage spaces:2
New listings near 67575 Portland Road
- Coming Soon
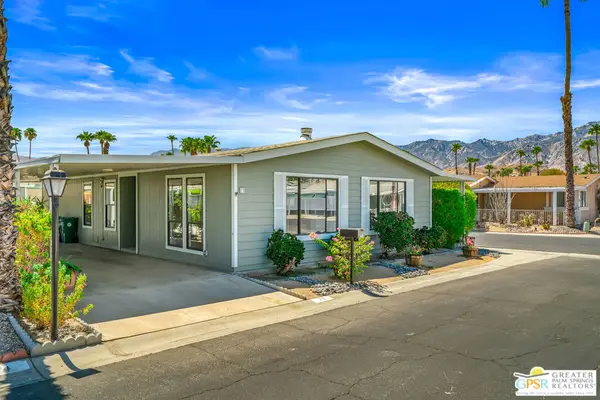 $144,900Coming Soon2 beds 2 baths1,344 sq. ft.
73 Zacharia Drive, Cathedral City, CA 92234
MLS# 26914907PSListed by: BENNION DEVILLE HOMES - New
 $474,900Active4 beds 2 baths1,590 sq. ft.
32580 Cielo Vista Road, Cathedral City, CA 92234
MLS# IG26201467Listed by: KELLER WILLIAMS REALTY - New
 $304,900Active2 beds 2 baths1,388 sq. ft.
35200 Cathedral Canyon Drive #E39, Cathedral City, CA 92234
MLS# 219152723Listed by: COLDWELL BANKER REALTY - New
 $219,500Active2 beds 2 baths848 sq. ft.
32505 Candlewood Drive #27, Cathedral City, CA 92234
MLS# 219152725Listed by: COLDWELL BANKER REALTY - New
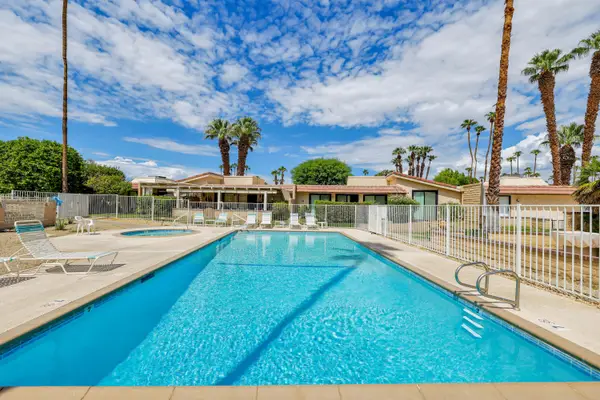 $499,950Active3 beds 3 baths1,680 sq. ft.
35105 Paseo Malaga, Cathedral City, CA 92234
MLS# 219152645Listed by: THE GARDINER GROUP - New
 $89,000Active0.05 Acres
69411 Ramon Road #424, Cathedral City, CA 92234
MLS# 219152637Listed by: HOMESMART - New
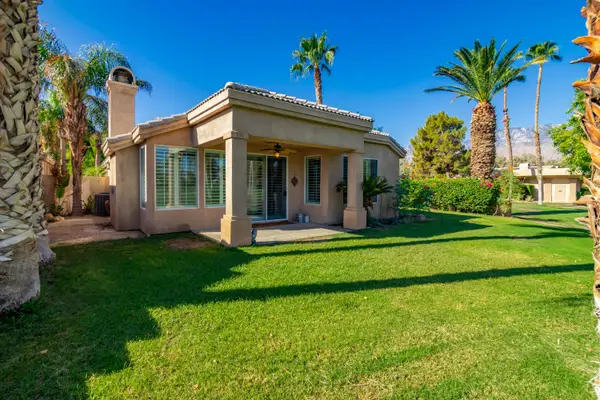 $535,000Active3 beds 3 baths1,604 sq. ft.
67520 S Laguna Drive, Cathedral City, CA 92234
MLS# 219152624Listed by: EQUITY UNION - New
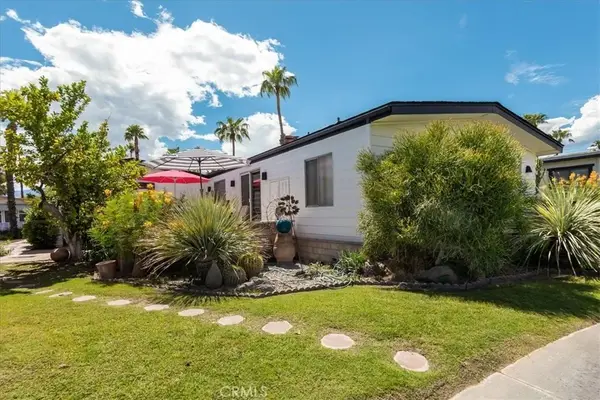 $199,500Active2 beds 2 baths1,440 sq. ft.
1089 Via Verde #84, Cathedral City, CA 92234
MLS# SR26200035Listed by: PREMIER HOMES & ESTATES - New
 $235,000Active2 beds 2 baths900 sq. ft.
69130 Gerald Ford Drive #41, Cathedral City, CA 92234
MLS# 219152622Listed by: HOMESMART - New
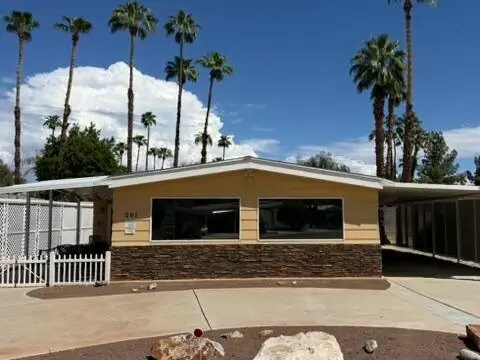 $155,000Active2 beds 2 baths1,848 sq. ft.
291 Avenue Andorra, Cathedral City, CA 92234
MLS# 219152604Listed by: BERKSHIRE HATHAWAY HOMESERVICES CALIFORNIA PROPERTIES


Protect your home and budget from life's surprises with an Assurant Home Warranty, backed by a partner that supports you through every step of homeownership. Explore Plans.
© 2026 Better Homes and Gardens Real Estate LLC. An Anywhere Real Estate company. All rights reserved. Better Homes and Gardens® Real Estate is a registered trademark owned by Meredith Operations Corporation, licensed to Better Homes and Gardens Real Estate LLC and used with permission. Better Homes and Gardens Real Estate LLC fully supports the principles of the Fair Housing Act and the Equal Opportunity Act. Listing information is deemed reliable but is not guaranteed accurate.
Each office is independently owned and operated.
Any services or products provided by third parties are not provided by, affiliated with or related to Better Homes and Gardens Real Estate LLC, or its affiliated companies.