
67883 Calle Agate, Cathedral City, CA 92234
Local realty services provided by:Better Homes and Gardens Real Estate Champions
67883 Calle Agate,Cathedral City, CA 92234
$669,000
- 3 Beds
- 3 Baths
- 1,769 sq. ft.
- Single family
- Active
Listed by: brad white
Office: compass
MLS#:219155951
Source:CA_DAMLS
Price summary
- Price:$669,000
- Price per sq. ft.:$378.18
- Monthly HOA dues:$215
About this home
PALM SPRINGS ADJACENT! Sought after and rarely found! Gated community 10 minutes from downtown Palm Springs yet easy freeway access, 3 beds/2.5 baths, private pool/spa w/mountain views, lush corner lot across from large park, owned solar system, EV charger and very low HOA! Adjacent to Cimarron golf courses, Cimarron Cove is just a few hundred yards from the Palm Springs border and offers an amazing value compared to any gated home in Palm Springs city proper. The primary suite is downstairs opening to the luxurious, awning covered patio, pool/spa with 65' TV and west side dining patio for year round enjoyment. Upstairs are 2 guest rooms, guest bath and laundry room. For larger parties, enjoy oversized community pool/spa, showers, BBQ area and playgrounds also popular for all puppy parents! Privacy abounds on this premium corner lot with 2/3 of the property surrounded by privacy hedges yet providing west mountain views. This community is a hidden gem often overlooked yet so close into downtown Palm Springs yet a very quiet haven of friendliness and privacy immaculately maintained for your pleasure. Don't miss out on this truly remarkable home in a gorgeous, gated community convenient to everything possible....
Contact an agent
Home facts
- Year built:2004
- Subdivision & Development:Cimarron Cove
- Listing ID #:219155951
- Added:1 day(s) ago
- Updated:November 13, 2026 at 03:33 PM
Rooms and interior
- Bedrooms:3
- Total bathrooms:3
- Full bathrooms:3
- Flooring:Carpet, Ceramic Tile
- Dining Description:Breakfast Counter/Bar, Dining Area
- Bathrooms Description:Double Vanity(s), Powder Room, Shower & Tub, Shower Over Tub, Shower Stall
- Kitchen Description:Granite Counters, Island, Pantry
- Bedroom Description:Walk In Closet
- Living area:1,769 sq. ft.
Heating and cooling
- Cooling:Air Conditioning, Ceiling Fan(s), Central Air, Dual, Zoned
- Heating:Central, Forced Air, Natural Gas, Zoned
Structure and exterior
- Roof:Concrete, Tile
- Year built:2004
- Building area:1,769 sq. ft.
- Lot area:0.12 Acres
- Lot Features:Corner Lot, Corners Marked, Level, Single Lot, Utilities Underground
- Architectural Style:Contemporary, Mediterranean
- Construction Materials:Stucco
- Exterior Features:Concrete Slab Patio, Patio Awning(s), Sprinkler System, Sprinklers, Wrap Around Patio
- Foundation Description:Slab
- Levels:2 Story, Two Levels
Utilities
- Water:Water District
- Sewer:Connected and Paid, In
Finances and disclosures
- Price:$669,000
- Price per sq. ft.:$378.18
Features and amenities
- Appliances:Gas Oven, Gas Range, Microwave Oven, Refrigerator, Washer, Water Line to Refrigerator
- Laundry features:Individual Room, Upper Level
- Amenities:Blinds, Cable TV, Card/Code Access, Community, Custom Window Covering, Double Pane Windows, Gated Community, Prewired For Alarm
- Pool features:Community, Fenced, Heated, In Ground, Pebble, Private, Safety Fence
Parking
- Parking description:Assigned, Attached Garage, Direct Entrance, Driveway, Garage, Garage Door Opener, Guest Parking, On Street, RV Parking, Side By Side
- Garage spaces:2
New listings near 67883 Calle Agate
- Coming Soon
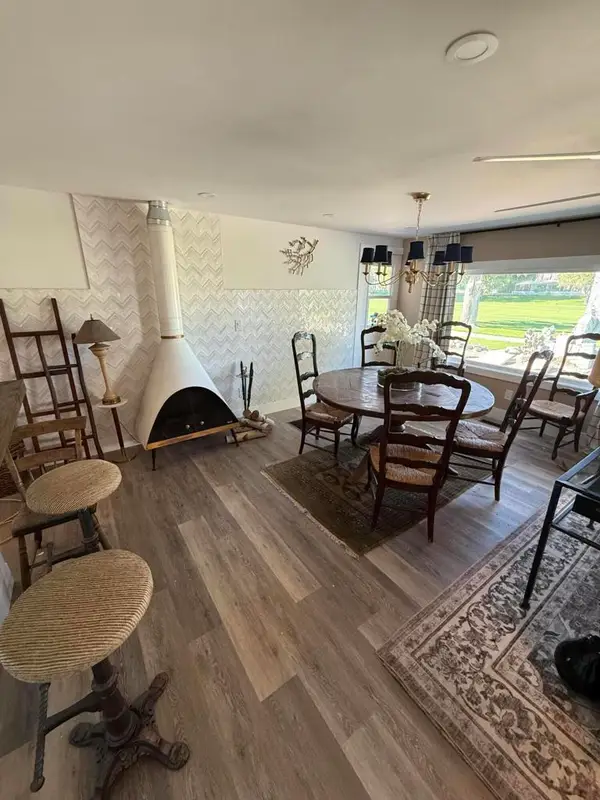 $349,000Coming Soon4 beds 4 baths1,728 sq. ft.
68 Paseo Laredo N, Cathedral City, CA 92234
MLS# 219155469PSListed by: CARITAS REALTY - Coming Soon
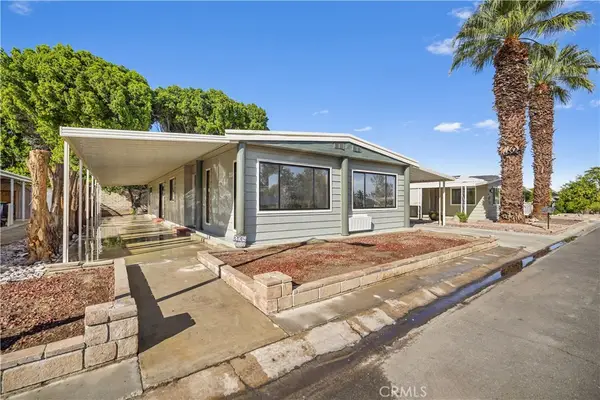 $119,999Coming Soon2 beds 2 baths1,488 sq. ft.
238 S Paseo Laredo, Cathedral City, CA 92234
MLS# OC26234250Listed by: DALTON REAL ESTATE - Coming Soon
 $119,999Coming Soon2 beds 2 baths1,488 sq. ft.
238 S Paseo Laredo, Cathedral City, CA 92234
MLS# OC26234250Listed by: DALTON REAL ESTATE - Coming Soon
 $725,250Coming Soon3 beds 2 baths1,870 sq. ft.
68570 J, Cathedral City, CA 92234
MLS# CV26231410Listed by: RE/MAX CHAMPIONS - New
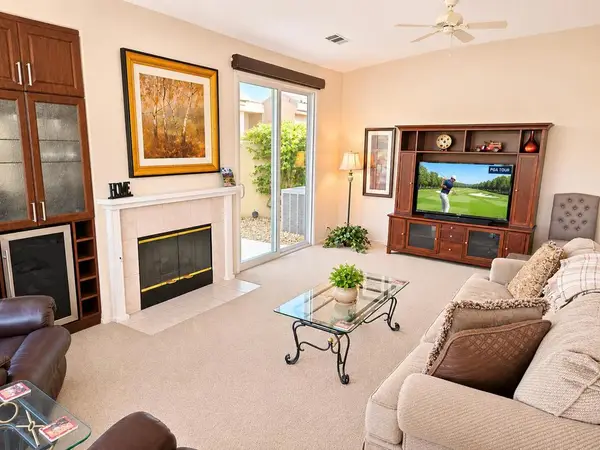 $529,000Active3 beds 3 baths1,604 sq. ft.
67634 S Laguna Drive, Cathedral City, CA 92234
MLS# 219155952DAListed by: HOLLY'S HOMES DESERT PRINCESS, INC. - New
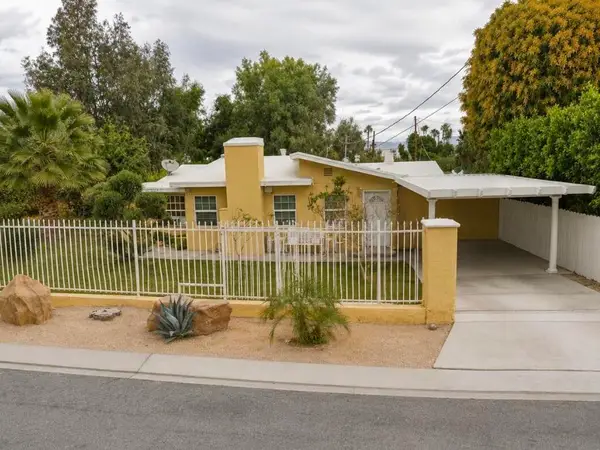 $414,000Active3 beds 2 baths1,200 sq. ft.
68698 E Street, Cathedral City, CA 92234
MLS# 219155954DAListed by: BERKSHIRE HATHAWAY HOMESERVICES CALIFORNIA PROPERTIES - Open Fri, 12 to 2pmNew
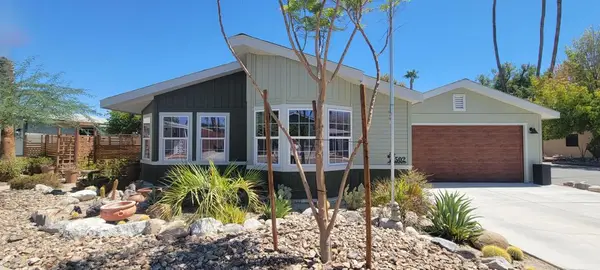 $224,900Active3 beds 2 baths1,560 sq. ft.
502 Cerritos Way, Cathedral City, CA 92234
MLS# 219155929PSListed by: BENNION DEVILLE HOMES - Open Sat, 12 to 2pmNew
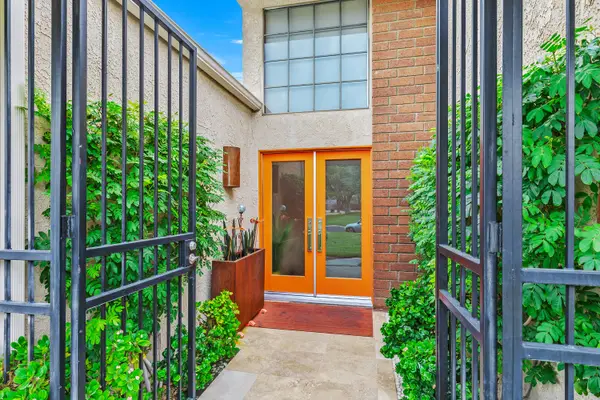 $575,000Active3 beds 2 baths1,797 sq. ft.
35983 Paseo Circulo E, Cathedral City, CA 92234
MLS# 219155821Listed by: COLDWELL BANKER REALTY - New
 $575,000Active3 beds 2 baths1,797 sq. ft.
35983 Paseo Circulo, Cathedral City, CA 92234
MLS# 219155821DAListed by: COLDWELL BANKER REALTY


Protect your home and budget from life's surprises with an Assurant Home Warranty, backed by a partner that supports you through every step of homeownership. Explore Plans.
© 2026 Better Homes and Gardens Real Estate LLC. An Anywhere Real Estate company. All rights reserved. Better Homes and Gardens® Real Estate is a registered trademark owned by Meredith Operations Corporation, licensed to Better Homes and Gardens Real Estate LLC and used with permission. Better Homes and Gardens Real Estate LLC fully supports the principles of the Fair Housing Act and the Equal Opportunity Act. Listing information is deemed reliable but is not guaranteed accurate.
Each office is independently owned and operated.
Any services or products provided by third parties are not provided by, affiliated with or related to Better Homes and Gardens Real Estate LLC, or its affiliated companies.