
68250 Risueno Road, Cathedral City, CA 92234
Local realty services provided by:Better Homes and Gardens Real Estate Champions
68250 Risueno Road,Cathedral City, CA 92234
$555,000
- 3 Beds
- 2 Baths
- 2,026 sq. ft.
- Single family
- Active
Listed by: gary o luce
Office: keller williams luxury homes
MLS#:219155517
Source:CA_DAMLS
Price summary
- Price:$555,000
- Price per sq. ft.:$273.94
About this home
Welcome to 58250 Risueno Road in Cathedral City. This contractor-built home offers three bedrooms, two bathrooms, and a rare three-car garage, situated on a quiet street. The thoughtfully designed floor plan features a spacious living room, separate family room, large custom kitchen, and dedicated laundry room. Attractive front landscaping enhances the home's curb appeal, while covered rear patios provide comfortable outdoor living space. The generously sized backyard is enclosed by a high block wall, creating a private setting for relaxing or entertaining with several mature fruit trees. Offered fully furnished per inventory, this property combines comfortable indoor living with generous outdoor space. Conveniently located near Cathedral City schools, this home offers a combination of space, functionality, and privacy.
Contact an agent
Home facts
- Year built:1990
- Subdivision & Development:Panorama
- Listing ID #:219155517
- Added:1 day(s) ago
- Updated:November 08, 2026 at 05:23 AM
Rooms and interior
- Bedrooms:3
- Total bathrooms:2
- Full bathrooms:2
- Flooring:Carpet, Ceramic Tile
- Dining Description:Dining Area
- Kitchen Description:Granite Counters, Range Hood
- Bedroom Description:All Bedrooms Down
- Living area:2,026 sq. ft.
Heating and cooling
- Cooling:Central Air
- Heating:Forced Air
Structure and exterior
- Roof:Rolled/Hot Mop, Tile
- Year built:1990
- Building area:2,026 sq. ft.
- Lot area:0.18 Acres
- Lot Features:Private
- Construction Materials:Stucco
- Exterior Features:Concrete Slab Patio, Covered Patio
- Foundation Description:Slab
- Levels:1 Story
Schools
- Elementary school:Landau
Utilities
- Water:In Street
- Sewer:Connected and Paid, In
Finances and disclosures
- Price:$555,000
- Price per sq. ft.:$273.94
Features and amenities
- Appliances:Gas Oven, Microwave Oven, Washer
- Laundry features:In Garage
- Amenities:Cable TV, Fire Sprinkler System, Furnished
Parking
- Parking description:Attached Garage, Driveway, Garage, Garage Door Opener
- Garage spaces:3
New listings near 68250 Risueno Road
- Coming Soon
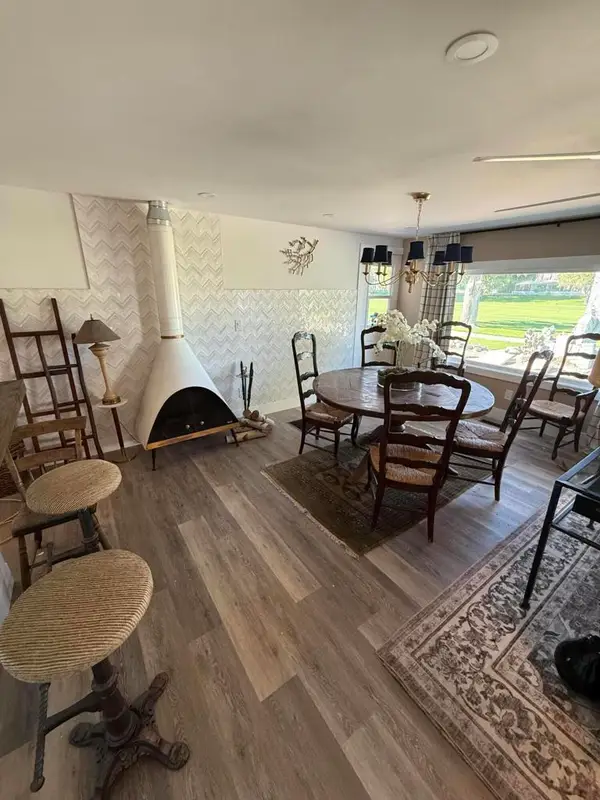 $349,000Coming Soon4 beds 4 baths1,728 sq. ft.
68 Paseo Laredo N, Cathedral City, CA 92234
MLS# 219155469PSListed by: CARITAS REALTY - Coming Soon
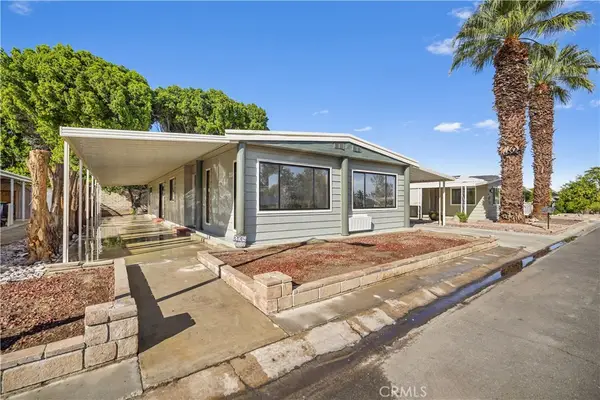 $119,999Coming Soon2 beds 2 baths1,488 sq. ft.
238 S Paseo Laredo, Cathedral City, CA 92234
MLS# OC26234250Listed by: DALTON REAL ESTATE - Coming Soon
 $119,999Coming Soon2 beds 2 baths1,488 sq. ft.
238 S Paseo Laredo, Cathedral City, CA 92234
MLS# OC26234250Listed by: DALTON REAL ESTATE - Coming Soon
 $725,250Coming Soon3 beds 2 baths1,870 sq. ft.
68570 J, Cathedral City, CA 92234
MLS# CV26231410Listed by: RE/MAX CHAMPIONS - Coming Soon
 $749,995Coming Soon4 beds 3 baths2,216 sq. ft.
68920 Minerva Road, Cathedral City, CA 92234
MLS# 26858319Listed by: REAL BROKER - New
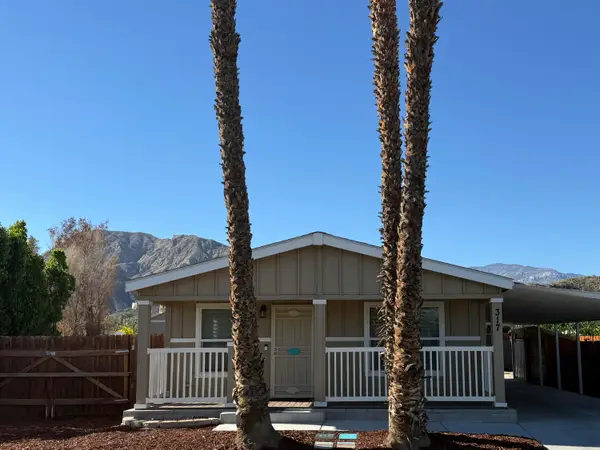 $155,000Active3 beds 2 baths1,300 sq. ft.
317 Via Don Benito, Cathedral City, CA 92234
MLS# 219155710Listed by: BERKSHIRE HATHAWAY HOMESERVICES CALIFORNIA PROPERTIES - New
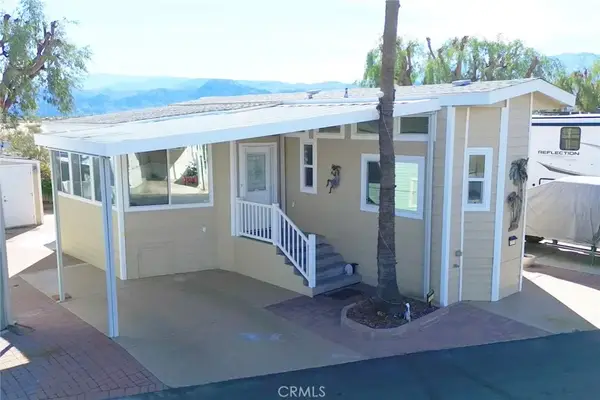 $165,000Active1 beds 1 baths600 sq. ft.
69801 Ramon #311, Cathedral City, CA 92234
MLS# OC26239640Listed by: LANDSMITH RESIDENTIAL RE SERV - New
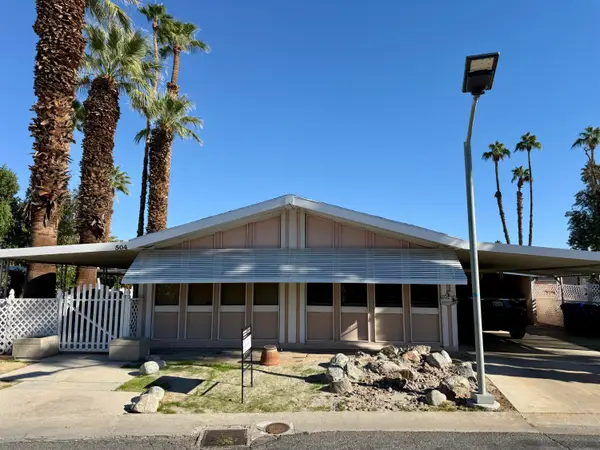 $45,000Active2 beds 2 baths1,536 sq. ft.
504 Cerritos Way Way, Cathedral City, CA 92234
MLS# 219155704Listed by: BERKSHIRE HATHAWAY HOMESERVICES CALIFORNIA PROPERTIES - New
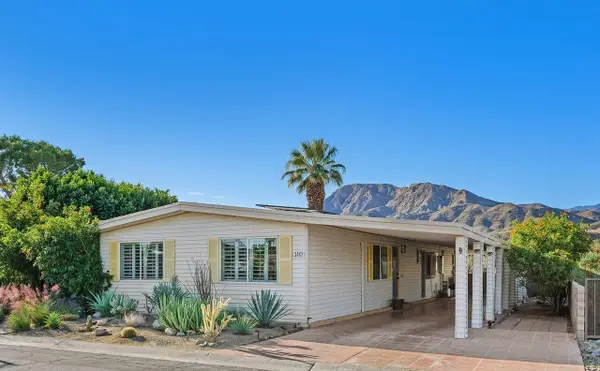 $199,000Active2 beds 2 baths1,440 sq. ft.
310 Via Don Benito, Cathedral City, CA 92234
MLS# 219155707Listed by: COLDWELL BANKER REALTY - New
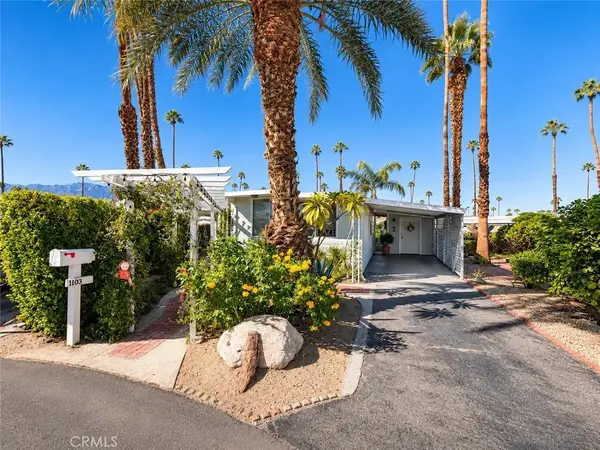 $95,000Active2 beds 2 baths980 sq. ft.
103 Coyote, Cathedral City, CA 92234
MLS# IG26239626Listed by: RE/MAX ADVANTAGE


Protect your home and budget from life's surprises with an Assurant Home Warranty, backed by a partner that supports you through every step of homeownership. Explore Plans.
© 2026 Better Homes and Gardens Real Estate LLC. An Anywhere Real Estate company. All rights reserved. Better Homes and Gardens® Real Estate is a registered trademark owned by Meredith Operations Corporation, licensed to Better Homes and Gardens Real Estate LLC and used with permission. Better Homes and Gardens Real Estate LLC fully supports the principles of the Fair Housing Act and the Equal Opportunity Act. Listing information is deemed reliable but is not guaranteed accurate.
Each office is independently owned and operated.
Any services or products provided by third parties are not provided by, affiliated with or related to Better Homes and Gardens Real Estate LLC, or its affiliated companies.