
68297 Terrace Road, Cathedral City, CA 92234
Local realty services provided by:Better Homes and Gardens Real Estate Royal & Associates
68297 Terrace Road,Cathedral City, CA 92234
$545,000
- 3 Beds
- 2 Baths
- 1,316 sq. ft.
- Single family
- Active
Listed by: brady sandahl, frankie alvarado iii
Office: keller williams luxury homes
MLS#:CL26105088PS
Source:Bay East, CCAR, bridgeMLS
Price summary
- Price:$545,000
- Price per sq. ft.:$414.13
About this home
The Cove looks good from here! Head up Terrace Road and discover this light and bright contemporary 3 bedroom, 2 bath home with clean lines, mountain views, and plenty to love! Travertine and wood floors run throughout, while the living room impresses with tall ceilings and a flexible floor plan. The kitchen and dining areas flow beautifully to the outdoors, with handsome custom-built cabinetry in the dining area adding style and function. Out back, a private setting takes center stage with a covered patio running the full length of the home. Thoughtful landscaping additions over the years are paying off, creating an inviting backdrop for outdoor living. A charming gazebo sets the scene for fun dinner parties under the desert sky! And there's room for a pool! Heading back inside, the ensuite primary bedroom enjoys direct backyard access through its bath, while a guest bedroom sits adjacent to a full bath. Guest bedroom three is currently enjoyed as an office. Additional highlights include FEE LAND (you own it), OWNED SOLAR and a newer roof, both installed approximately six years ago, plus a two-car garage with generous storage. Pride of ownership shines throughout! And the best of Cathedral City and South Palm Springs is just a short hop away!...
Contact an agent
Home facts
- Year built:1974
- Listing ID #:CL26105088PS
- Added:1 day(s) ago
- Updated:October 30, 2026 at 12:23 PM
Rooms and interior
- Bedrooms:3
- Total bathrooms:2
- Full bathrooms:2
- Flooring:Tile, Wood
- Kitchen Description:Dishwasher, Gas Range, Refrigerator
- Living area:1,316 sq. ft.
Heating and cooling
- Cooling:Ceiling Fan(s), Central Air
- Heating:Central, Forced Air
- Central air:Yes
Structure and exterior
- Year built:1974
- Building area:1,316 sq. ft.
- Lot area:0.18 Acres
- Architectural Style:Contemporary, Single Family Residence
- Construction Materials:Stucco
- Foundation Description:Slab
- Levels:1 Story, 1 Story
Finances and disclosures
- Price:$545,000
- Price per sq. ft.:$414.13
Features and amenities
- Appliances:Dishwasher, Gas Range, Refrigerator
- Laundry features:Dryer, In Garage, Washer
Parking
- Parking description:Int Access From Garage
- Garage:Yes
 Bay East 2026. CCAR 2026 bridgeMLS 2026. Information Deemed Reliable But Not Guaranteed. This information is being provided by the Bay East MLS, or CCAR MLS, or bridgeMLS. The listings presented here may or may not be listed by the Broker/Agent operating this website. This information is intended for the personal use of consumers and may not be used for any purpose other than to identify prospective properties consumers may be interested in purchasing. Data last updated at October 30, 2026
New listings near 68297 Terrace Road
- Coming Soon
 $725,250Coming Soon3 beds 2 baths1,870 sq. ft.
68570 J, Cathedral City, CA 92234
MLS# CV26231410Listed by: RE/MAX CHAMPIONS - Coming Soon
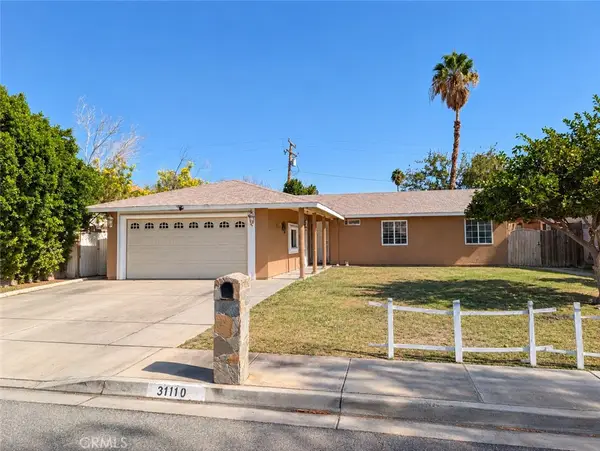 $430,000Coming Soon3 beds 2 baths1,410 sq. ft.
31110 Avenida El Pueblo, Cathedral City, CA 92234
MLS# OC26228461Listed by: AGENT 1 REAL ESTATE INC. - Coming Soon
 $470,000Coming Soon4 beds 2 baths1,300 sq. ft.
69305 Vera Drive, Cathedral City, CA 92234
MLS# OC26228525Listed by: AGENT 1 REAL ESTATE INC. - Coming Soon
 $749,995Coming Soon4 beds 3 baths2,216 sq. ft.
68920 Minerva Road, Cathedral City, CA 92234
MLS# 26858319Listed by: REAL BROKER - New
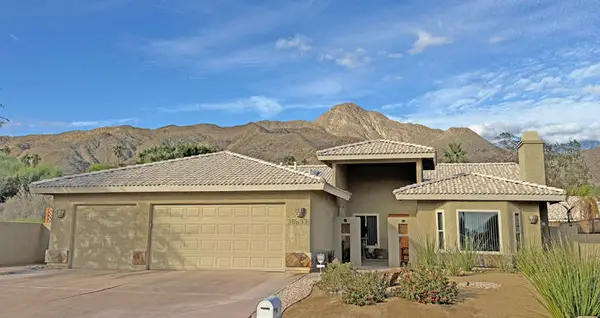 $899,000Active4 beds 3 baths2,293 sq. ft.
38633 Charlesworth Drive, Cathedral City, CA 92234
MLS# 219155181Listed by: DESERT LIFESTYLE PROPERTIES - New
 $625,000Active5 beds 3 baths2,681 sq. ft.
27651 Avenida Maravilla, Cathedral City, CA 92234
MLS# 219155165Listed by: EXP REALTY OF SOUTHERN CALIFORNIA INC - New
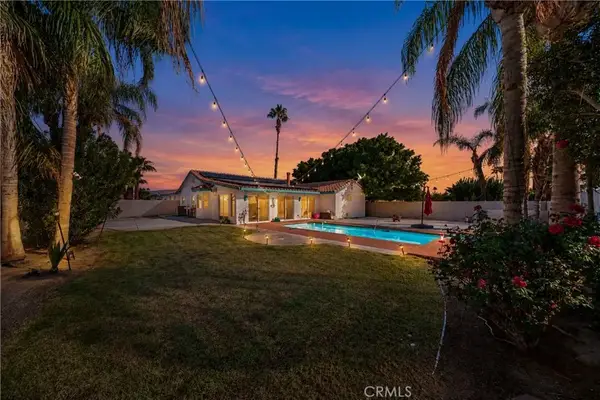 $599,999Active4 beds 2 baths2,000 sq. ft.
68245 Perlita Road, Cathedral City, CA 92234
MLS# OC26233284Listed by: ELEVATE REAL ESTATE AGENCY - New
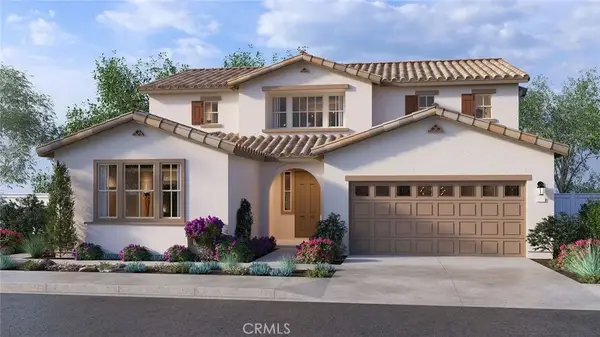 $758,788Active5 beds 4 baths2,929 sq. ft.
222 Via Genova, Cathedral City, CA 92234
MLS# SW26233311Listed by: D R HORTON AMERICA'S BUILDER - New
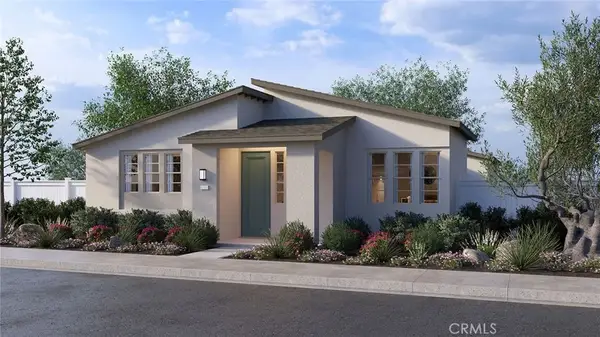 $539,459Active3 beds 2 baths1,913 sq. ft.
116 Via Palermo, Cathedral City, CA 92234
MLS# SW26233501Listed by: D R HORTON AMERICA'S BUILDER - New
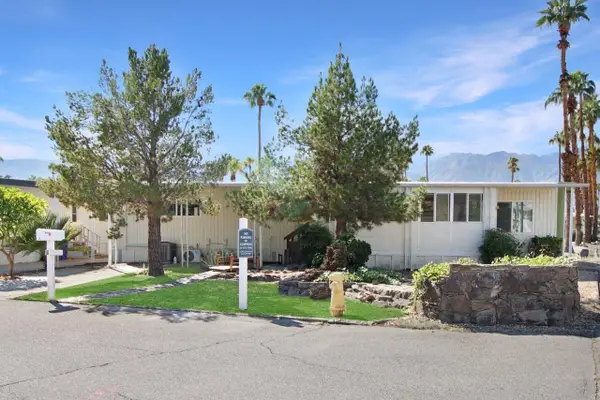 $89,000Active2 beds 2 baths1,368 sq. ft.
393 Standing Bear, Cathedral City, CA 92234
MLS# 219155121Listed by: ALDER-LARUE PROPERTIES


Protect your home and budget from life's surprises with an Assurant Home Warranty, backed by a partner that supports you through every step of homeownership. Explore Plans.
© 2026 Better Homes and Gardens Real Estate LLC. An Anywhere Real Estate company. All rights reserved. Better Homes and Gardens® Real Estate is a registered trademark owned by Meredith Operations Corporation, licensed to Better Homes and Gardens Real Estate LLC and used with permission. Better Homes and Gardens Real Estate LLC fully supports the principles of the Fair Housing Act and the Equal Opportunity Act. Listing information is deemed reliable but is not guaranteed accurate.
Each office is independently owned and operated.
Any services or products provided by third parties are not provided by, affiliated with or related to Better Homes and Gardens Real Estate LLC, or its affiliated companies.