
68355 Paseo Real #13, Cathedral City, CA 92234
Local realty services provided by:Better Homes and Gardens Real Estate Champions
68355 Paseo Real #13,Cathedral City, CA 92234
$283,000
- 2 Beds
- 3 Baths
- 1,505 sq. ft.
- Townhouse
- Active
Listed by: kara robinson
Office: windermere real estate
MLS#:219140191
Source:CA_DAMLS
Price summary
- Price:$283,000
- Price per sq. ft.:$188.04
- Monthly HOA dues:$575
About this home
Back on the Market! Previous buyer was unable to complete the purchase due to financing, no fault of the sellers or the property. Their loss is your opportunity! Bring all offers! Welcome to the highly desirable gated community of Cathedral Canyon Country Club, where resort-style living meets everyday comfort. This beautifully maintained home features two spacious primary suites, each with its own private bathroom, making it ideal for guests, roommates, or multigenerational living. The open-concept floor plan offers tile flooring throughout the main living areas, plush carpeting in the bedrooms, and custom shutters in every room. The stunning kitchen flows seamlessly into the Great Room, creating the perfect space for entertaining or simply relaxing while taking in the beautiful views. Step outside to your private patio, where the community pool and spa are just steps away, providing the ultimate in convenience and relaxation. Additional features include an attached two-car garage and thoughtfully designed living spaces throughout. Residents of Cathedral Canyon Country Club enjoy outstanding amenities, including a clubhouse, an 18-hole championship golf course, 10 tennis courts, multiple community pools and spas, beautifully landscaped grounds, and the security of a gated community. Ideally located just minutes from Interstate 10, Palm Springs International Airport, Agua Caliente Casino, and the shopping, dining, and entertainment of both Palm Springs and Cathedral City. Don't miss this second chance to own this exceptional home. Schedule your private showing today! All information deemed reliable but not guaranteed. Buyer to verify all information....
Contact an agent
Home facts
- Year built:1976
- Subdivision & Development:Cathedral Canyon Country Club
- Listing ID #:219140191
- Added:1257 day(s) ago
- Updated:September 15, 2026 at 02:30 PM
Rooms and interior
- Bedrooms:2
- Total bathrooms:3
- Full bathrooms:1
- Half bathrooms:1
- Flooring:Carpet, Tile
- Dining Description:Breakfast, Breakfast Nook, Dining Area, Living/Dining Combo
- Bathrooms Description:Double Vanity(s), Linen Closet, Powder Room
- Kitchen Description:Granite Counters, Granite Slab Counters, Pantry, Range Hood
- Bedroom Description:All Bedrooms Up, Walk In Closet
- Living area:1,505 sq. ft.
Heating and cooling
- Cooling:Air Conditioning, Ceiling Fan(s)
- Heating:Central
Structure and exterior
- Roof:Tile
- Year built:1976
- Building area:1,505 sq. ft.
- Lot area:0.03 Acres
- Lot Features:Street Public
- Architectural Style:Spanish
- Construction Materials:Stucco
- Exterior Features:Concrete Slab Patio, Sprinkler System, Sprinklers
- Foundation Description:Slab
- Levels:2 Story, Two Levels
Utilities
- Sewer:Connected and Paid, In
Finances and disclosures
- Price:$283,000
- Price per sq. ft.:$188.04
Features and amenities
- Appliances:Electric Range, Microwave Oven, Refrigerator, Self Cleaning Oven, Washer
- Laundry features:In Garage
- Amenities:Cable TV, Gated Community, Shutters
- Pool features:Community, Heated, In Ground, Safety Fence
Parking
- Parking description:Attached Garage, Direct Entrance, Driveway, Garage, Garage Door Opener, Guest Parking, Off Site
- Garage spaces:2
New listings near 68355 Paseo Real #13
- Coming Soon
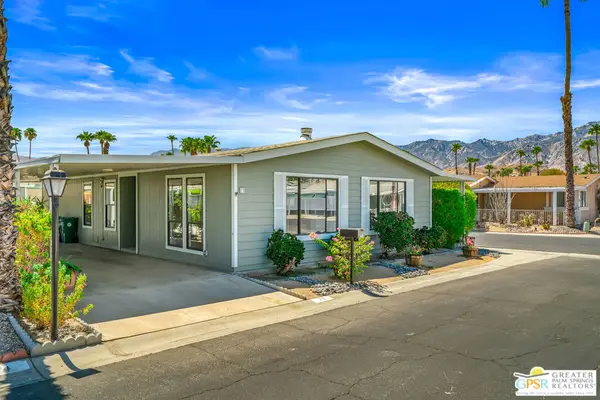 $144,900Coming Soon2 beds 2 baths1,344 sq. ft.
73 Zacharia Drive, Cathedral City, CA 92234
MLS# 26914907PSListed by: BENNION DEVILLE HOMES - New
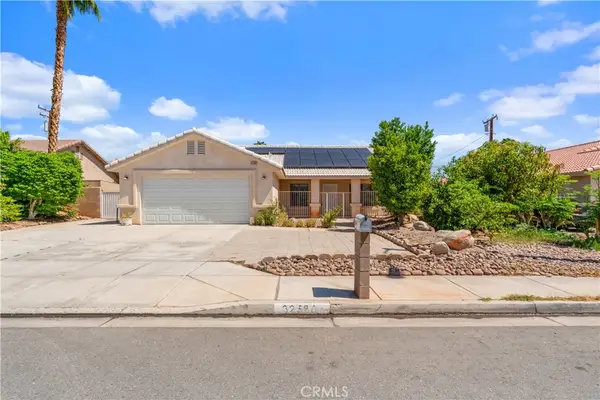 $474,900Active4 beds 2 baths1,590 sq. ft.
32580 Cielo Vista Road, Cathedral City, CA 92234
MLS# IG26201467Listed by: KELLER WILLIAMS REALTY - New
 $304,900Active2 beds 2 baths1,388 sq. ft.
35200 Cathedral Canyon Drive #E39, Cathedral City, CA 92234
MLS# 219152723Listed by: COLDWELL BANKER REALTY - New
 $219,500Active2 beds 2 baths848 sq. ft.
32505 Candlewood Drive #27, Cathedral City, CA 92234
MLS# 219152725Listed by: COLDWELL BANKER REALTY - New
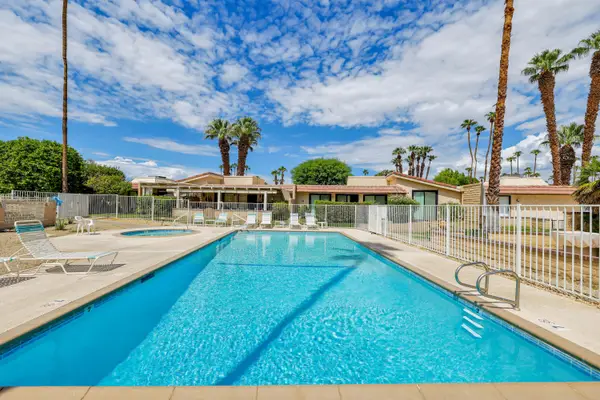 $499,950Active3 beds 3 baths1,680 sq. ft.
35105 Paseo Malaga, Cathedral City, CA 92234
MLS# 219152645Listed by: THE GARDINER GROUP - New
 $89,000Active0.05 Acres
69411 Ramon Road #424, Cathedral City, CA 92234
MLS# 219152637Listed by: HOMESMART - New
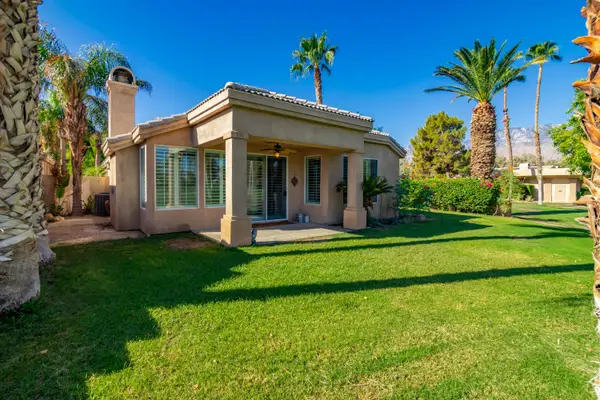 $535,000Active3 beds 3 baths1,604 sq. ft.
67520 S Laguna Drive, Cathedral City, CA 92234
MLS# 219152624Listed by: EQUITY UNION - New
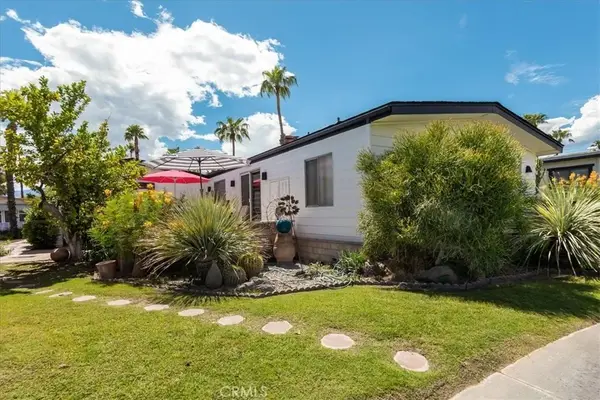 $199,500Active2 beds 2 baths1,440 sq. ft.
1089 Via Verde #84, Cathedral City, CA 92234
MLS# SR26200035Listed by: PREMIER HOMES & ESTATES - New
 $235,000Active2 beds 2 baths900 sq. ft.
69130 Gerald Ford Drive #41, Cathedral City, CA 92234
MLS# 219152622Listed by: HOMESMART - New
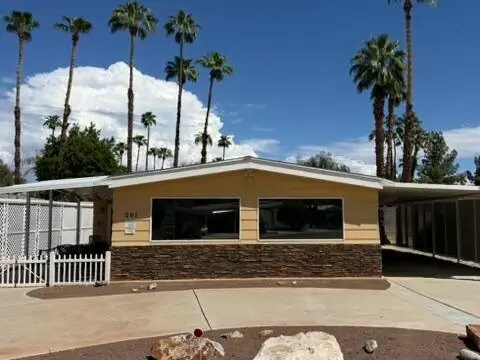 $155,000Active2 beds 2 baths1,848 sq. ft.
291 Avenue Andorra, Cathedral City, CA 92234
MLS# 219152604Listed by: BERKSHIRE HATHAWAY HOMESERVICES CALIFORNIA PROPERTIES


Protect your home and budget from life's surprises with an Assurant Home Warranty, backed by a partner that supports you through every step of homeownership. Explore Plans.
© 2026 Better Homes and Gardens Real Estate LLC. An Anywhere Real Estate company. All rights reserved. Better Homes and Gardens® Real Estate is a registered trademark owned by Meredith Operations Corporation, licensed to Better Homes and Gardens Real Estate LLC and used with permission. Better Homes and Gardens Real Estate LLC fully supports the principles of the Fair Housing Act and the Equal Opportunity Act. Listing information is deemed reliable but is not guaranteed accurate.
Each office is independently owned and operated.
Any services or products provided by third parties are not provided by, affiliated with or related to Better Homes and Gardens Real Estate LLC, or its affiliated companies.