
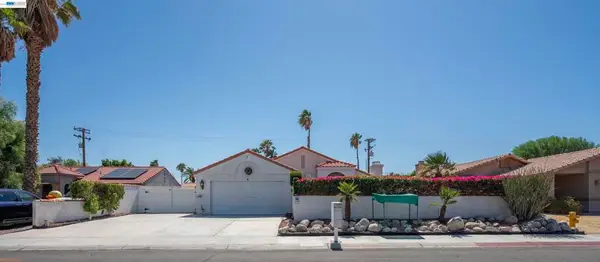
68700 Panorama Road, Cathedral City, CA 92234
Local realty services provided by:Better Homes and Gardens Real Estate Champions
68700 Panorama Road,Cathedral City, CA 92234
$660,000
- 4 Beds
- 3 Baths
- 2,668 sq. ft.
- Single family
- Active
Listed by: al hackman
Office: alternative realty solutions, inc
MLS#:219153227DA
Source:CRMLS_CDAR
Price summary
- Price:$660,000
- Price per sq. ft.:$247.38
About this home
A Lender Paid 2-1 Buydown on Conventional, FHA and VA loans is available for this house.Excellent location in a good neighborhood, surrounded by four homes valued near one million dollars each.Newly painted and carpeted.The layout features three bedrooms and two full baths on the upper level plus one bedroom and another full bath on the first floor which is currently used as a home office.Owned Solar.Note two wall ovens are electric. Main oven is gas and has a warming drawer.Countertops are quartz.Lots of space at a fair price.
Contact an agent
Home facts
- Year built:1989
- Subdivision & Development:Panorama
- Listing ID #:219153227DA
- Added:1 day(s) ago
- Updated:September 25, 2026 at 04:49 PM
Rooms and interior
- Bedrooms:4
- Total bathrooms:3
- Full bathrooms:3
- Flooring:Carpet, Tile
- Kitchen Description:Electric Oven, Gas Oven, Gas Water Heater, Range Hood
- Living area:2,668 sq. ft.
Heating and cooling
- Cooling:Central Air
- Heating:Forced Air, Natural Gas
- Central air:Yes
Structure and exterior
- Roof:Clay
- Year built:1989
- Building area:2,668 sq. ft.
- Lot area:0.19 Acres
- Lot Features:Back Yard, Corner Lot, Cul De Sac, Lawn, Level with Street, Sprinkler System, Yard
- Construction Materials:Stucco
- Exterior Features:Concrete Patio
- Foundation Description:Slab
- Levels:2 Story
Finances and disclosures
- Price:$660,000
- Price per sq. ft.:$247.38
Features and amenities
- Pool features:In Ground
Parking
- Total parking spaces:9
- Parking description:Garage, Garage Door Opener
- Garage:Yes
- Garage spaces:3
New listings near 68700 Panorama Road
- Coming Soon
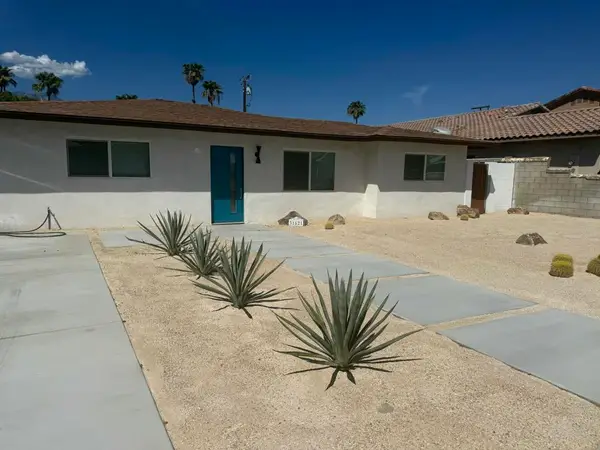 $499,999Coming Soon3 beds 2 baths1,164 sq. ft.
31621 El Toro Road, Cathedral City, CA 92234
MLS# 219153225DAListed by: HOMESMART - Coming Soon
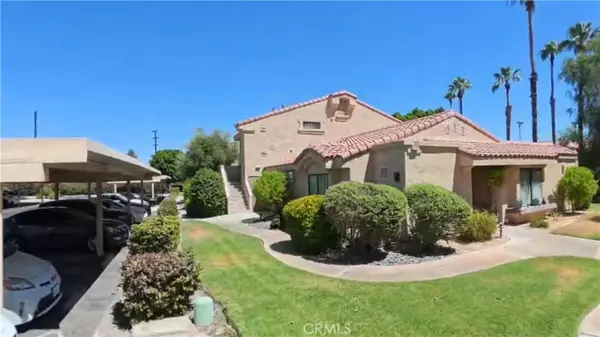 $267,000Coming Soon2 beds 2 baths1,197 sq. ft.
68173 Lakeland, Cathedral City, CA 92234
MLS# PW26209558Listed by: STANFORD RAFFLES COMMERCIAL - Coming Soon
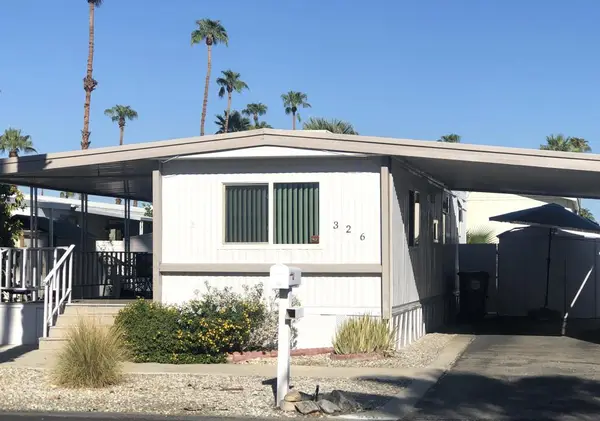 $38,000Coming Soon1 beds 1 baths504 sq. ft.
326 Coyote, Cathedral City, CA 92234
MLS# 219153001DAListed by: BENNION DEVILLE HOMES - New
 $585,000Active3 beds 2 baths2,016 sq. ft.
68155 Alva Court, Cathedral City, CA 92234
MLS# CV26208826Listed by: KELLER WILLIAMS REALTY COLLEGE PARK - New
 $579,000Active3 beds 2 baths1,754 sq. ft.
35627 Tranquil Place, Cathedral City, CA 92234
MLS# 219153166Listed by: COLDWELL BANKER REALTY - Open Sat, 11:30am to 2:30pmNew
 $575,000Active3 beds 2 baths1,430 sq. ft.
36055 Avenida De Las Montanas #E, Cathedral City, CA 92234
MLS# 219153165Listed by: BENNION DEVILLE HOMES - New
 $400,000Active3 beds 2 baths1,931 sq. ft.
27136 Shadowcrest Lane, Cathedral City, CA 92234
MLS# 219153140Listed by: COLDWELL BANKER REALTY - New
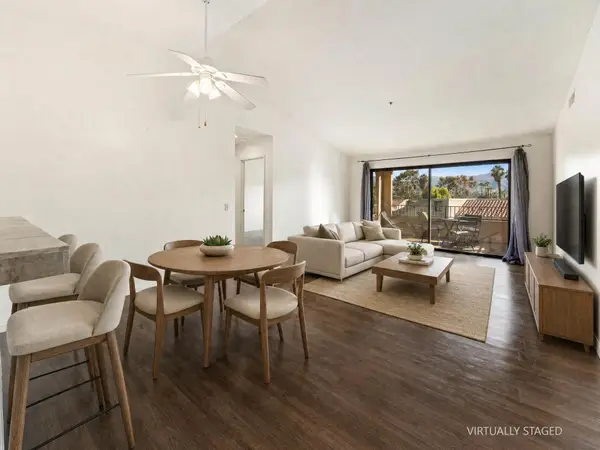 $257,900Active2 beds 2 baths1,197 sq. ft.
68005 Lakeland Drive, Cathedral City, CA 92234
MLS# 219153141Listed by: HOMESMART - New
 $468,800Active4 beds 2 baths1,800 sq. ft.
67715 Medano Rd, Cathedral City, CA 92234
MLS# 41149086Listed by: LITVINCHUK REAL ESTATE


Protect your home and budget from life's surprises with an Assurant Home Warranty, backed by a partner that supports you through every step of homeownership. Explore Plans.
© 2026 Better Homes and Gardens Real Estate LLC. An Anywhere Real Estate company. All rights reserved. Better Homes and Gardens® Real Estate is a registered trademark owned by Meredith Operations Corporation, licensed to Better Homes and Gardens Real Estate LLC and used with permission. Better Homes and Gardens Real Estate LLC fully supports the principles of the Fair Housing Act and the Equal Opportunity Act. Listing information is deemed reliable but is not guaranteed accurate.
Each office is independently owned and operated.
Any services or products provided by third parties are not provided by, affiliated with or related to Better Homes and Gardens Real Estate LLC, or its affiliated companies.