
69435 Salem Road, Cathedral City, CA 92234
Local realty services provided by:Better Homes and Gardens Real Estate Champions
69435 Salem Road,Cathedral City, CA 92234
$515,000
- 3 Beds
- 2 Baths
- 1,404 sq. ft.
- Single family
- Pending
Listed by: amy agbayani
Office: the sphere realty
MLS#:219147165
Source:CA_DAMLS
Price summary
- Price:$515,000
- Price per sq. ft.:$366.81
About this home
Located in the highly desirable Century Park community, this charming home offers a versatile floor plan with a den converted into a 4th bedroom, perfect for guests, a home office, or additional living space. Enjoy outdoor living with a beautiful Pebble Tec pool, ideal for relaxing or entertaining. Conveniently situated near schools and shopping, this home combines comfort, functionality, prime location and move-in ready! call me today to schedule your private tour.
Contact an agent
Home facts
- Year built:1991
- Subdivision & Development:Century Park
- Listing ID #:219147165
- Added:168 day(s) ago
- Updated:October 16, 2026 at 07:57 AM
Rooms and interior
- Bedrooms:3
- Total bathrooms:2
- Full bathrooms:2
- Flooring:Carpet, Tile
- Dining Description:Breakfast Counter/Bar, Breakfast Nook, Dining Area, Formal Dining Room
- Bathrooms Description:Double Vanity(s), Shower & Tub
- Kitchen Description:Ceramic Counters
- Living area:1,404 sq. ft.
Heating and cooling
- Cooling:Air Conditioning, Ceiling Fan(s)
- Heating:Central
Structure and exterior
- Year built:1991
- Building area:1,404 sq. ft.
- Lot area:0.17 Acres
- Exterior Features:Sprinkler System, Sprinklers
- Levels:1 Story, One Level
Finances and disclosures
- Price:$515,000
- Price per sq. ft.:$366.81
Features and amenities
- Appliances:Gas Range, Refrigerator, Self Cleaning Oven, Washer, Water Line to Refrigerator
- Laundry features:Laundry Area
- Pool features:In Ground, Private
Parking
- Parking description:Attached Garage, Garage, Garage Door Opener
- Garage spaces:2
- Carport spaces:4
New listings near 69435 Salem Road
- Coming Soon
 $749,995Coming Soon4 beds 3 baths2,216 sq. ft.
68920 Minerva Road, Cathedral City, CA 92234
MLS# 26858319Listed by: REAL BROKER - New
 $769,000Active2 beds 3 baths1,860 sq. ft.
67360 N Laguna Drive, Cathedral City, CA 92234
MLS# CL26102396PSListed by: COMPASS - New
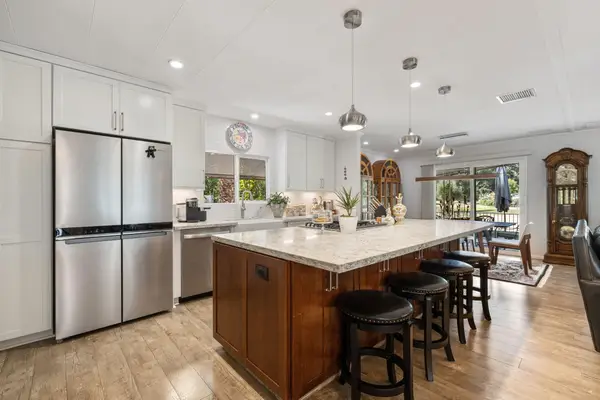 $239,900Active2 beds 2 baths1,440 sq. ft.
62 Paseo Laredo N, Cathedral City, CA 92234
MLS# 219154424Listed by: BENNION DEVILLE HOMES - New
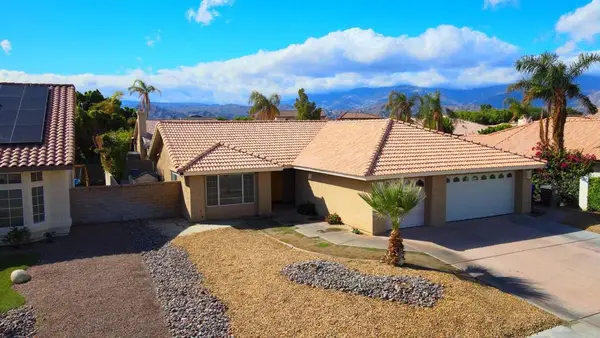 $529,900Active3 beds 2 baths1,826 sq. ft.
69771 Willow Lane, Cathedral City, CA 92234
MLS# 219154409DAListed by: EXP REALTY OF SOUTHERN CALIFORNIA INC - New
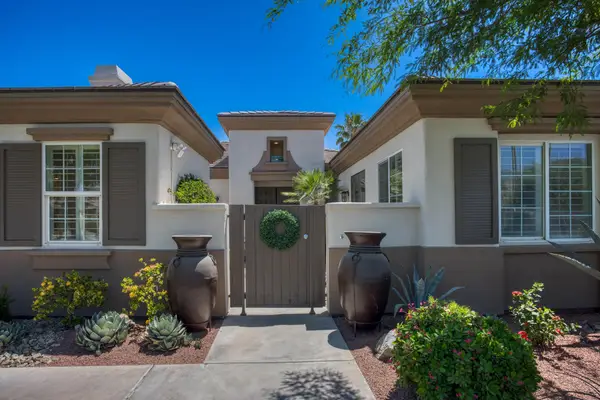 $1,165,000Active6 beds 4 baths3,388 sq. ft.
36238 Artisan Way, Cathedral City, CA 92234
MLS# 219154389Listed by: REDFIN CORPORATION - New
 $269,000Active2 beds 2 baths960 sq. ft.
1170 Via Merced, Cathedral City, CA 92234
MLS# 219154386Listed by: NEIL J. ARRIGALE BROKER - New
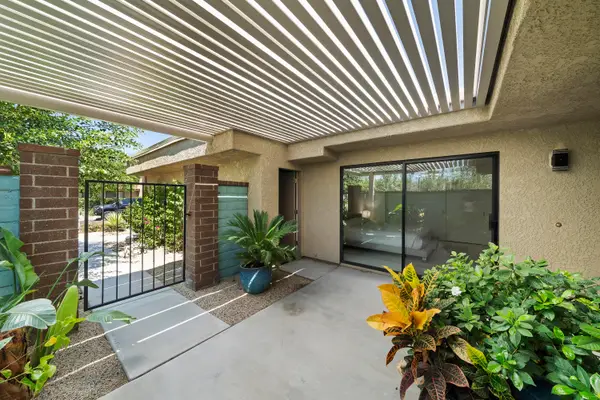 $529,000Active2 beds 2 baths1,486 sq. ft.
67990 Seven Oaks Drive, Cathedral City, CA 92234
MLS# 219154369Listed by: KELLER WILLIAMS LUXURY HOMES - New
 $429,000Active2 beds 1 baths820 sq. ft.
38793 Bel Air Drive, Cathedral City, CA 92234
MLS# 219154361Listed by: WINDERMERE REAL ESTATE - Open Sat, 11am to 2pmNew
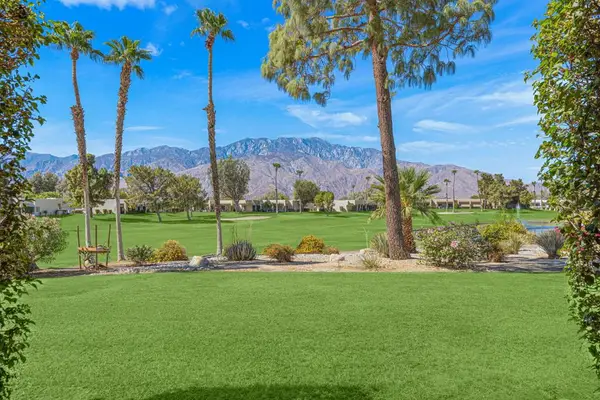 $349,000Active2 beds 2 baths1,212 sq. ft.
67275 Cumbres Court, Cathedral City, CA 92234
MLS# 219154358DAListed by: SOLCAL PROPERTIES - New
 $79,995Active3 beds 3 baths1,880 sq. ft.
520 Calle Madrigal, Cathedral City, CA 92234
MLS# CL26998069PSListed by: BERKSHIRE HATHAWAY HOME SERVICES CALIFORNIA PROPERTIES


Protect your home and budget from life's surprises with an Assurant Home Warranty, backed by a partner that supports you through every step of homeownership. Explore Plans.
© 2026 Better Homes and Gardens Real Estate LLC. An Anywhere Real Estate company. All rights reserved. Better Homes and Gardens® Real Estate is a registered trademark owned by Meredith Operations Corporation, licensed to Better Homes and Gardens Real Estate LLC and used with permission. Better Homes and Gardens Real Estate LLC fully supports the principles of the Fair Housing Act and the Equal Opportunity Act. Listing information is deemed reliable but is not guaranteed accurate.
Each office is independently owned and operated.
Any services or products provided by third parties are not provided by, affiliated with or related to Better Homes and Gardens Real Estate LLC, or its affiliated companies.