
5445 Cabrillo Hwy, Cayucos, CA 93430
Local realty services provided by:Better Homes and Gardens Real Estate Clarity
5445 Cabrillo Hwy,Cayucos, CA 93430
$6,750,000
- 1 Beds
- 2 Baths
- 2,778 sq. ft.
- Single family
- Active
Listed by: kyle davis
Office: fay ranches inc
MLS#:NS26176118
Source:San Diego MLS via CRMLS
Price summary
- Price:$6,750,000
- Price per sq. ft.:$2,429.81
About this home
There are properties with an ocean viewand then there are properties where 582 +/- acres of Californias Central Coast unfold from the Pacific Ocean to the hills. Set along Highway 1 between Cayucos and Cambria, Fawley Ranch is a remarkable coastal ranch offering a rare combination of scale, privacy and accessibility. Beyond its gated entrance, the property opens into rolling coastal hills, expansive rangeland and secluded valleys. At the heart of the ranch is a 2,778 +/- sf single-story residence featuring 1 bedroom and 1 3/4 bathrooms, with warm wood interiors, exposed beams and generous living spaces that feel perfectly at home in their surroundings. From the front door, the Pacific Ocean fills the horizon, while hundreds of acres stretch behind the home. Zoned Agricultural and currently leased for cattle, the ranch is well equipped for continued ranching operations with perimeter and cross-fencing, six separate pastures, welded-pipe fenced corrals, a barn, multiple shops and a secluded Quonset hut. Two windmill wells and several natural springs provide water throughout the property. The pond remains full year-round from winter runoff and supplemented by the windmill wells during the summer. One of the shops offers additional versatility with a large office, bathroom and loft providing space for overnight guests. Elsewhere on the ranch, a 288 +/- sf cabin with a deck creates an incredible vantage point, capturing sweeping ocean views and 360-degree views across the surrounding coastal landscape. With direct access off Highway 1 and both Cayucos and Cambria just minutes aw...
Contact an agent
Home facts
- Year built:2005
- Subdivision & Development:Cayucos Rural(520)
- Listing ID #:NS26176118
- Added:5 day(s) ago
- Updated:August 23, 2026 at 02:53 PM
Rooms and interior
- Bedrooms:1
- Total bathrooms:2
- Full bathrooms:2
- Flooring:Wood
- Kitchen Description:6 Burner Stove, Pantry, Propane Oven
- Living area:2,778 sq. ft.
Heating and cooling
- Heating:Wood Stove
Structure and exterior
- Roof:Metal
- Year built:2005
- Building area:2,778 sq. ft.
- Exterior Features:Concrete
- Levels:1 Story
Utilities
- Water:Well
Finances and disclosures
- Price:$6,750,000
- Price per sq. ft.:$2,429.81
Features and amenities
- Appliances:6 Burner Stove, Propane Oven
 This information is deemed reliable but not guaranteed. You should rely on this information only to decide whether or not to further investigate a particular property. BEFORE MAKING ANY OTHER DECISION, YOU SHOULD PERSONALLY INVESTIGATE THE FACTS (e.g. square footage and lot size) with the assistance of an appropriate professional. You may use this information only to identify properties you may be interested in investigating further. All uses except for personal, non-commercial use in accordance with the foregoing purpose are prohibited. Redistribution or copying of this information, any photographs or video tours is strictly prohibited. This information is derived from the Internet Data Exchange (IDX) service provided by San Diego MLS®. Displayed property listings may be held by a brokerage firm other than the broker and/or agent responsible for this display. The information and any photographs and video tours and the compilation from which they are derived is protected by copyright. Compilation © 2020 San Diego MLS®, Inc.
New listings near 5445 Cabrillo Hwy
- New
 $3,100,000Active4 beds 4 baths2,663 sq. ft.
183 H Street, Cayucos, CA 93430
MLS# PI26183878Listed by: COLDWELL BANKER PREFERRED REALTORS - New
 $10,000Active0.04 Acres
0 Chaney Avenue, Cayucos, CA 93430
MLS# V1-38260Listed by: RE/MAX GOLD COAST REALTORS - New
 $6,750,000Active1 beds 2 baths2,778 sq. ft.
5445 Cabrillo Hwy, Cayucos, CA 93430
MLS# NS26176118Listed by: FAY RANCHES INC - New
 $6,750,000Active1 beds 2 baths2,778 sq. ft.
5445 Cabrillo Hwy, Cayucos, CA 93430
MLS# NS26176118Listed by: FAY RANCHES INC - New
 $3,950,000Active2 beds 2 baths1,328 sq. ft.
2234 Pacific, Cayucos, CA 93430
MLS# SC26176582Listed by: DALE KAISER REAL ESTATE - New
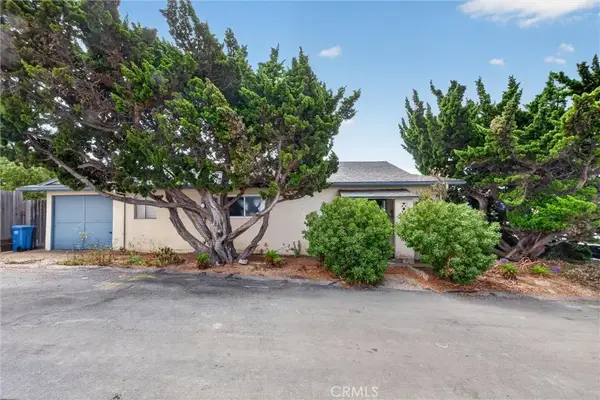 $995,000Active2 beds 2 baths1,100 sq. ft.
3505 Studio, Cayucos, CA 93430
MLS# SC26176302Listed by: DALE KAISER REAL ESTATE - New
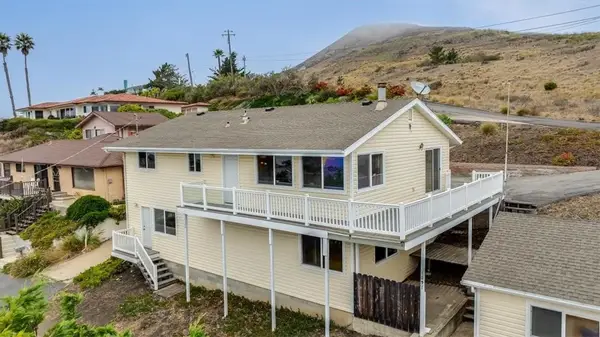 $1,500,000Active3 beds 3 baths2,200 sq. ft.
1097 Saint Mary, Cayucos, CA 93430
MLS# SC26174232Listed by: HORIZON REALTY & PROPERTY MGT 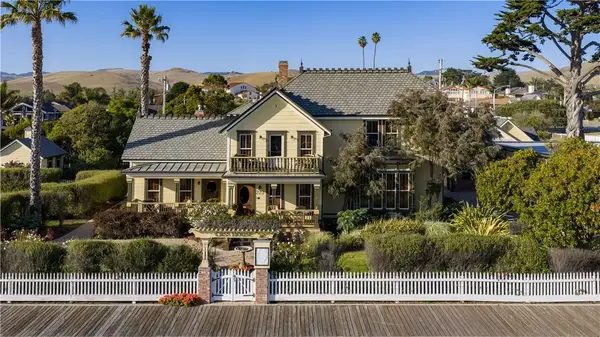 $5,950,000Active5 beds 7 baths4,300 sq. ft.
149 Cayucos Drive, Cayucos, CA 93430
MLS# SC26174481Listed by: VIVIAN HANOVER, BROKER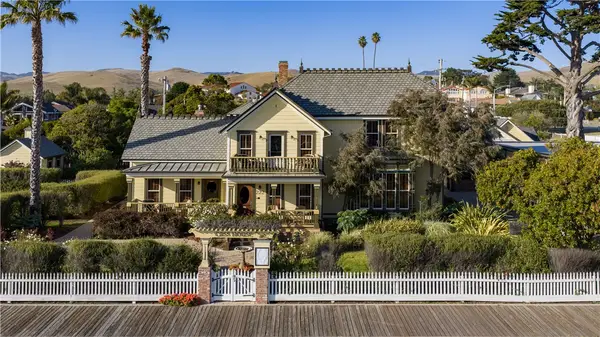 $5,950,000Active5 beds 7 baths4,300 sq. ft.
149 Cayucos Drive, Cayucos, CA 93430
MLS# SC26174481Listed by: VIVIAN HANOVER, BROKER


Protect your home and budget from life's surprises with an Assurant Home Warranty, backed by a partner that supports you through every step of homeownership. Explore Plans.
© 2026 Better Homes and Gardens Real Estate LLC. An Anywhere Real Estate company. All rights reserved. Better Homes and Gardens® Real Estate is a registered trademark owned by Meredith Operations Corporation, licensed to Better Homes and Gardens Real Estate LLC and used with permission. Better Homes and Gardens Real Estate LLC fully supports the principles of the Fair Housing Act and the Equal Opportunity Act. Listing information is deemed reliable but is not guaranteed accurate.
Each office is independently owned and operated.
Any services or products provided by third parties are not provided by, affiliated with or related to Better Homes and Gardens Real Estate LLC, or its affiliated companies.