
21425 Sawpit Canyon Road, Cedarpines Park, CA 92322
Local realty services provided by:Better Homes and Gardens Real Estate Napolitano & Associates
Listed by: michelle edmunds
Office: home connections real estate
MLS#:IG26072127
Source:San Diego MLS via CRMLS
Price summary
- Price:$995,000
- Price per sq. ft.:$239.01
About this home
Mountainside Estate with City Lights View! If you are looking for a place to have retreats, raise your family with multi-generational living, or live in the main home, while renting out the other 2 units, this is the place for you! Located on over 1 acre of gorgeous tree studded mountain side, 5,000 feet above sea level, this unique custom main house with 2 separate guest quarters, offers 60-mile views. In 1992, master builder John Bueler, known for his legendary mansions, constructed this unique mountainside home. Sheathed in clear cedar siding, the 4/B or 2B plus office and utility room, 2-bath main house has an iconic turret, sparkling views, soaring ceilings, and a large basement studio apartment with bathroom and kitchenette. The turret affords spectacular city-lights views and opens to the dining room/kitchen, as well as to the 2nd floor master bedroom with connecting bath with jetted tub and oversized walk-in closet with dry sauna and attached attic storage room. Central vacuum system is accessible on all 3 levels, and master bedroom has a laundry chute connecting to the basement-level laundry area. The open floor plan is surrounded by a wood deck for outdoor dining or bird watching. Since 2012, the property has included a separate street-level 2-car garage with a downstairs workshop/studio guest house, bath, and locking party deck. Upstairs over the garage is a large unfinished bonus room plus additional attic storage with pull-down ladder access. Mini-splits have been installed in both buildings, to provide air conditioning in the warm summers, and in the winter,...
Contact an agent
Home facts
- Year built:1992
- Listing ID #:IG26072127
- Added:153 day(s) ago
- Updated:September 17, 2026 at 02:11 PM
Rooms and interior
- Bedrooms:5
- Total bathrooms:4
- Full bathrooms:4
- Flooring:Wood
- Kitchen Description:Dishwasher, Disposal, Double Oven, Gas Oven, Gas Stove, Microwave, Pantry, Refrigerator, Vented Exhaust Fan
- Living area:4,163 sq. ft.
Heating and cooling
- Cooling:High Efficiency, Zoned Area(s)
- Heating:Fireplace, Forced Air Unit, Wall/Gravity, Zoned Areas
Structure and exterior
- Roof:Composition, Shingle
- Year built:1992
- Building area:4,163 sq. ft.
- Architectural Style:Custom Built
- Construction Materials:Stucco
- Exterior Features:Covered, Deck, Enclosed, Patio, Wood, Wrap Around
- Levels:3 Story
Utilities
- Water:Water Connected
- Sewer:Conventional Septic
Finances and disclosures
- Price:$995,000
- Price per sq. ft.:$239.01
Features and amenities
- Appliances:Dishwasher, Disposal, Double Oven, Gas Oven, Gas Stove, Microwave, Refrigerator, Vented Exhaust Fan
- Laundry features:Gas, Laundry Chute, Washer Hookup
Parking
- Total parking spaces:7
- Parking description:Garage, Garage - Two Door, Garage Door Opener
- Garage spaces:2
 This information is deemed reliable but not guaranteed. You should rely on this information only to decide whether or not to further investigate a particular property. BEFORE MAKING ANY OTHER DECISION, YOU SHOULD PERSONALLY INVESTIGATE THE FACTS (e.g. square footage and lot size) with the assistance of an appropriate professional. You may use this information only to identify properties you may be interested in investigating further. All uses except for personal, non-commercial use in accordance with the foregoing purpose are prohibited. Redistribution or copying of this information, any photographs or video tours is strictly prohibited. This information is derived from the Internet Data Exchange (IDX) service provided by San Diego MLS®. Displayed property listings may be held by a brokerage firm other than the broker and/or agent responsible for this display. The information and any photographs and video tours and the compilation from which they are derived is protected by copyright. Compilation © 2020 San Diego MLS®, Inc.
New listings near 21425 Sawpit Canyon Road
- Coming Soon
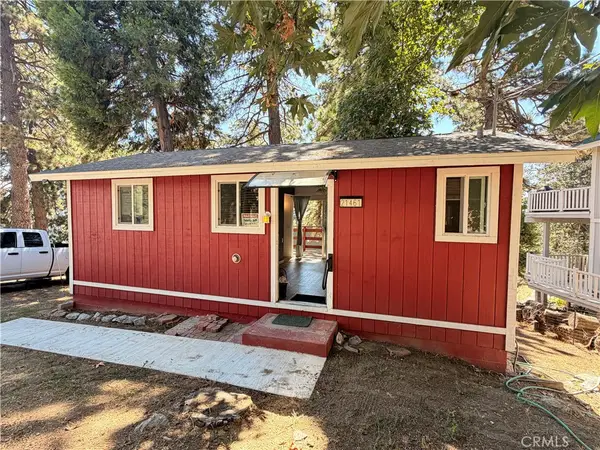 $255,000Coming Soon2 beds 1 baths504 sq. ft.
21461 Crest Forest, Cedarpines Park, CA 92322
MLS# IV26200249Listed by: EXP REALTY OF SOUTHERN CALIFORNIA INC. - New
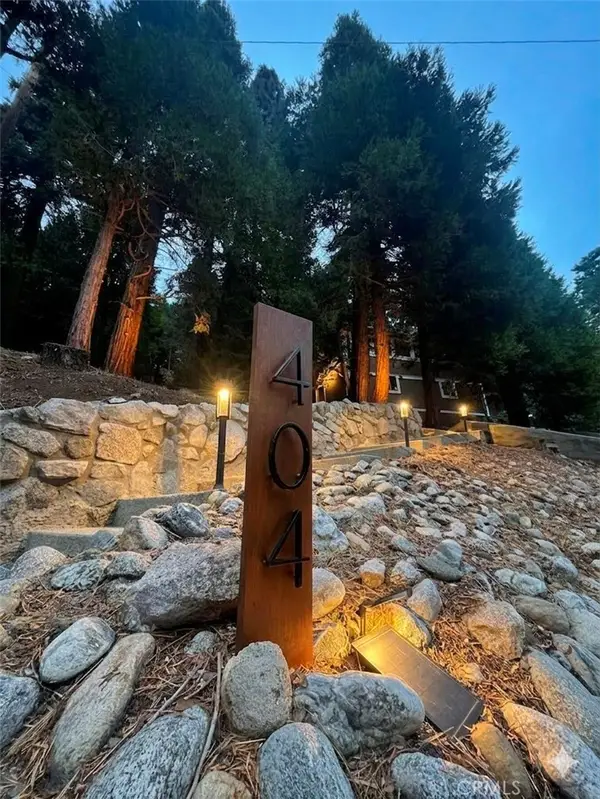 Listed by BHGRE$324,900Active2 beds 1 baths1,560 sq. ft.
404 Mozumdar, Cedarpines Park, CA 92322
MLS# IV26197873Listed by: BETTER HOMES AND GARDENS REAL ESTATE CHAMPIONS  $7,000Active0.05 Acres
1 Crest Forest, Cedarpines Park, CA 92322
MLS# HD26194484Listed by: CENTURY 21 MASTERS $5,900Active0 Acres
0 Burnt Mill Canyon, Cedarpines Park, CA 92322
MLS# 219150282DAListed by: WINDERMERE REAL ESTATE $19,900Active0 Acres
Cedar Pines, Crestline, CA 92325
MLS# 219147714DAListed by: KELLER WILLIAMS REALTY $1,250,000Pending7 beds 4 baths4,722 sq. ft.
194 Cedar Lake Drive, Cedarpines Park, CA 92322
MLS# 219148838DAListed by: WINDERMERE REAL ESTATE $195,000Active3 beds 1 baths1,024 sq. ft.
22052 Crest Forest, Cedarpines Park, CA 92322
MLS# IG26185653Listed by: CRESTLINE REAL ESTATE $400,000Pending3 beds 2 baths1,772 sq. ft.
22360 Briarwood, Crestline, CA 92325
MLS# IV26180439Listed by: OPENDOOR BROKERAGE INC.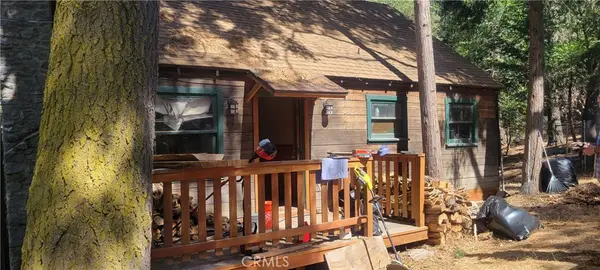 $159,000Active2 beds 1 baths720 sq. ft.
21891 Plunge, Cedarpines Park, CA 92322
MLS# IG26178040Listed by: COZY CABINS REALTY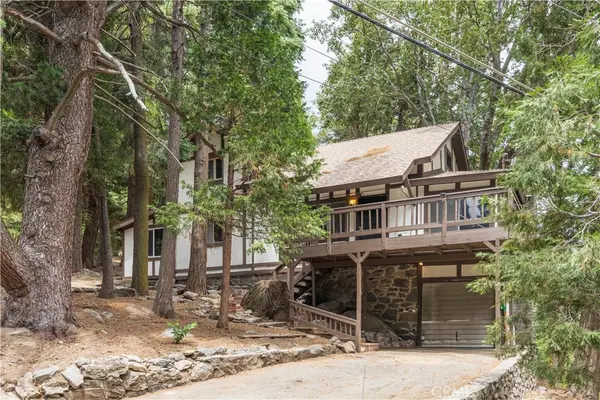 $349,000Active3 beds 2 baths1,174 sq. ft.
21855 Lakeland View, Cedarpines Park, CA 92322
MLS# OC26158355Listed by: COLDWELL BANKER REALTY


Protect your home and budget from life's surprises with an Assurant Home Warranty, backed by a partner that supports you through every step of homeownership. Explore Plans.
© 2026 Better Homes and Gardens Real Estate LLC. An Anywhere Real Estate company. All rights reserved. Better Homes and Gardens® Real Estate is a registered trademark owned by Meredith Operations Corporation, licensed to Better Homes and Gardens Real Estate LLC and used with permission. Better Homes and Gardens Real Estate LLC fully supports the principles of the Fair Housing Act and the Equal Opportunity Act. Listing information is deemed reliable but is not guaranteed accurate.
Each office is independently owned and operated.
Any services or products provided by third parties are not provided by, affiliated with or related to Better Homes and Gardens Real Estate LLC, or its affiliated companies.