
1632 Marazzi Lane, Ceres, CA 95307
Local realty services provided by:Better Homes and Gardens Real Estate Integrity Real Estate
1632 Marazzi Lane,Ceres, CA 95307
$530,000
- 4 Beds
- 3 Baths
- 1,916 sq. ft.
- Single family
- Active
Upcoming open houses
- Sat, Aug 1510:30 am - 12:30 pm
Listed by: lizette velazquez
Office: lifestyle realty
MLS#:226102719
Source:MFMLS
Price summary
- Price:$530,000
- Price per sq. ft.:$276.62
About this home
Welcome to 1632 Marazzi Ln, a spacious 4-bedroom, 3-bath home in a highly desirable Ceres neighborhood. Set on a corner lot across from the community park, this home features an open kitchen and living area, a downstairs bedroom with a full bath, and an additional upstairs space with plenty of possibilities. The large, low-maintenance backyard offers RV access, while the 3-car garage provides extra room for parking and storage. All this just minutes from schools, shopping, and convenient freeway access.
Contact an agent
Home facts
- Year built:1989
- Listing ID #:226102719
- Added:1 day(s) ago
- Updated:August 14, 2026 at 03:38 PM
Rooms and interior
- Bedrooms:4
- Total bathrooms:3
- Full bathrooms:3
- Flooring:Carpet, Tile Floor, Vinyl
- Kitchen Description:Dishwasher, Free Standing Electric Range, Microwave
- Living area:1,916 sq. ft.
Heating and cooling
- Cooling:Ceiling Fan(s), Central
- Heating:Central
Structure and exterior
- Roof:Tile
- Year built:1989
- Building area:1,916 sq. ft.
- Lot area:0.2 Acres
- Lot Features:Corner, Curb(s)/Gutter(s), Low Maintenance, Street Lights
- Construction Materials:Stucco, Wood
- Foundation Description:Slab
- Levels:2 Story
Finances and disclosures
- Price:$530,000
- Price per sq. ft.:$276.62
Features and amenities
- Appliances:Dishwasher, Free Standing Electric Range, Microwave
- Laundry features:Inside Laundry Area
Parking
- Garage spaces:3
 MetroList MLS 2026. This information is being provided by MetroList MLS. All measurements and calculations of area are approximate. Information provided by Seller/Other sources, not verified by Broker. All interested persons should independently verify accuracy of information. Provided properties may or may not be listed by the office/agent presenting the information. Data Updated: August 14, 2026. Information being provided is for consumers' personal, non-commercial use and may not be used for any purpose other than to identify prospective properties consumers may be interested in purchasing. Information deemed reliable but not guaranteed. Any offer of compensation is made only to Participants of MLS where the subject listing is filed and in accordance with such MLS's regulations or rules.
New listings near 1632 Marazzi Lane
- New
 $154,500Active0.19 Acres
3611 Larch Avenue, Ceres, CA 95307
MLS# 226101729Listed by: CASTLE REAL ESTATE - New
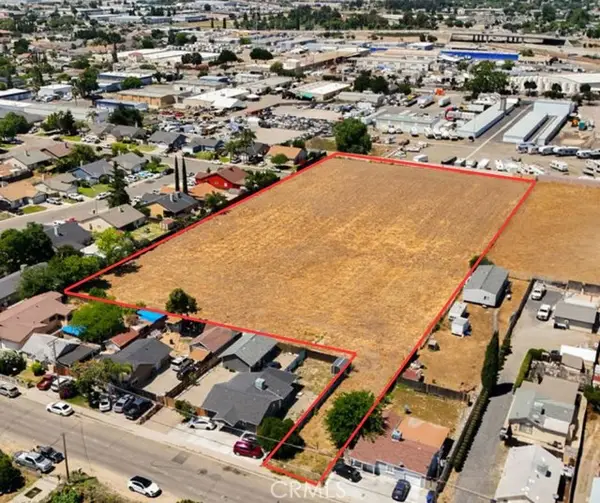 $799,999Active3.25 Acres
1947 Hackett, Ceres, CA 95307
MLS# MC26175477Listed by: EXIT REALTY CONSULTANTS - Open Sat, 1 to 3pmNew
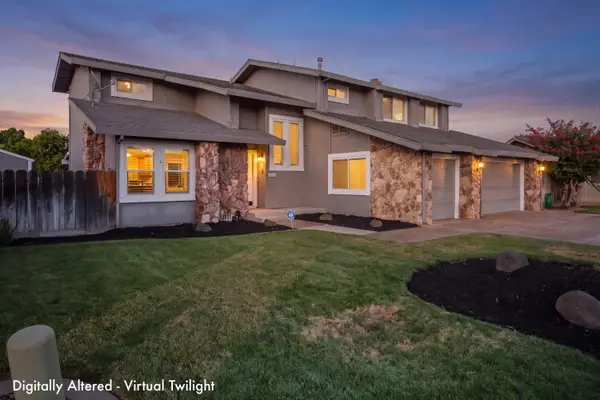 $639,000Active4 beds 3 baths2,228 sq. ft.
1412 Oakridge Court, Ceres, CA 95351
MLS# 226101249Listed by: KW CENTRAL VALLEY - New
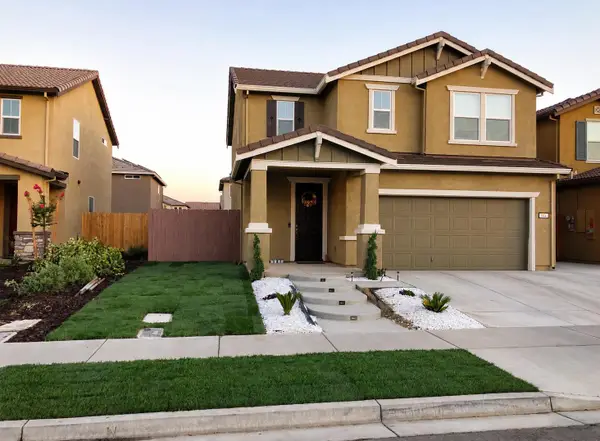 $525,000Active3 beds 3 baths1,911 sq. ft.
804 Amanecer Drive, Ceres, CA 95307
MLS# 226102004Listed by: EXIT REALTY CONSULTANTS - New
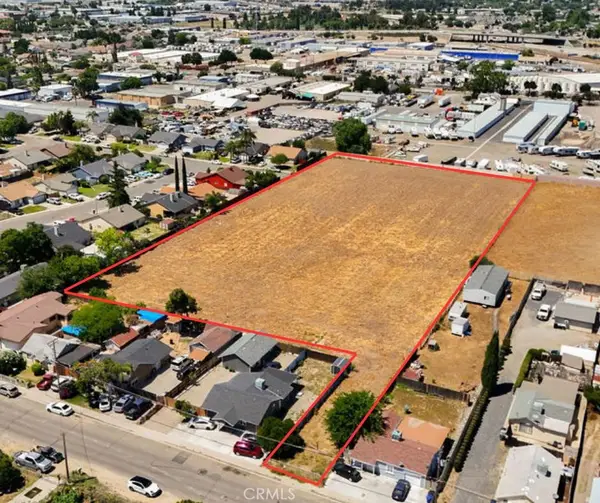 $799,999Active3.25 Acres
1947 Hackett, Ceres, CA 95307
MLS# MC26175477Listed by: EXIT REALTY CONSULTANTS - Open Sat, 12 to 2pmNew
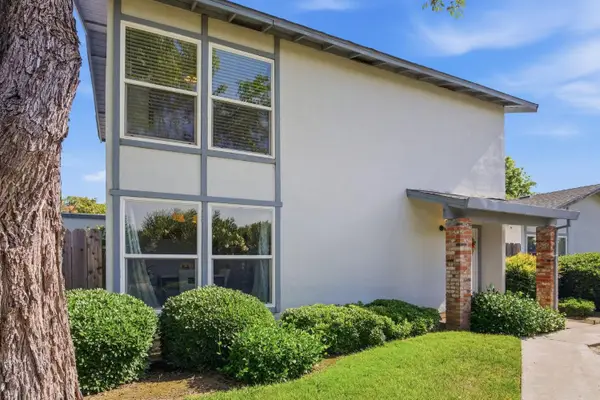 $304,900Active3 beds 3 baths1,330 sq. ft.
2632 Parkway, Ceres, CA 95307
MLS# 226101310Listed by: LIFESTYLE REALTY - Open Sat, 11am to 2pmNew
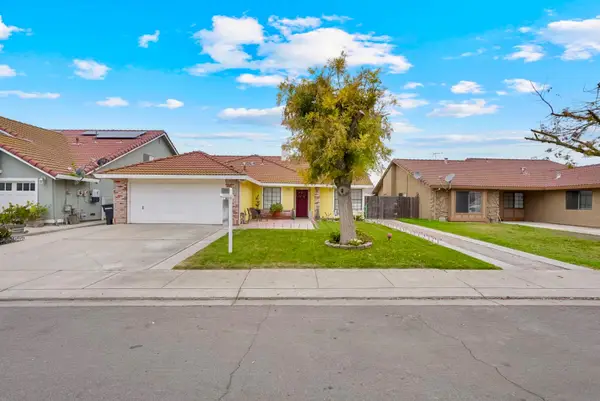 $489,901Active3 beds 2 baths1,558 sq. ft.
3513 Havenwood Way, Ceres, CA 95307
MLS# 226101224Listed by: CA REAL ESTATE SERVICES INC. - Open Fri, 10am to 1pmNew
 $505,000Active3 beds 3 baths1,645 sq. ft.
2517 Calcagno Street, Ceres, CA 95307
MLS# 226099935Listed by: LPT REALTY, INC. - New
 $440,000Active3 beds 2 baths1,504 sq. ft.
2633 Riverbend Drive, Modesto, CA 95351
MLS# 226099650Listed by: HOMESMART PV AND ASSOCIATES


Protect your home and budget from life's surprises with an Assurant Home Warranty, backed by a partner that supports you through every step of homeownership. Explore Plans.
© 2026 Better Homes and Gardens Real Estate LLC. An Anywhere Real Estate company. All rights reserved. Better Homes and Gardens® Real Estate is a registered trademark owned by Meredith Operations Corporation, licensed to Better Homes and Gardens Real Estate LLC and used with permission. Better Homes and Gardens Real Estate LLC fully supports the principles of the Fair Housing Act and the Equal Opportunity Act. Listing information is deemed reliable but is not guaranteed accurate.
Each office is independently owned and operated.
Any services or products provided by third parties are not provided by, affiliated with or related to Better Homes and Gardens Real Estate LLC, or its affiliated companies.